

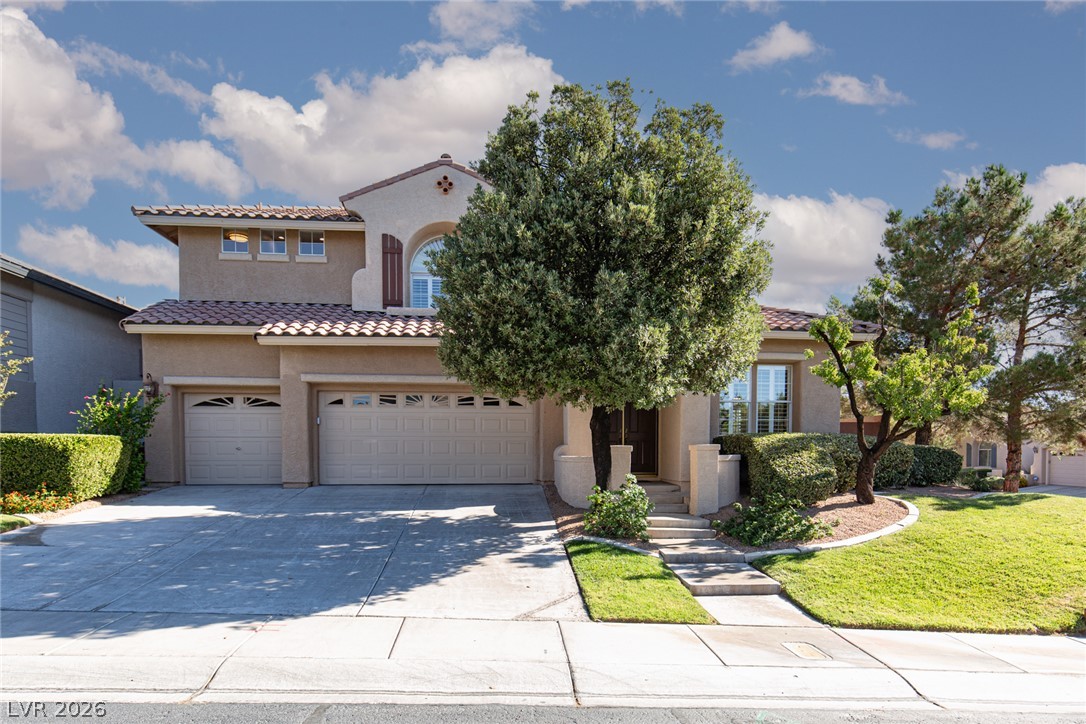
11000 Arbor Pine Avenue, Las Vegas, NV 89144
Woodlands · Clark County
Key Facts
Description
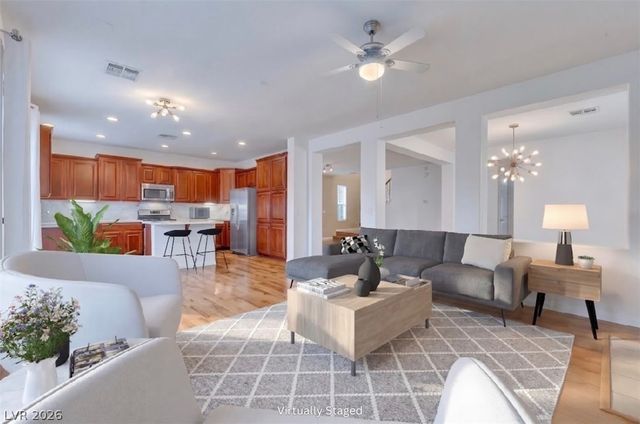
Coveted corner lot in Summerlin's prestigious Woodlands community! Rare floor plan featuring TWO primary suites—one upstairs and one down—a total of 4 bedrooms, and a downstairs den with double-door entry and plantation shutters. Remodeled kitchen showcases a stunning Blue Moon Quartzite island, quartz countertops, stainless steel appliances, and vented hood over the 36" gas cooktop, convection oven, breakfast bar, and dual zone wine & beverage cooler. Luxury vinyl plank flooring extends throughout the downstairs living areas. Spacious family room opens to the kitchen, while the formal living room features an elegant coffered ceiling. Upstairs, there are two guest bedrooms with a Jack-and-Jill bath and a luxurious primary retreat with a spacious balcony offering mountain views! Resort-style backyard boasts a sparkling pool and spa with cascading waterfalls, mature palms, lush landscaping, and a separate paver patio with custom outdoor fireplace—perfect for year-round entertaining. Walking paths to Staton Elementary School, Tree Top Park, and Arbors Tennis and Play Park are accessible within the community.
Property Information
Property Type
Residential
Sub-Type
Single Family Residence
Style
TwoStory
Year Built
1999
Living Area
3,169 sq ft
Lot Size
0.18 acres
Garage Spaces
3
Ownership
Single Family Residential
Days on Market
9
MLS® Listing#
2792564
Property Features
Interior
Exterior
Appliances
Cooling
Heating
Flooring
Pool
Parking
Laundry
Patio
Fencing
Lot Features
Construction
Roof
Windows
Security
Community
Utilities
Sewer
Water Source
Rooms
- 19x17
- Bedroom 213x13
- Bedroom 313x15
- Bedroom 412x13
- Den13x12
- Dining Room13x10
- Kitchen
- Living Room12x12
Schools
- Elementary:
- Staton, Ethel W.,Staton, Ethel W.
- Middle:
- Rogich Sig
- High:
- Palo Verde
Financial Details
HOA
$74 / Monthly
Summerlin North
Annual Taxes
$5,387
Parcel Number
137-26-514-027
Directions
From 215 and Far Hills- East on Far Hills- Left on Sageberry-Right on Oak Knoll (Woodlands entrance) -right on Pine Leaf- Right on Arbor Pine- follow to end on left.
Affordability Calculator
$177,000
Estimated monthly payment
$4,710/mo
Principal $708,000 · Est. interest $987,723 over 30 yrs
Neighborhood Market Statistics
How this home compares to active listings in Las Vegas, NV
- $477,133
- Median Listing Price
- 66
- Median Days on Market
- 1,768
- Median Sq Ft
- $259
- Median Price / Sq Ft
- 8,418
- Active Listings
- This home’s price is 85% above the area median.
- Its price per sq ft is 8% above the area median.
Market statistics compiled from active EXIT Realty® and MLS listings in Las Vegas, NV.
Location
- 11000 Arbor Pine Avenue, Las Vegas, NV 89144
Points of Interest in Las Vegas, NV
Showing the Las Vegas area map.
Nearby Schools
Staton Elementary School
Elementary · 0.2 mi away
John W Bonner Elementary School
Elementary · 0.8 mi away
Sig Rogich Middle School
Secondary · 0.8 mi away
Palo Verde High School
Secondary · 1.1 mi away
Merryhill Preschool
Elementary · 1.3 mi away
Creative Kids Learning Center
School · 1.4 mi away
Vassiliadis Elementary School
Elementary · 1.6 mi away
Merryhill Preschool
School · 1.8 mi away
Adelson Educational Campus
School · 1.9 mi away
Milton Achwecht Hebrew Academy
School · 1.9 mi away
West Career & Technical Academy High School
Secondary · 2.4 mi away
Doral Academy
School · 2.5 mi away
Shenker Academy
School · 2.5 mi away
Ernest Becker Middle School
Secondary · 2.5 mi away
Becker Community School
Secondary · 2.6 mi away
Discovery Charter School
Elementary · 2.6 mi away
Faith Lutheran Junior-Sr High School
Secondary · 2.6 mi away
William R Lummis Elementary School
Elementary · 2.6 mi away
Mountain View Lutheran Church
School · 2.9 mi away
Clarence Piggott Elementary School
Elementary · 2.9 mi away
Commute Calculator
Nearby Homes


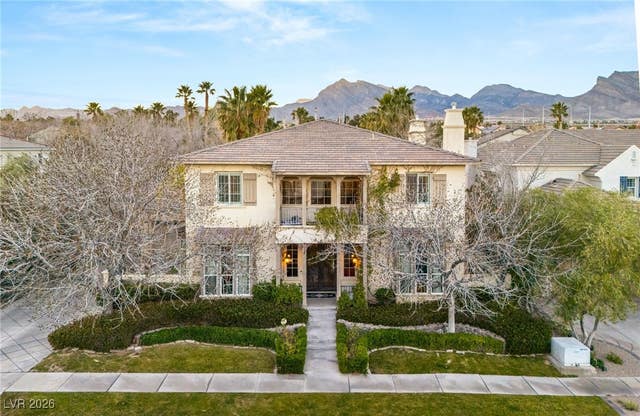


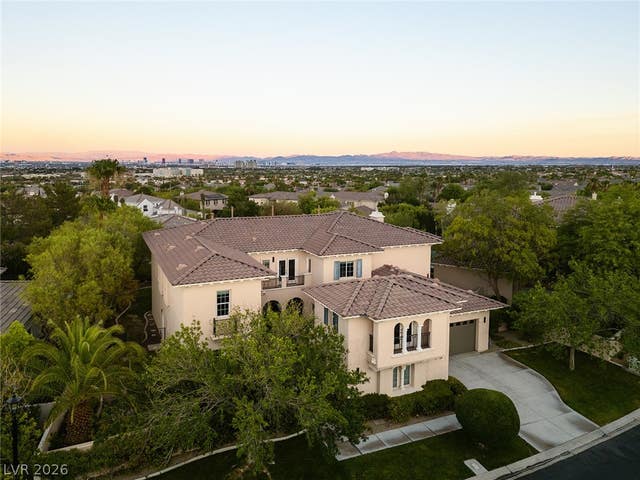
Similar Homes Nearby


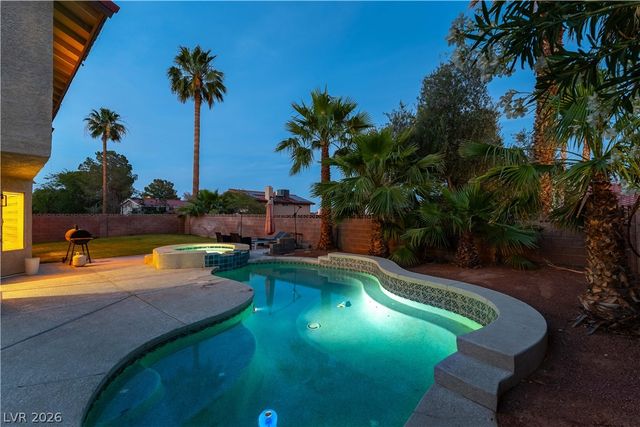
Similar Home Values
Comparable nearby listings and their asking prices.
| Address | Price | Beds | Baths | Sq Ft |
|---|---|---|---|---|
| 11224 Rose Reflet Place, Las Vegas, NV | $619,700 | 4 | 3 | 2,100 |
| 9186 Reinberg Street, Las Vegas, NV | $619,800 | 3 | 3 | 2,037 |
| 8657 Hartmont Street, Las Vegas, NV | $619,900 | 3 | 3 | 2,299 |
| 1213 Daytona Lane, Las Vegas, NV | $619,900 | 4 | 3 | 1,870 |
| 7384 Edgewater Lane, Las Vegas, NV | $619,900 | 4 | 3 | 2,334 |
| 10460 Harvest Wind Drive, Las Vegas, NV | $619,900 | 4 | 3 | 2,543 |
Moving Cost Estimate
EXIT Agents in Las Vegas


Listing Courtesy: ERA Brokers Consolidated - (702) 595-5688
Presented by: George Durkin