

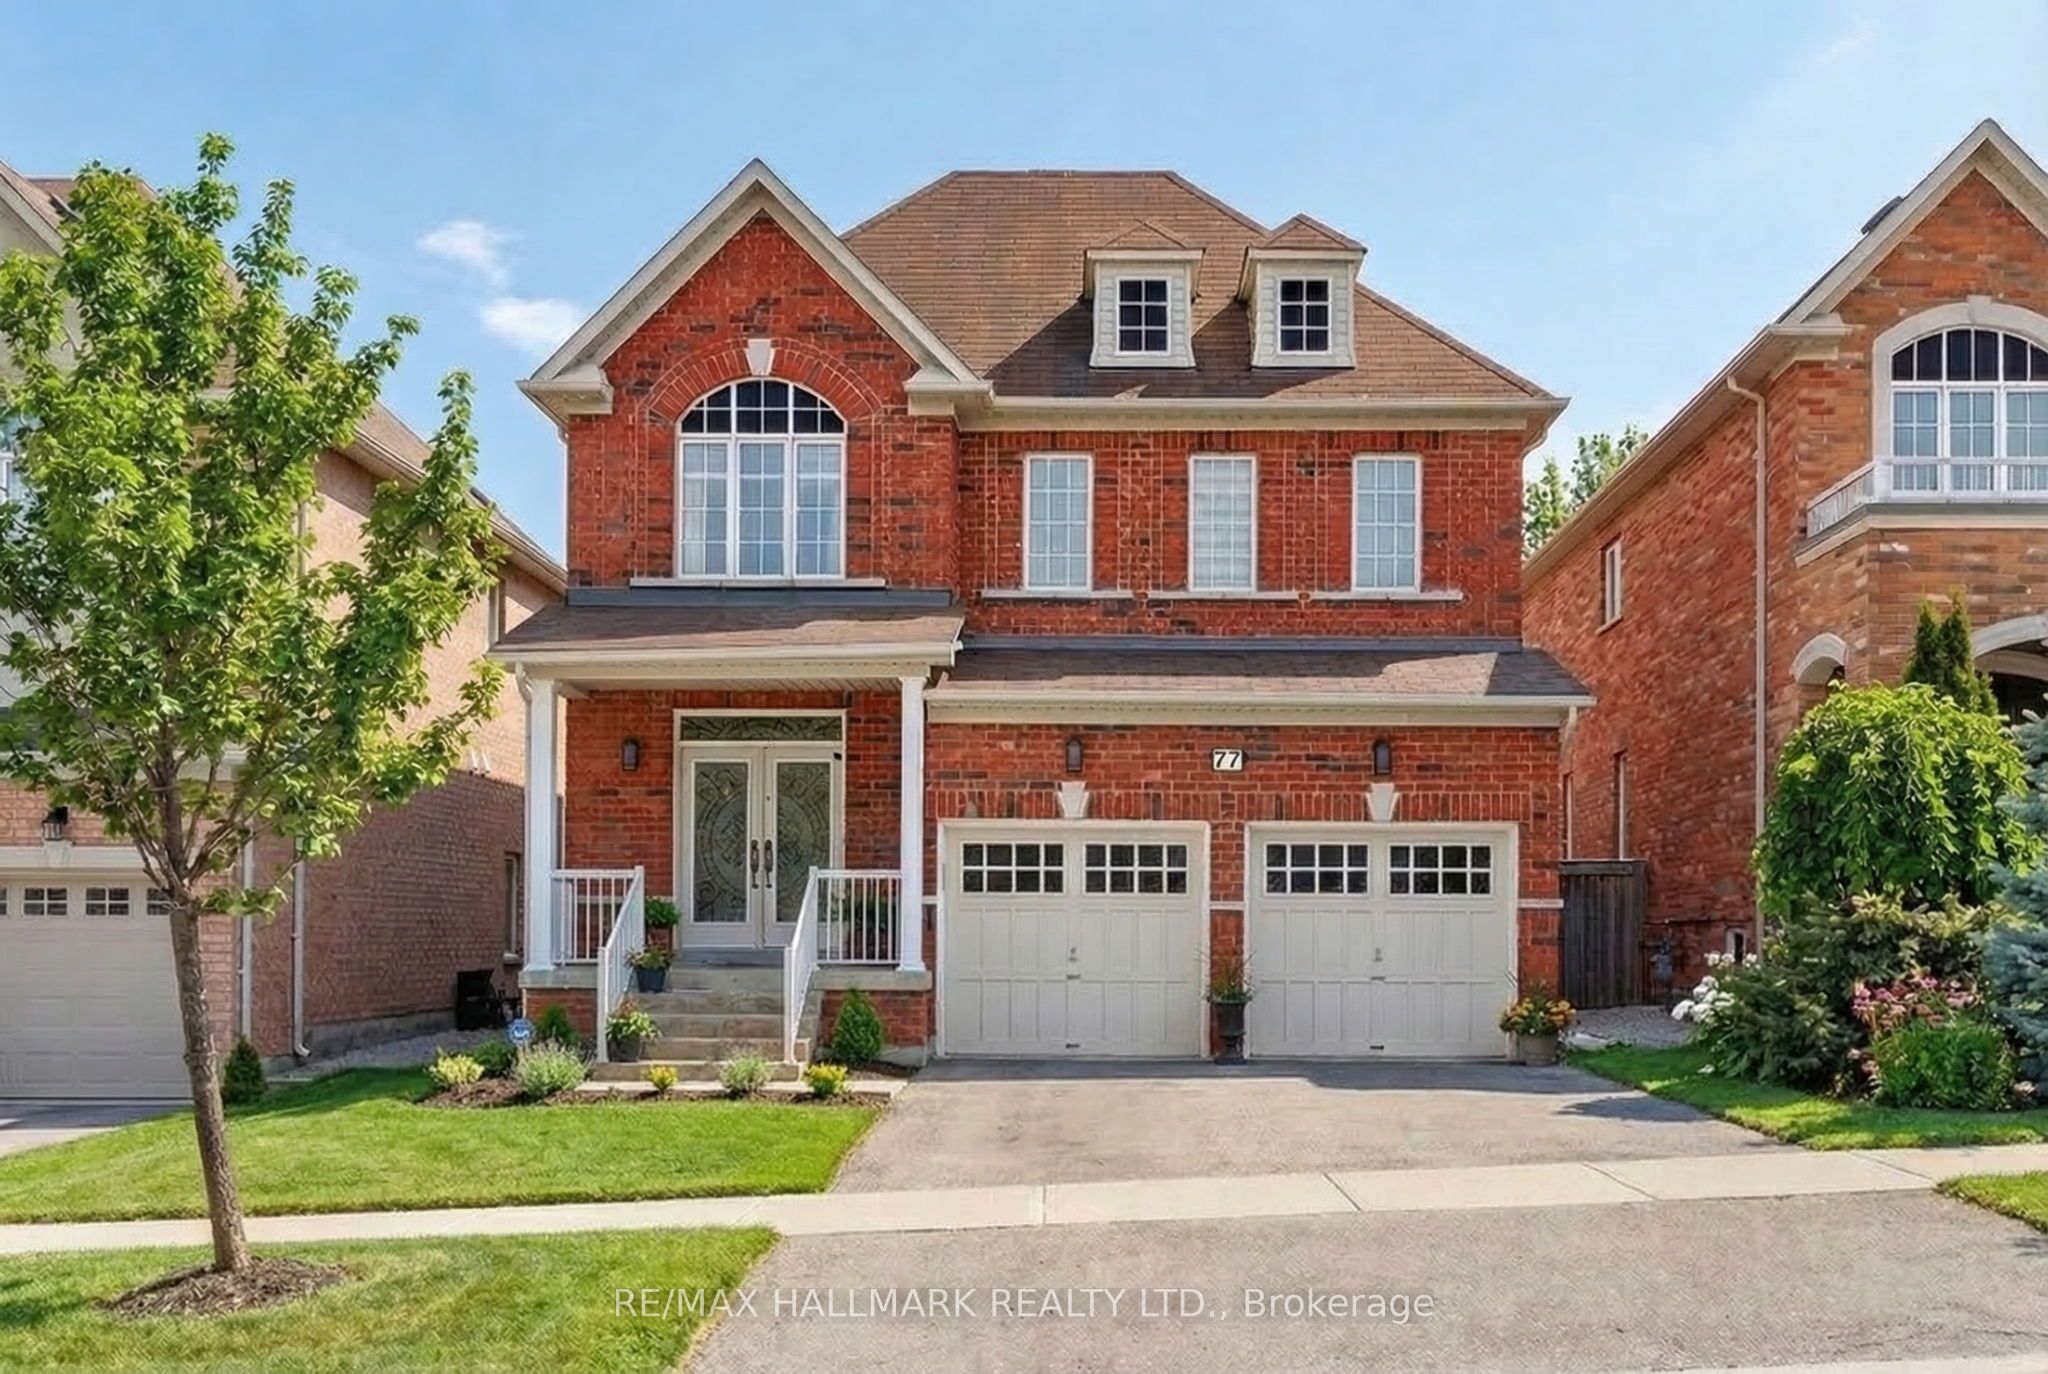
77 Maurier Boulevard, Vaughan, ON L6A 0V1
York County
Key Facts
Description
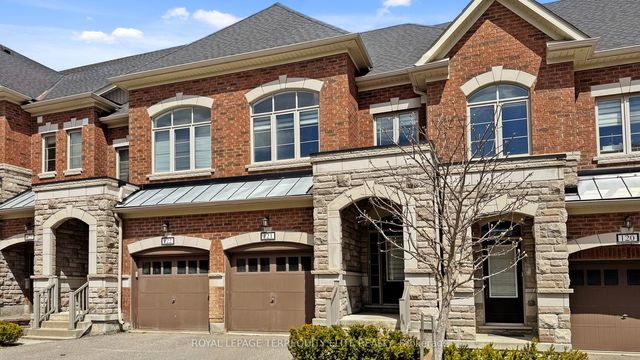
*Wow*Absolutely Stunning Home In The Highly Sought-After Patterson Neighbourhood!*This Beautifully Maintained Residence Showcases Exceptional Curb Appeal Featuring A Double Garage, Elegant Double Door Entry With Wrought Iron Inserts, Transom Window & A Charming Covered Front Loggia*Step Inside To A Fantastic Open Concept Layout Designed For Effortless Entertaining Complete With Rich Hardwood Floors, Pot Lights & California Shutters Throughout*The Grand Family Room Impresses With A Soaring Vaulted Ceiling & Cozy Gas Fireplace Creating A Warm & Inviting Atmosphere*The Well-Appointed Kitchen Features Granite Counters, Custom Backsplash, Stainless Steel Appliances Including A 5-Burner Gas Stove & A Walkout To The Patio For Seamless Indoor-Outdoor Living*Enjoy The Convenience Of An Upgraded Powder Room & Main Floor Laundry*Retreat To The Expansive Primary Bedroom Featuring A Walk-In Closet & A Luxurious Updated 5-Piece Ensuite With Double Sinks & Glass Shower*All Additional Bedrooms Are Generously Sized With Large Windows & Ample Closet Space*The Professionally Finished Basement Adds Incredible Living Space With A Large Recreation Room & 3-Piece Bath-Perfect For Guests Or Extended Family*Step Outside To Your Private Fenced Backyard Showcasing A Spacious Interlocked Patio Ideal For Summer BBQs & Memorable Family Gatherings*An Exceptional Opportunity To Own A Turnkey Home In One Of Vaughan's Most Desirable Communities!*
Property Information
Property Type
Residential
Sub-Type
Single Family Residence
Style
2-Storey
Stories
2
Lot Dimensions
40.07x106.22
Garage Spaces
2
Parking Spaces
6
MLS® Listing#
N12905274
Property Features
Cooling
Heating
Fireplace
Basement
Pool
Parking
Patio
Fencing
Construction
Roof
Rooms
- 6.51 x 3.2Main
- 5.52 x 6.59Basement
- Bedroom 23.23 x 3.16Second
- Bedroom 33.31 x 3.48Second
- Bedroom 43.16 x 3.98Second
- Dining Room3.17 x 3.45Main
- Family Room3.17 x 3.45Main
- Kitchen6.51 x 3.2Main
- Master Bedroom3.7 x 5.55Second
Financial Details
Annual Taxes
CA$6,360
Tax year 2025
Parcel Number
033402477
Directions
Dufferin/Rutherford
Affordability Calculator
$279,980
Estimated monthly payment
$7,451/mo
Principal $1,119,920 · Est. interest $1,562,388 over 30 yrs
Neighborhood Market Statistics
How this home compares to active listings in Vaughan, ON
- CA$1,000,000
- Median Listing Price
- 32
- Median Days on Market
- 1,750
- Median Sq Ft
- CA$664
- Median Price / Sq Ft
- 2,510
- Active Listings
- This home’s price is 40% above the area median.
Market statistics compiled from active EXIT Realty® and MLS listings in Vaughan, ON.
Location
- 77 Maurier Boulevard, Vaughan, ON L6A 0V1
Getting Around
Points of Interest in Vaughan, ON
Showing the Vaughan area map.
Nearby Schools
Dr. Roberta Bondar Public School
School · 0.4 km away
St Cecilia Catholic Elementary
Elementary · 0.5 km away
Montessori School House
Elementary · 0.6 km away
Romeo Dallaire Public School
School · 1.0 km away
Autumn Hill Academy
School · 1.2 km away
Ecole Intermediaire Catholique Renaissance
Secondary · 1.4 km away
Nellie McClung Public School
School · 1.4 km away
First Foundations Children's Academy
School · 1.5 km away
Forest Run Public School
School · 1.5 km away
Black Car Limousine Service
School · 1.5 km away
Carrville Mills P.S. School Council
Elementary · 1.6 km away
Stephen Lewis Secondary School
Secondary · 1.8 km away
Bialik Hebrew Day School
School · 1.9 km away
Little Hands at Play
School · 1.9 km away
Outside the Box
Secondary · 2.0 km away
Yes!School
Elementary · 2.0 km away
Anne Frank Public School
School · 2.2 km away
Spirit of Math Schools
School · 2.2 km away
Ner Israel Yeshiva College
Secondary School · 2.2 km away
Paper Pipit - A Wonder Shop
School · 2.2 km away
Commute Calculator
Nearby Homes
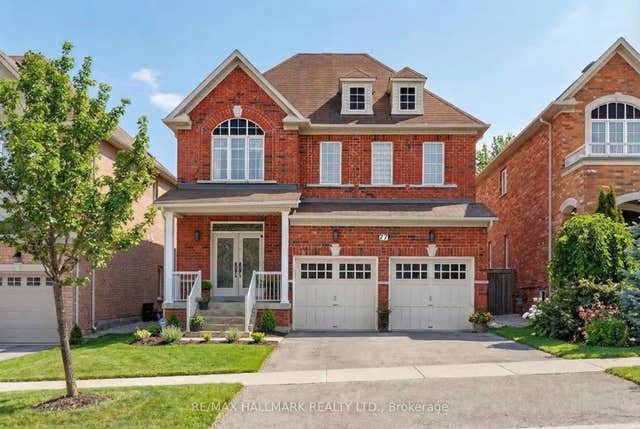

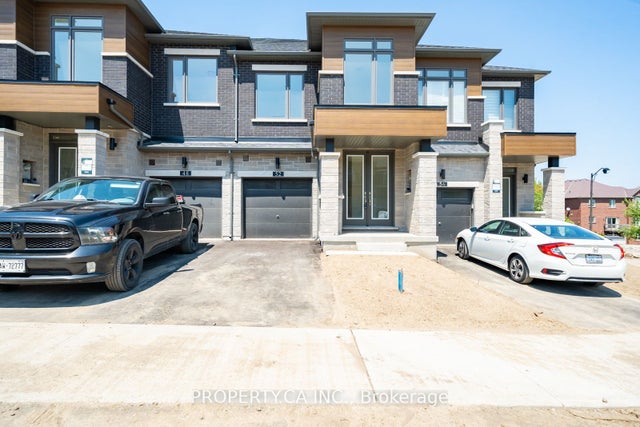


Similar Homes Nearby
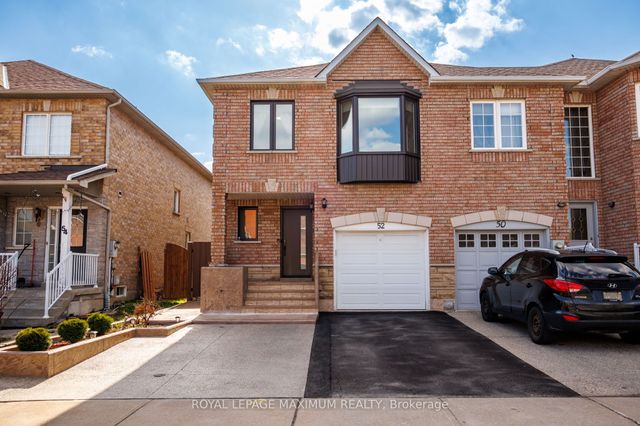


Similar Home Values
Comparable nearby listings and their asking prices.
| Address | Price | Beds | Baths | Sq Ft |
|---|---|---|---|---|
| 52 Pottery Place, Vaughan, ON | CA$979,999 | 3 | 4 | — |
| 52 POTTERY PLACE, Vaughan (East Woodbridge), ON | CA$979,999 | 3 | 4 | — |
| 1331 Major Mackenzie Drive 121, Vaughan, ON | CA$980,000 | 3 | 3 | — |
| 21 Belvia Drive, Vaughan, ON | CA$988,000 | 4 | 4 | — |
| 137 BLUE WILLOW DRIVE, Vaughan (East Woodbridge), ON | CA$988,888 | 7 | 5 | — |
| 137 Blue Willow Drive, Vaughan, ON | CA$988,888 | 7 | 5 | — |


