

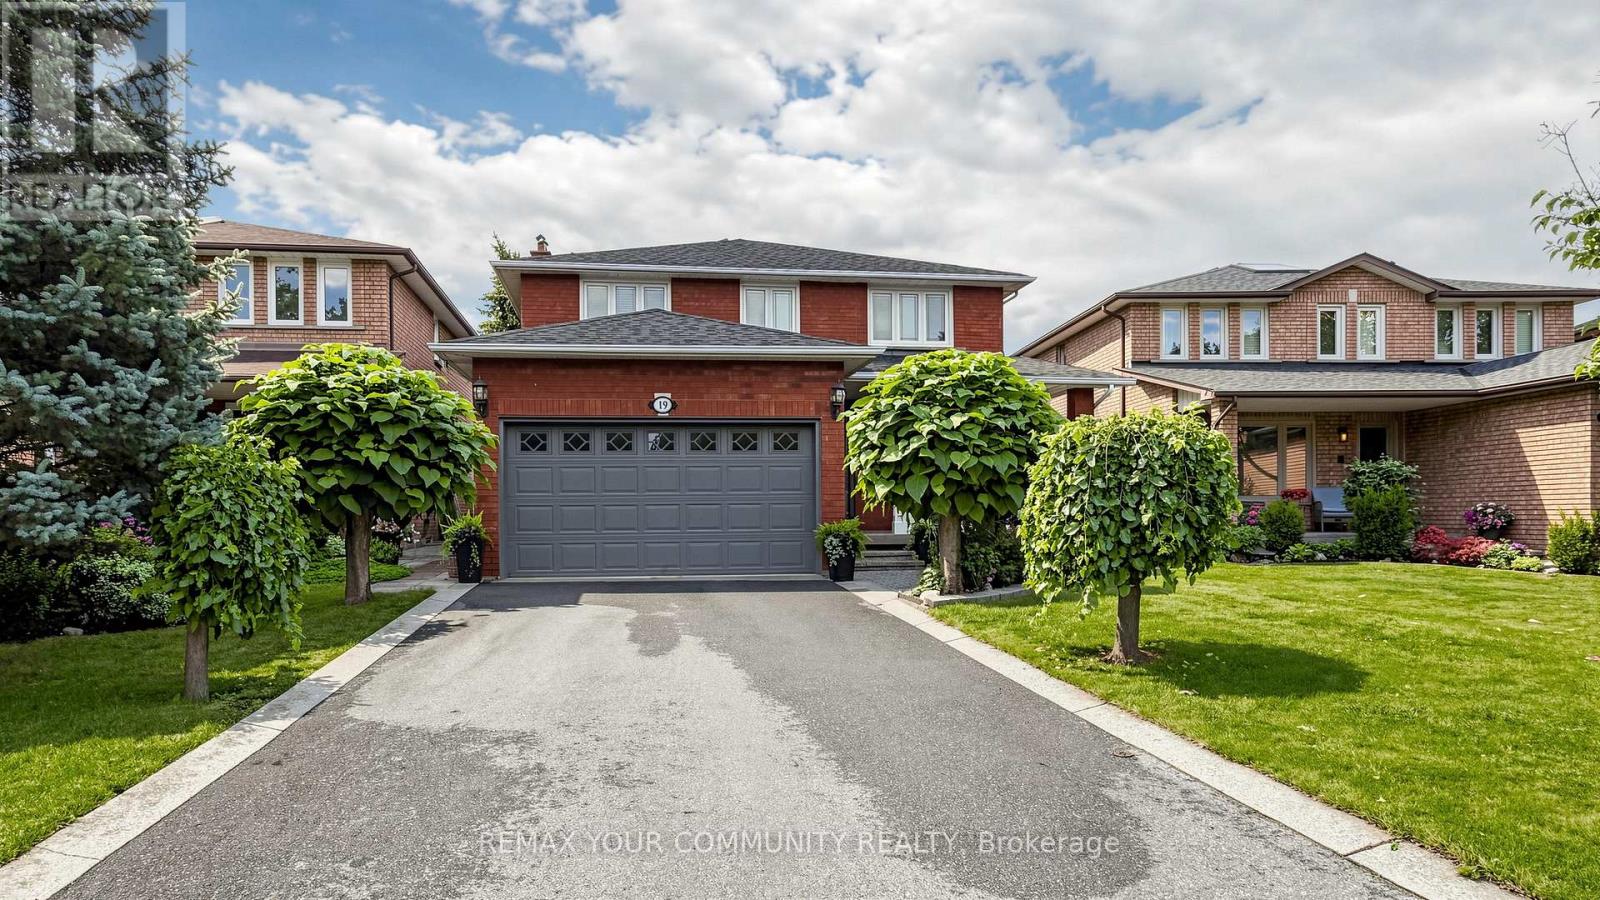
19 IVANO MEWS, Vaughan (East Woodbridge), ON L4L7T7
East Woodbridge
Key Facts
Description
Beautifully maintained original-owner home nestled on a very quiet, mature, family-friendly street in desirable East Woodbridge with exceptional curb appeal. Traditional floor plan with no wasted space, featuring a large living room, dining room, and family room. Main floor laundry room with access to the garage, service stairs to the basement, and a separate side door. Four very spacious bedrooms. Finished basement with a 2nd kitchen, open-concept recreation room, office, and a three-piece bathroom. Beautifully landscaped picturesque backyard with an interlocking patio. Parking for six cars. Ideally located close to high-ranking primary and secondary schools, with all amenities just a short drive away, including Costco, grocery stores, a recreation centre, a library, and convenient access to Highways 400 and 407.Enjoy living in one of Vaughan's most accessible and established neighbourhoods. See 3D Virtual Tour. (id:31684)
Property Information
Property Type
Residential
Sub-Type
Single Family Residence
Parking Spaces
6
Ownership
Freehold
Listing #
N13525348
Property Features
Cooling
Heating
Flooring
Parking
Lot Features
Rooms
- 4.18 m X 3.22 mMain
- 4.55 m X 1.71 mBasement
- Bedroom 24.49 m X 3.12 mSecond
- Bedroom 34.27 m X 3.12 mSecond
- Bedroom 43.12 m X 2.88 mSecond
- Dining Room3.67 m X 3.06 mMain
- Family Room5.23 m X 3.07 mMain
- Game Room6.19 m X 4.25 mBasement
- Kitchen4.86 m X 3.15 mBasement
- Kitchen3.11 m X 3.05 mMain
- Laundry3.17 m X 2.05 mMain
- Living Room4.84 m X 3.06 mMain
- Master Bedroom5.98 m X 4.19 mSecond
- Office3.32 m X 3.05 mBasement
- Utility Room5.05 m X 3.55 mBasement
Affordability Calculator
$279,980
Estimated monthly payment
$7,451/mo
Principal $1,119,920 · Est. interest $1,562,388 over 30 yrs
Neighborhood Market Statistics
How this home compares to active listings in Vaughan, ON
- CA$1,000,000
- Median Listing Price
- 32
- Median Days on Market
- 1,750
- Median Sq Ft
- CA$664
- Median Price / Sq Ft
- 2,510
- Active Listings
- This home’s price is 40% above the area median.
Market statistics compiled from active EXIT Realty® and MLS listings in Vaughan, ON.
Location
- 19 IVANO MEWS, Vaughan (East Woodbridge), ON L4L7T7
Getting Around
Points of Interest in Vaughan (East Woodbridge), ON
Showing the Vaughan (East Woodbridge) area map.
Nearby Schools
Over the Rainbow Children's Centre
School · 0.4 km away
Customers For Life
Secondary · 0.4 km away
The Aesthetics and Hairstyling College of Canada
School · 0.9 km away
Padre Pio Academy
School · 1.0 km away
Learn To Trade
School · 1.0 km away
Father Bressani Catholic High Sch
Secondary · 1.1 km away
Blue Willow Public School
School · 1.1 km away
Uptown Montessori School
Elementary · 1.1 km away
Xyna International School
Secondary · 1.6 km away
Immaculate Conception School
School · 1.8 km away
St. Clare Catholic Elementary School
Elementary · 2.0 km away
Vaughan College
Secondary School · 2.7 km away
St Margaret Mary Catholic Elementary School
Elementary · 2.8 km away
Pine Grove Public School
School · 2.9 km away
Woodbridge Montessori School
Elementary · 2.9 km away
M L Montessori
Elementary · 2.9 km away
St Catherine of Siena Catholic School
School · 3.0 km away
St Emily Catholic School
School · 3.2 km away
St Agnes of Assisi
School · 3.3 km away
Jesse Roadside Assistance
School · 3.4 km away
Commute Calculator
Nearby Homes


Similar Homes Nearby

Similar Home Values
Comparable nearby listings and their asking prices.
| Address | Price | Beds | Baths | Sq Ft |
|---|---|---|---|---|
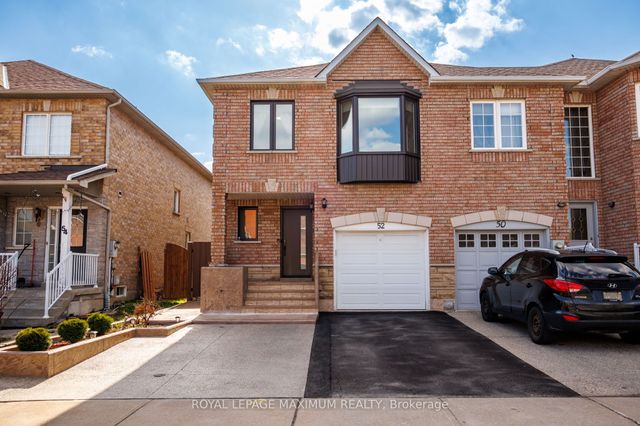
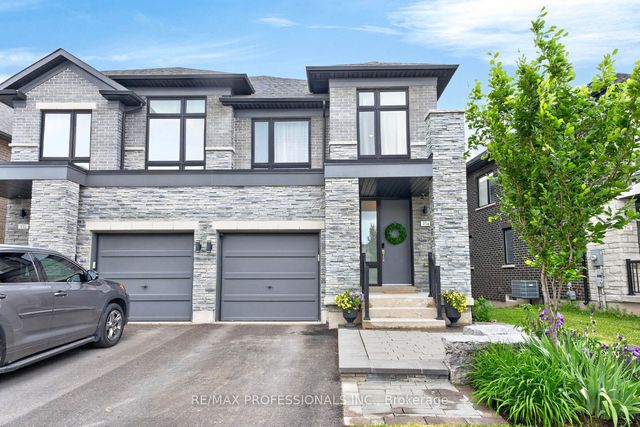
| 52 Pottery Place, Vaughan, ON | CA$979,999 | 3 | 4 | — |
| 52 POTTERY PLACE, Vaughan (East Woodbridge), ON | CA$979,999 | 3 | 4 | — |
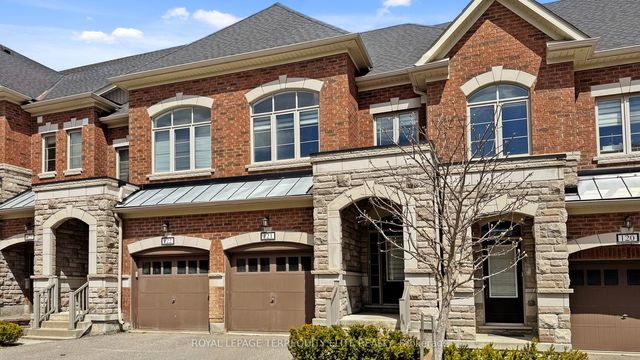
| 154 Countryman Road, East Gwillimbury, ON | CA$979,999 | 3 | 3 | — |
| 154 COUNTRYMAN ROAD, East Gwillimbury (Sharon), ON | CA$979,999 | 3 | 3 | — |
| 1331 Major Mackenzie Drive 121, Vaughan, ON | CA$980,000 | 3 | 3 | — |
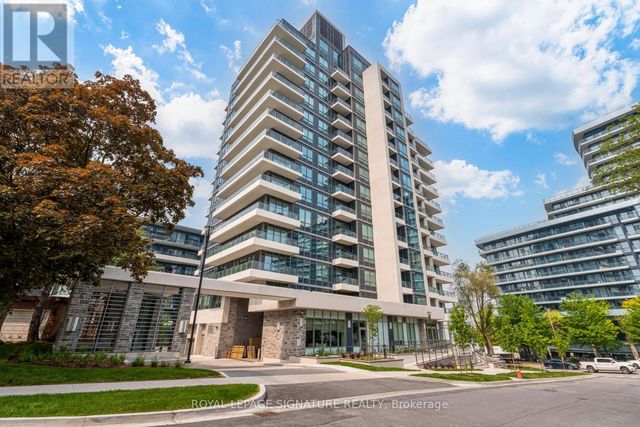
| 1304 - 2 TEAGARDEN COURT, Toronto (Willowdale East), ON | CA$984,600 | 3 | 2 | — |
Moving Cost Estimate
EXIT Agents in Vaughan (East Woodbridge)



Listing Courtesy: REMAX YOUR COMMUNITY REALTY
Data Terms of Use
This website is operated by REMAX YOUR COMMUNITY REALTY, a brokerage who is a member of The Canadian Real Estate Association (CREA). The content on this website is owned or controlled by CREA. By accessing this website, the user agrees to be bound by these terms of use as amended from time to time, and agrees that these terms of use constitute a binding contract between the user, REMAX YOUR COMMUNITY REALTY, and CREA.
Copyright
The content on this website is protected by copyright and other laws, and is intended solely for the private, non-commercial use by individuals. Any other reproduction, distribution or use of the content, in whole or in part, is specifically prohibited. Prohibited uses include commercial use, “screen scraping”, “database scraping”, and any other activity intended to collect, store, reorganize or manipulate the content of this website.
Trademarks
REALTOR®, REALTORS®, and the REALTOR® logo are certification marks that are owned by REALTOR® Canada Inc. and licensed exclusively to The Canadian Real Estate Association (CREA). These certification marks identify real estate professionals who are members of CREA and who must abide by CREA’s By-Laws, Rules, and the REALTOR® Code. The MLS® trademark and the MLS® logo are owned by CREA and identify the professional real estate services provided by members of CREA.
Liability and Warranty Disclaimer
The information contained on this website is based in whole or in part on information that is provided by members of CREA, who are responsible for its accuracy. CREA reproduces and distributes this information as a service for its members, and assumes no responsibility for its completeness or accuracy.
Amendments
REMAX YOUR COMMUNITY REALTY may at any time amend these Terms of Use by updating this posting. All users of this site are bound by these amendments should they wish to continue accessing the website, and should therefore periodically visit this page to review any and all such amendments.