

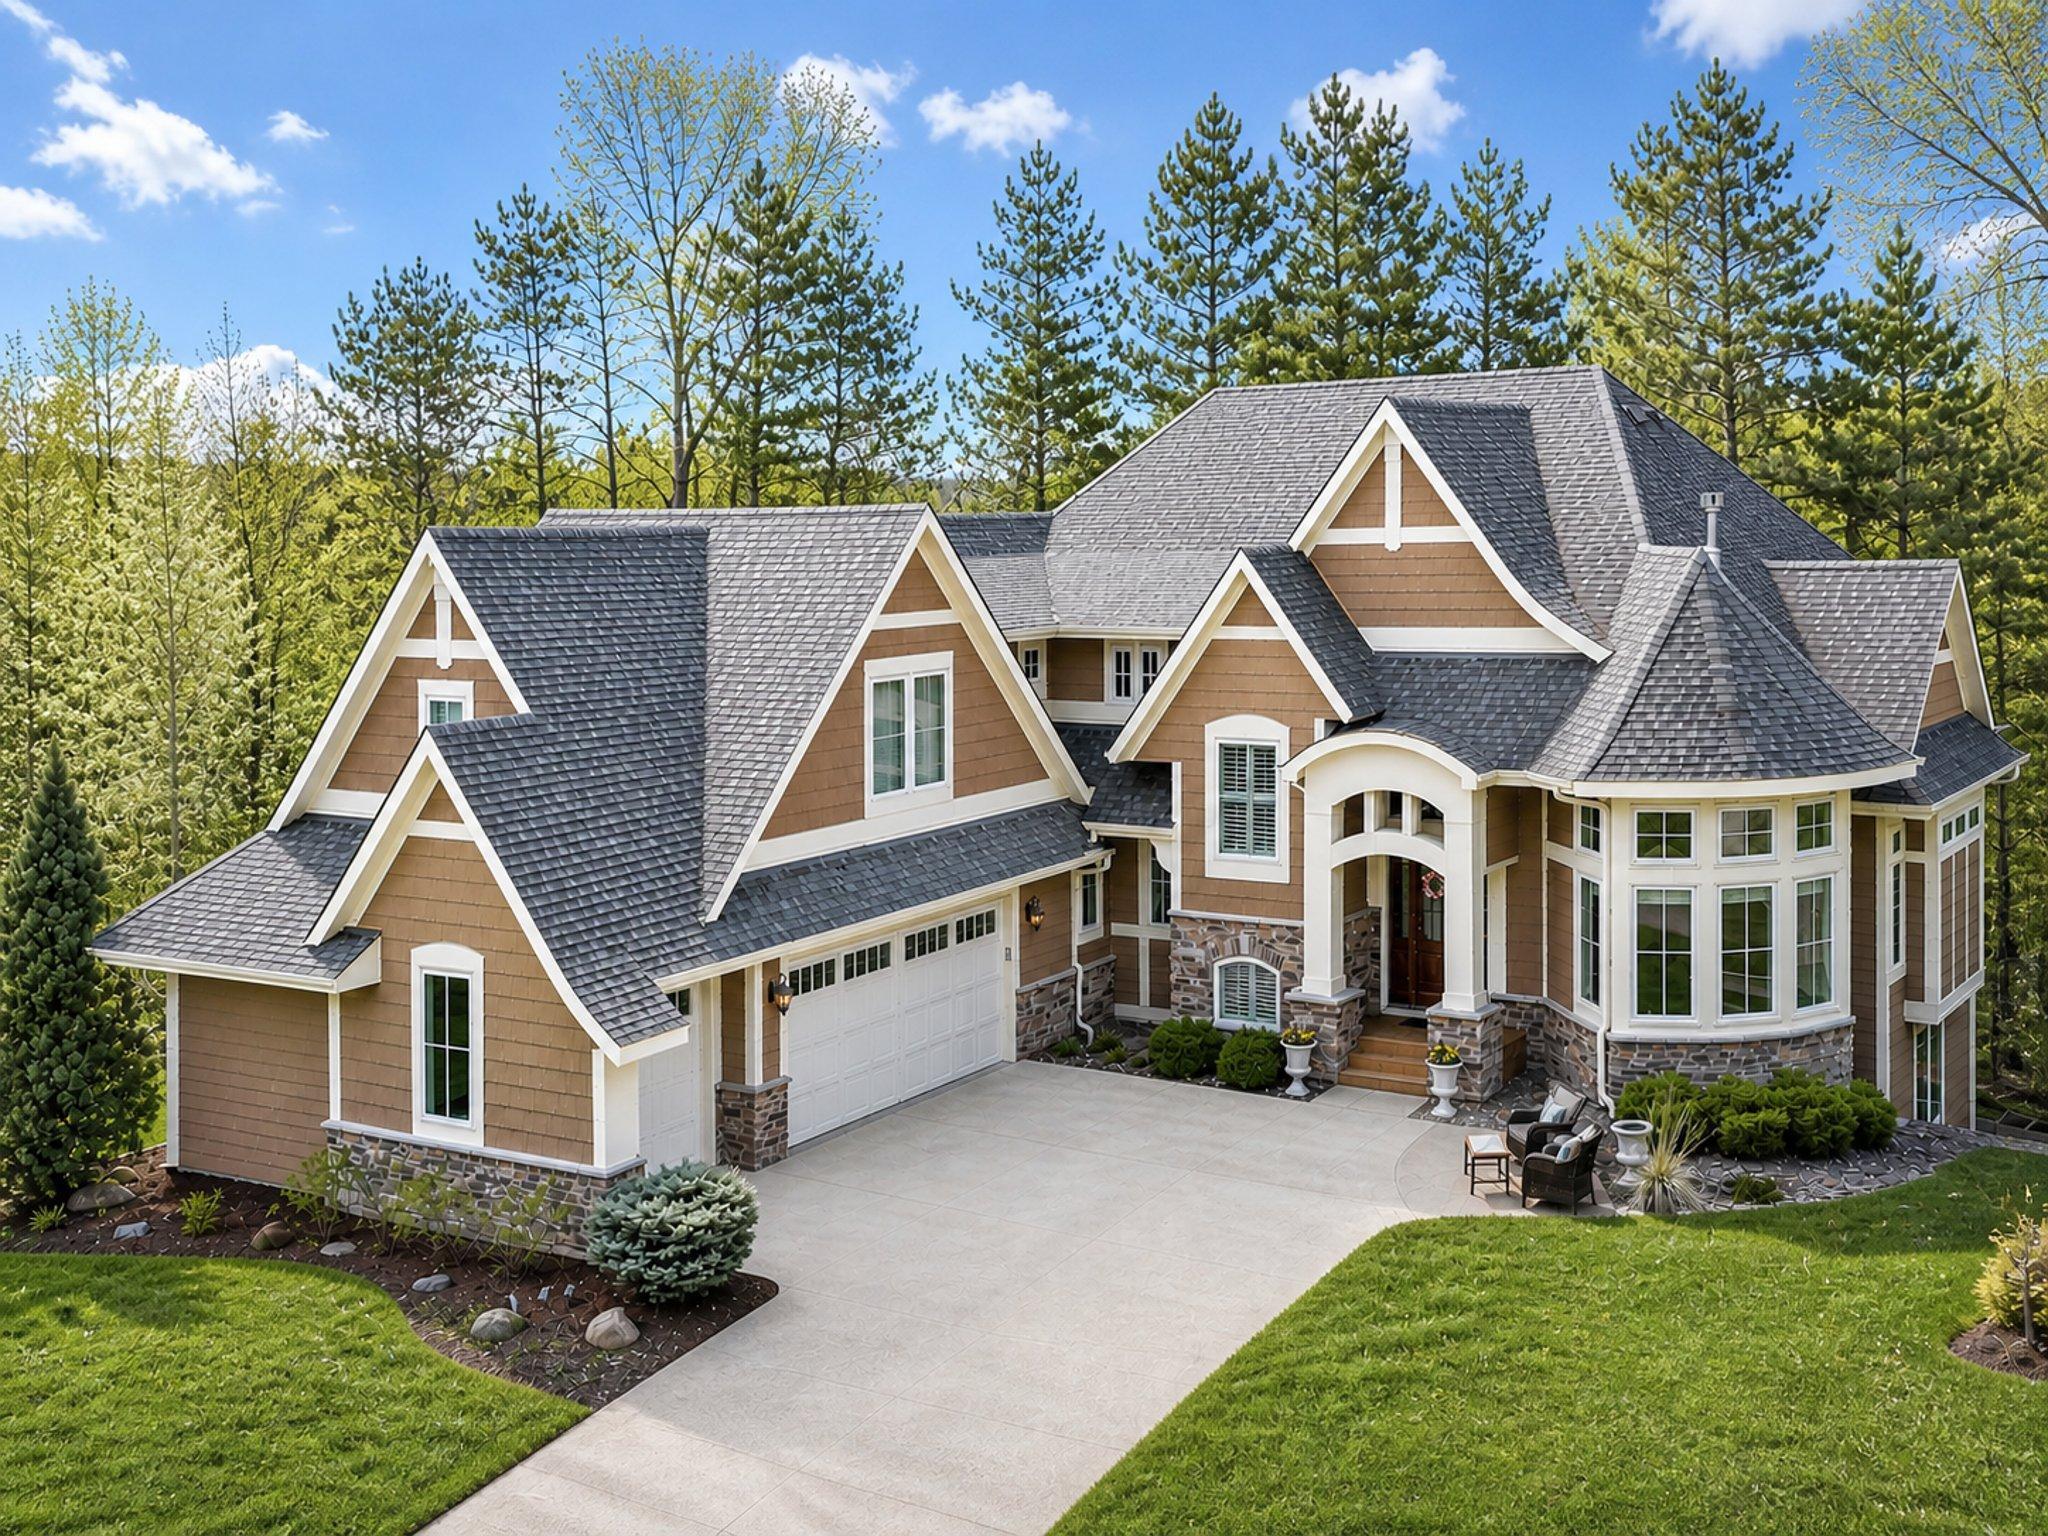
6357 Coteau Trail, Eden Prairie, MN 55344
The Enclave At Old Shady Oak · Hennepin County
Key Facts
Description
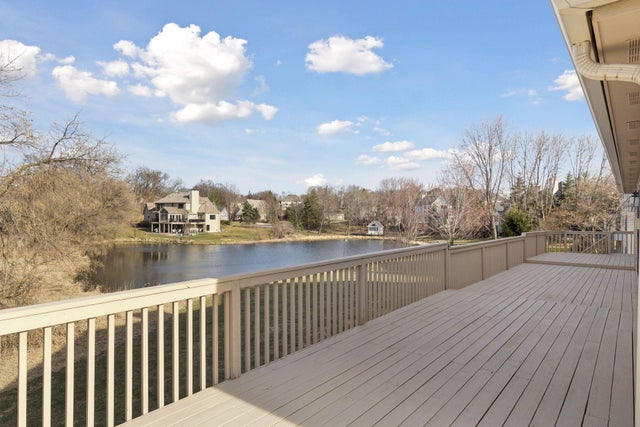
Welcome home to this thoughtfully designed custom home located in the desirable Enclave community of Eden Prairie. Nestled in a quiet cul-de-sac on the edge of Edina, Minnetonka, and Hopkins, this home showcases refined architectural design and quality craftsmanship. A dramatic two-story foyer with a curved staircase welcomes you, leading to a flexible front room featuring grand sliding doors, a tiered ceiling, expansive windows, built-ins, and a double-sided fireplace. The open-concept main level is designed for both everyday living and entertaining, featuring a gourmet kitchen with Cambria countertops, an extended center island with seating and storage, stainless steel appliances, enameled ceiling-height cabinetry, walnut hardwood floors, and a dining area. The adjoining living room offers a beamed ceiling, built-in cabinetry, fireplace, and large windows overlooking serene surroundings, with direct access to the covered deck. The main-level primary suite provides comfort and convenience with a walk-in closet (including laundry) and a spa-like ensuite bath with dual vanities, soaking tub, and separate shower. Upstairs, a second primary suite, additional bedrooms with walk-in closets, a lounge/study area with built-ins, and an additional laundry room offer flexible living options. The finished walkout lower level includes a spacious family room with fireplace, billiards area, wet bar, wine storage, exercise room, additional bedroom, and ample storage. Designed for generational living with thoughtful spaces across all levels, this home also offers exceptional access to parks, trails, lakes, dining, and everyday conveniences. See supplement for additional features and recent updates.
Property Information
Property Type
Residential
Sub-Type
Single Family Residence
Style
(SF) Single Family
Year Built
2012
Stories
2
Living Area
5,992 sq ft
Lot Size
0.28 acres
Lot Dimensions
23x31x46x91x124x143
Garage Spaces
3
Zoning
Residential-Single Family
Days on Market
1
MLS® Listing#
7065776
Property Features
- Interior:
- Ceiling Fan(s), Kitchen Island, Walk-In Closet(s), Wet Bar
- Appliances:
- Cooktop, Dishwasher, Disposal, Dryer, Microwave, Refrigerator, Washer
- Cooling:
- Central Air
- Heating:
- Forced Air
- Flooring:
- Hardwood, Tile
- Fireplace:
- Family Room, Living Room, Stone, Double Sided, Gas
- Parking:
- Garage Door Opener, Garage
- Laundry:
- Laundry Closet, Laundry Room, Main Level, Upper Level, Washer Hookup
- Patio:
- Covered, Deck, Front Porch, Patio, Porch
- Lot Features:
- Irregular Lot, Many Trees, Cul-De-Sac
- Roof:
- Asphalt, Shingle
- Security:
- Security System
- Utilities:
- Underground Utilities
- Sewer:
- Public Sewer
- Water Source:
- Public
Rooms
- 13x13Lower
- 23x12Upper
- 17x14Main
- 11x14Upper
- 18x16Lower
- 11x9Lower
- 23x21Lower
- 15x12Upper
- Dining Room19x10Main
- Exercise Room16x9Lower
- Great Room20x16Main
- Kitchen19x16Main
- Loft29x17Upper
HOA & Tax
- HOA:
- $550/Annually
- Annual Tax:
- $18,170
- Parcel #:
- 0211622110038
Directions
Hwy 62, South onto Shady Oak Road, west onto Old Shady Oak Road, right onto Bellevue, left on Coteau Trail. Home at the end of cul-de-sac
Affordability Calculator
$268,000
Estimated monthly payment
$7,132/mo
Principal $1,072,000 · Est. interest $1,495,535 over 30 yrs
Neighborhood Market Statistics
How this home compares to active listings in Eden Prairie, MN
- $473,750
- Median Listing Price
- 78
- Median Days on Market
- 2,440
- Median Sq Ft
- $207
- Median Price / Sq Ft
- 381
- Active Listings
- This home’s price is 183% above the area median.
- Its price per sq ft is 8% above the area median.
Market statistics compiled from active EXIT Realty® and MLS listings in Eden Prairie, MN.
Location
- 6357 Coteau Trail, Eden Prairie, MN 55344
Nearby Schools
Yellow Brick Road Early Childhood Development Center
School · 0.6 mi away
The International School of Minnesota
Secondary · 0.7 mi away
Adler Graduate School
School · 0.7 mi away
The French Academie
School · 0.8 mi away
West Education Center Alternative
Secondary · 0.9 mi away
W-Alt-Is
Secondary · 0.9 mi away
Performing Institute of Minnesota - Pim
Secondary · 1.3 mi away
Forest Hills Elementary School
Elementary · 1.5 mi away
Goddard School
School · 1.6 mi away
Hennepin County Home School
School · 1.9 mi away
Creek Valley Elementary School
Elementary · 2.0 mi away
Nutcracker Sweet Nursery School
School · 2.0 mi away
Notre Dame Academy
School · 2.1 mi away
Hopkins Montessori School
Elementary · 2.1 mi away
Edina High School
Secondary · 2.3 mi away
Gatewood Elementary School
Elementary · 2.3 mi away
Minnesota Japanese School
School · 2.4 mi away
Valley View Middle School
Secondary · 2.4 mi away
Elmi Center
School · 2.4 mi away
Main Street School of Performing Arts
School · 2.5 mi away
Commute Calculator
Nearby Homes




Similar Homes Nearby

Moving Cost Estimate
EXIT Agents in Eden Prairie


Listing Courtesy: Bridge Realty, LLC - 9523680021
Presented by: Lynn M Heimdahl