

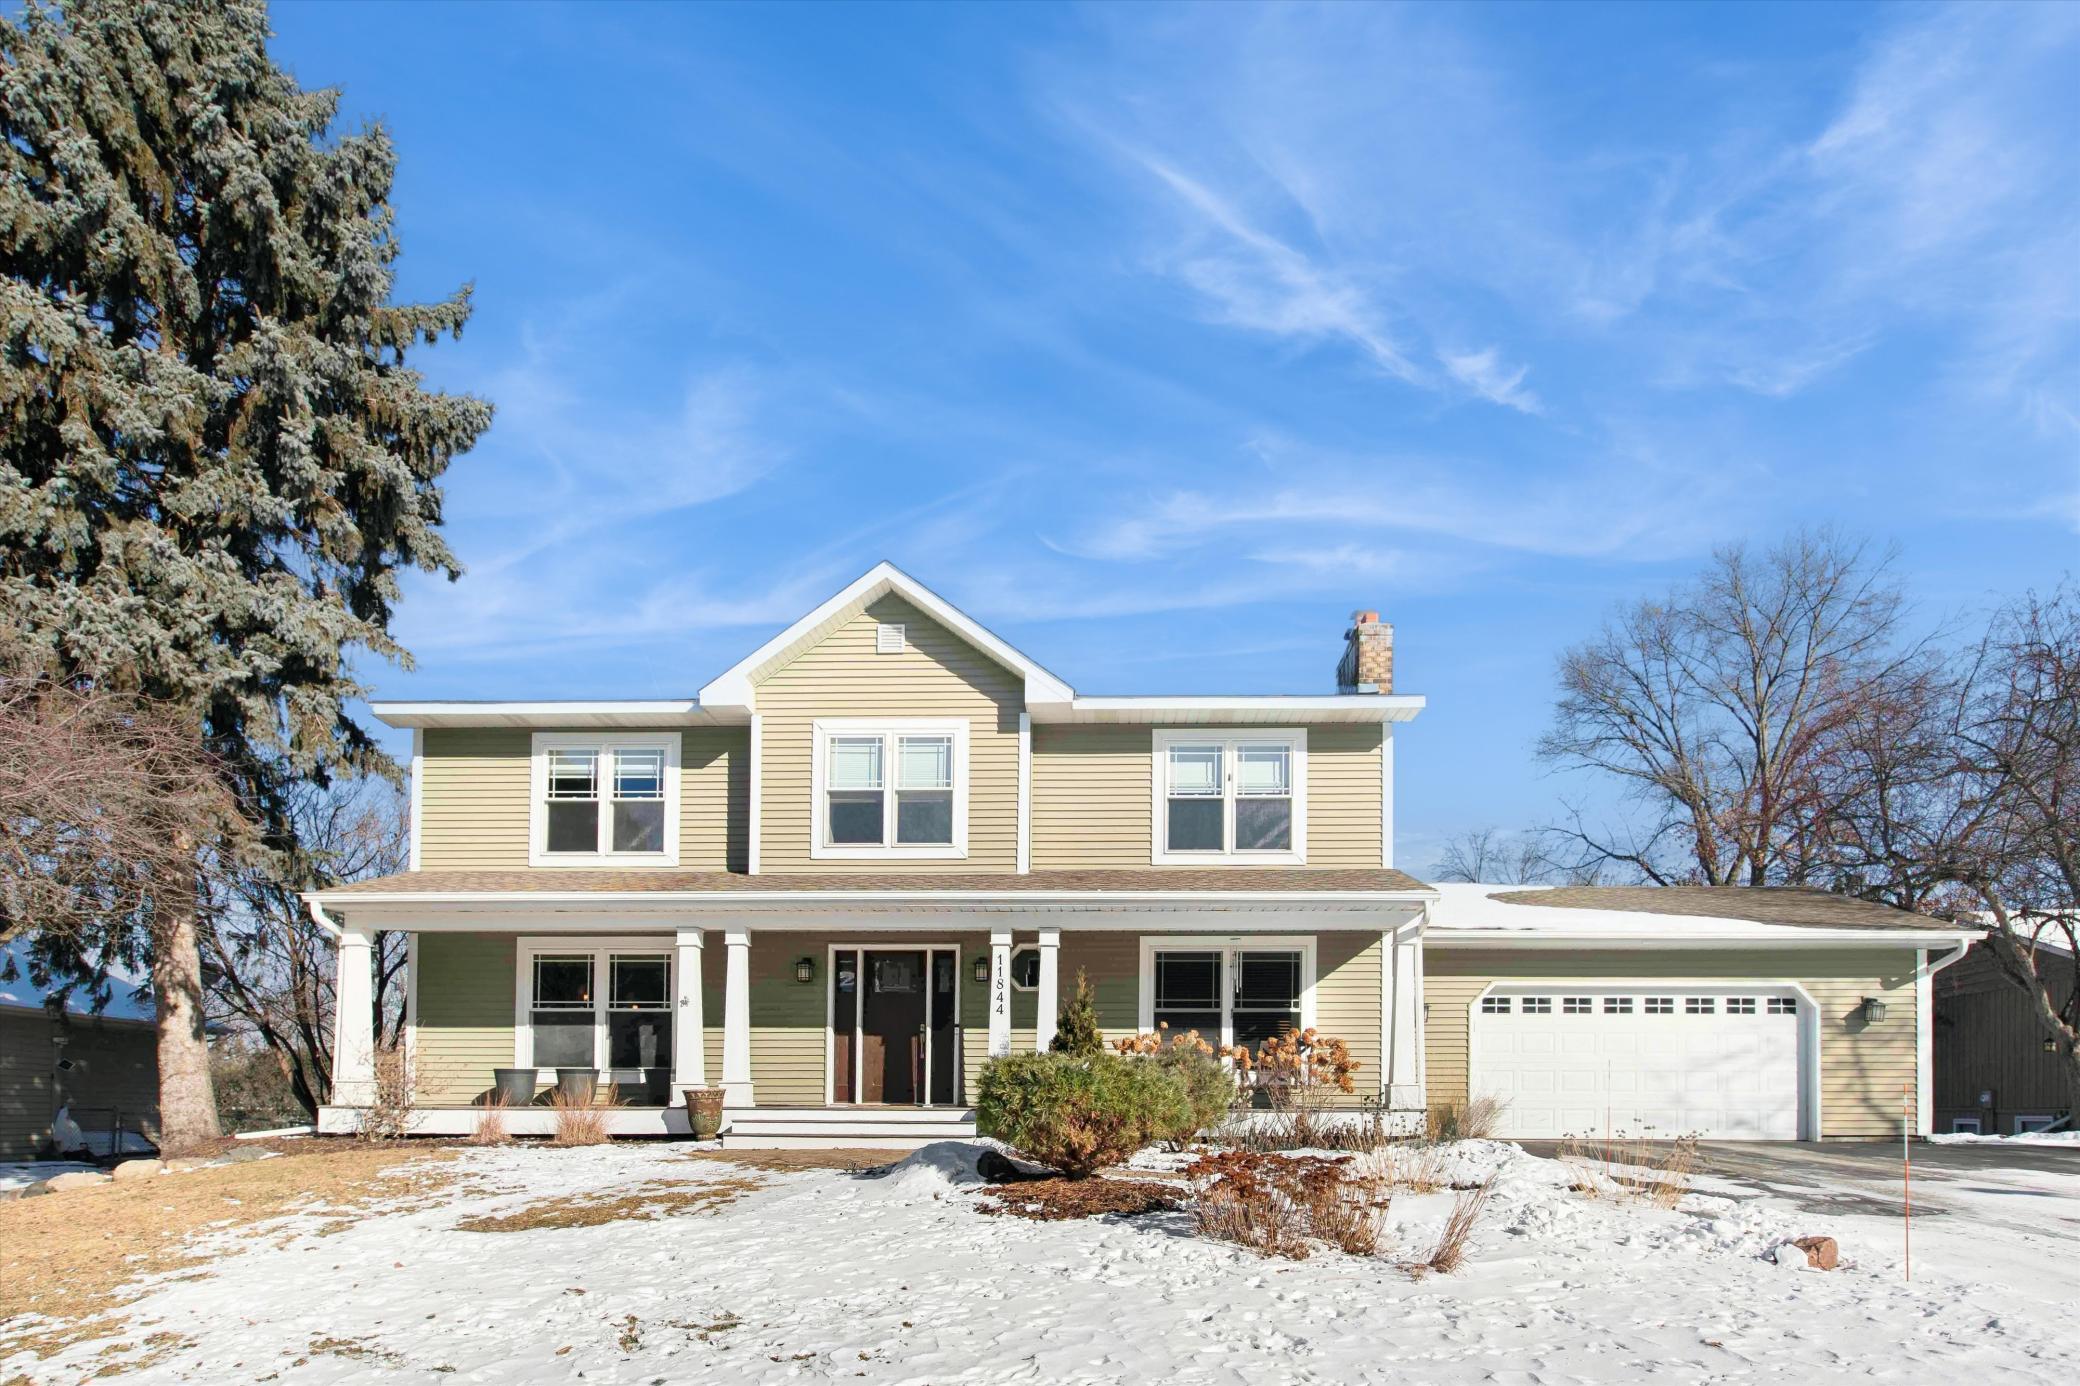
11844 Dunhill Road, Eden Prairie, MN 55344
Hennepin County
Key Facts
Description
MULTIPLE OFFERS: HIGHEST & BEST OFFERS DUE SATURDAY, MARCH 7TH, 2026 AT 12:00 NOON Fabulously Updated Two-Story on a Quiet Cul-de-Sac just Steps from Bryant Lake Regional Beach & Park Perfect south facing home on a peaceful, family-friendly cul-de-sac in one of Eden Prairie’s most coveted & close in neighborhoods with convenient access to all surrounding major transportation corridors within the 494 Loop close to Minnetonka, Hopkins & Edina. This beautifully updated 5-bedroom, 4-bathroom two-story offers an exceptional lifestyle just steps from Bryant Lake Regional Park & Beach - perfect for year round enjoyment! This lovely home seamlessly blends refined finishes and hardwood floors with an expansive open floor plan designed for both comfortable everyday living, effortless entertaining, and living the good life. The stunning chef’s kitchen anchors the main level, flowing seamlessly into sun-filled living room and den gathering spaces. Step outside to the maintenance-free walk-out deck & patio just off dining room overlooking the private backyard — an ideal setting for morning coffee, evening relaxation, or hosting intimate gatherings and larger celebrations alike. Three gas fireplaces add warmth and extreme character — two on the main level in the living room and in the den and a charming potbelly-style fireplace in the lower level — fireplaces indoors are complemented by a private, seasonal backyard fire pit perfect for memorable evenings under the stars with friends or family. The fully finished lower level offers exceptional flexibility, can be used as a large playroom, teen retreat, guest suite, movie theatre or lounge, or even an expanded game room. The remodeled lower level comes complete with a custom bar area and wine refrigerator for entertaining and separate storage room for extra appliances, seasonal decorations, overflow storage & more. Upper level has four spacious bedrooms and beautifully updated bathrooms - primary bedroom/bathroom suite has heated floors and provides a peaceful and welcoming retreat. This is a rare opportunity to own a move-in-ready home in a premier park-side setting — where nature, comfort, and modern luxury come together.
Property Information
Property Type
Residential
Sub-Type
Single Family Residence
Style
(SF) Single Family
Year Built
1986
Stories
2
Living Area
3,868 sq ft
Lot Size
0.33 acres
Lot Dimensions
88X142X105X161
Garage Spaces
2
Zoning
Residential-Single Family
Days on Market
4
MLS® Listing#
7022892
Property Features
- Interior:
- Ceiling Fan(s), Kitchen Island, Vaulted Ceiling(s), Walk-In Closet(s)
- Appliances:
- Cooktop, Dishwasher, Disposal, Double Oven, Dryer, Microwave, Range, Refrigerator, Washer
- Cooling:
- Central Air
- Heating:
- Forced Air, Radiant Floor
- Flooring:
- Hardwood
- Fireplace:
- Family Room, Living Room, Gas
- Basement:
- Full, Sump Pump, Block, Concrete
- Pool:
- None
- Parking:
- Parking Lot, Garage Door Opener
- Laundry:
- Laundry Room, Lower Level, Main Level, Washer Hookup
- Patio:
- Deck, Front Porch, Patio, Porch
- Fencing:
- None
- Lot Features:
- Near Public Transit, Cul-De-Sac
- Construction:
- Block, Frame
- Windows:
- Skylight(s)
- Security:
- Security System
- Sewer:
- Public Sewer
- Water Source:
- Public
Rooms
- 13X13Upper
- 12x11Upper
- 10x11Main
- 12X11Basement
- 13X11Upper
- 16X16Upper
- 13X11Upper
- 4x10Main
- Dining Room12x14Main
- Family Room28x14Main
- Kitchen20X11Main
- Laundry10x6Main
- Living Room18X14Main
- Office10x12Main
Financial Details
HOA
None
Annual Taxes
$8,078
Parcel Number
0211622130024
Directions
Hwy 212 to Shady Oak Rd. West to Rowland Rd. to Fallbrook Rd to Dunhill Road into the cul-de-sac
Affordability Calculator
$175,000
Estimated monthly payment
$4,657/mo
Principal $700,000 · Est. interest $976,562 over 30 yrs
Neighborhood Market Statistics
How this home compares to active listings in Eden Prairie, MN
- $473,750
- Median Listing Price
- 78
- Median Days on Market
- 2,440
- Median Sq Ft
- $207
- Median Price / Sq Ft
- 381
- Active Listings
- This home’s price is 85% above the area median.
- Its price per sq ft is 9% above the area median.
Market statistics compiled from active EXIT Realty® and MLS listings in Eden Prairie, MN.
Location
- 11844 Dunhill Road, Eden Prairie, MN 55344
Points of Interest in Eden Prairie, MN
Showing the Eden Prairie area map.
Nearby Schools
The International School of Minnesota
Secondary · 0.5 mi away
The French Academie
School · 0.7 mi away
Yellow Brick Road Early Childhood Development Center
School · 0.9 mi away
Adler Graduate School
School · 1.0 mi away
West Education Center Alternative
Secondary · 1.1 mi away
W-Alt-Is
Secondary · 1.1 mi away
Forest Hills Elementary School
Elementary · 1.2 mi away
Performing Institute of Minnesota - Pim
Secondary · 1.3 mi away
Goddard School
School · 1.7 mi away
Hennepin County Home School
School · 1.7 mi away
Hopkins Montessori School
Elementary · 2.0 mi away
Notre Dame Academy
School · 2.1 mi away
Gatewood Elementary School
Elementary · 2.2 mi away
Elmi Center
School · 2.2 mi away
Nutcracker Sweet Nursery School
School · 2.2 mi away
Creek Valley Elementary School
Elementary · 2.2 mi away
Glen Lake Elementary
Elementary · 2.5 mi away
Edina High School
Secondary · 2.5 mi away
Minnesota Japanese School
School · 2.6 mi away
Valley View Middle School
Secondary · 2.6 mi away
Commute Calculator
Nearby Homes

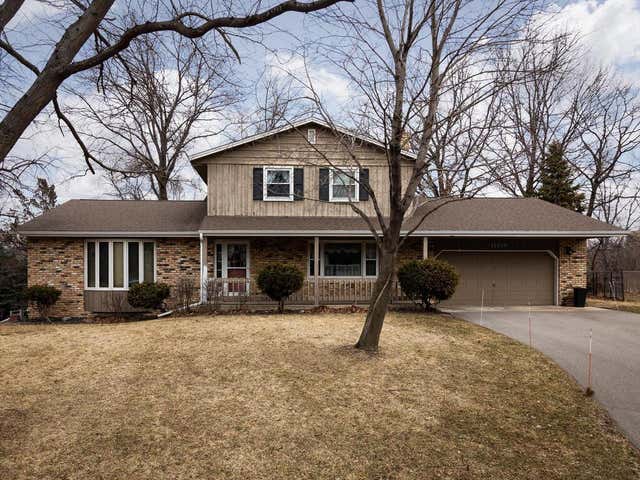


Similar Homes Nearby

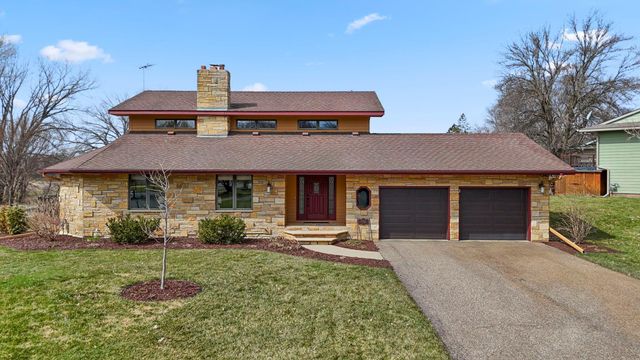


Similar Home Values
Comparable nearby listings and their asking prices.
| Address | Price | Beds | Baths | Sq Ft |
|---|---|---|---|---|
| 7611 Paulsen Drive, Eden Prairie, MN | $615,000 | 4 | 3 | 2,493 |
| 9134 Fox Run Circle, Eden Prairie, MN | $625,000 | 4 | 4 | 3,234 |
| 6903 Rosemary Road, Eden Prairie, MN | $625,000 | 4 | 4 | 3,000 |
| 18425 Harrogate Drive, Eden Prairie, MN | $625,000 | 4 | 3 | 2,281 |
| 8994 Preserve Boulevard, Eden Prairie, MN | $625,000 | 4 | 4 | 2,854 |
| 8135 Long Meadow Pointe, Eden Prairie, MN | $639,900 | 5 | 4 | 3,314 |
Moving Cost Estimate
EXIT Agents in Eden Prairie


Listing Courtesy: RE/MAX Advantage Plus - 7637551100
Presented by: James J Starr