

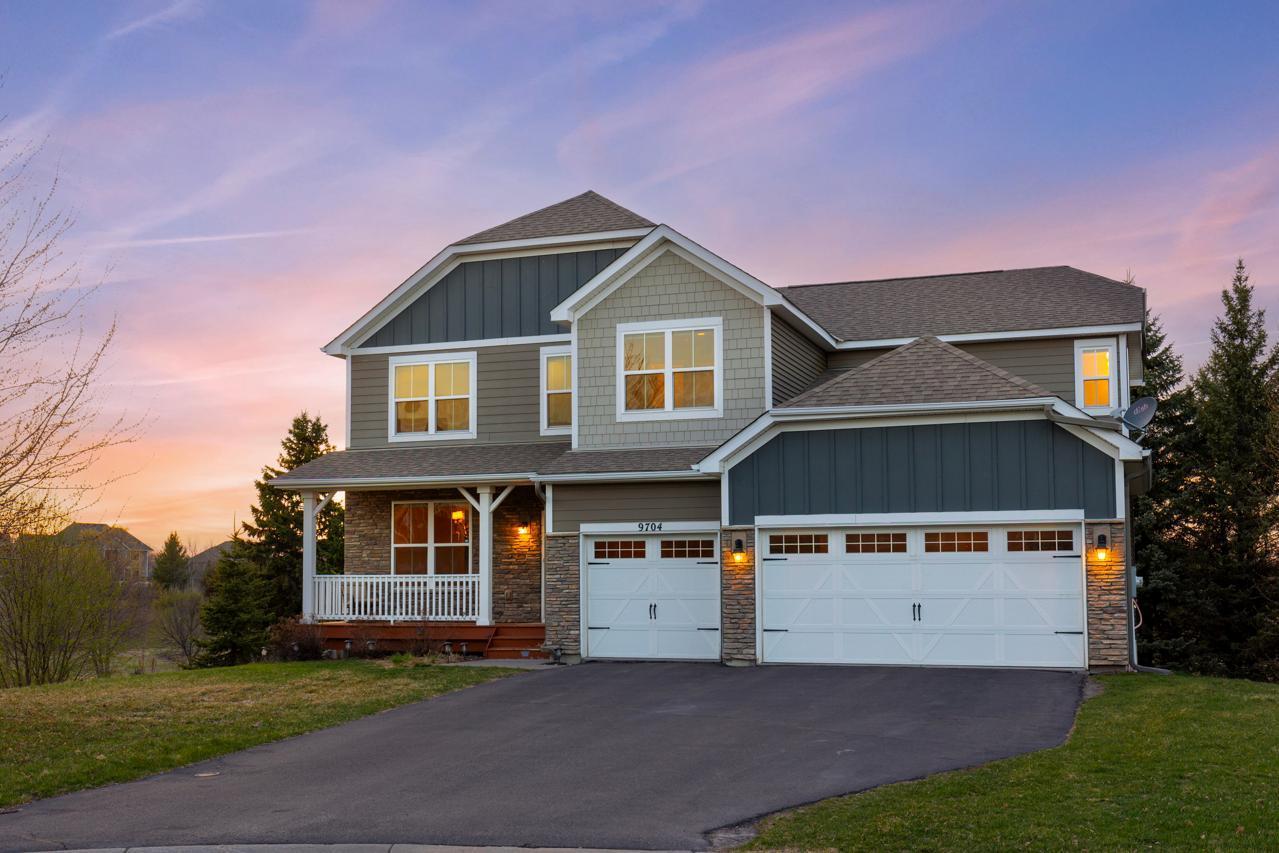
9704 Emerson Court, Eden Prairie, MN 55347
Highpoint at Riley Creek · Hennepin County
Key Facts
Description
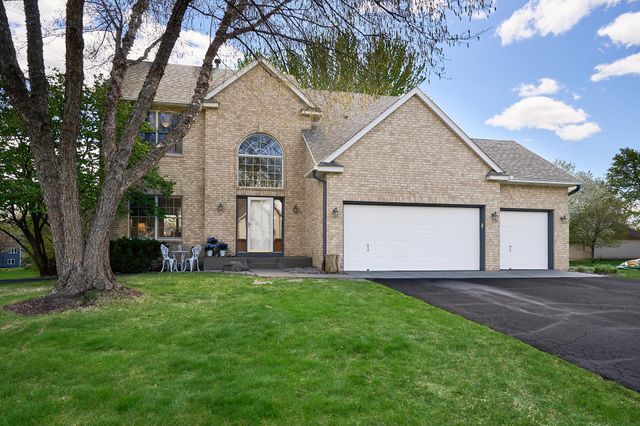
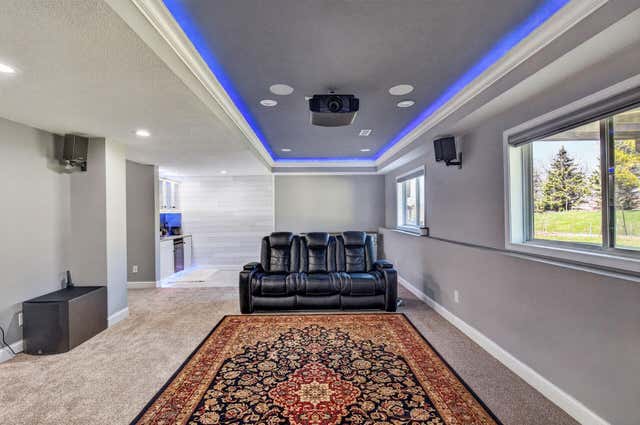
Nestled in the highly sought-after Highpoint at Riley Creek community in beautiful Eden Prairie, this exceptional home offers a rare blend of privacy, elegance, and timeless design. This exclusive enclave features just 12 beautifully crafted homes, creating a cohesive and timeless community feel. Built by DR Horton, this exceptional residence showcases quality craftsmanship and thoughtful design throughout. Perfectly situated on a private 0.48-acre cul-de-sac lot, offering a peaceful, secluded setting with a true sense of tranquility. With 4,252 finished square feet, this spacious and well-appointed home delivers comfort, style, and functionality at every turn. Inside, you’ll find 6 generously sized bedrooms and 4 bathrooms, along with gleaming hardwood floors and oversized windows that fill the home with natural light. The inviting main level offers a seamless, open-concept layout connecting the kitchen, dining, and living spaces—anchored by a warm and cozy fireplace and enhanced by beautiful custom built-ins. The gourmet kitchen is designed to impress, featuring stainless steel appliances, a walk-in pantry, abundant cabinetry, and a large center island—perfect for gathering and entertaining. The informal dining area walks out to a private backyard deck, creating an ideal indoor-outdoor flow for everyday living and hosting. A formal dining room at the front of the home offers added flexibility and could easily serve as a home office or flex space. Upstairs, you’ll love the convenience of four bedrooms on one level, along with an expansive loft area that provides endless possibilities—whether as a second family room, office, or play space. The upper-level laundry room adds everyday ease, and walk-in closets throughout the home provide ample storage. The finished walkout lower level is an entertainer’s dream, featuring a spacious family room perfect for movie nights, game days, or hosting guests. This level also includes an additional bedroom and bathroom, offering great privacy for visitors. Recent updates include brand new carpet and fresh paint (April 2026), a beautifully finished basement (August 2023), and a professionally cleaned interior. All appliances have been well maintained and are covered by a CenterPoint Home Service Plus plan for added peace of mind. Enjoy quiet mornings on the inviting front porch or unwind in the private backyard surrounded by nature. Meticulously maintained and truly move-in ready, this home offers the perfect blend of luxury, comfort, and location—this is the one you’ve been waiting for.
Property Information
Property Type
Residential
Sub-Type
Single Family Residence
Style
(SF) Single Family
Year Built
2015
Stories
2
Living Area
4,486 sq ft
Lot Size
0.48 acres
Lot Dimensions
Irregular
Garage Spaces
3
Zoning
Residential-Single Family
Days on Market
16
MLS® Listing#
7053245
Property Features
- Interior:
- Central Vacuum, Chandelier, Ceiling Fan(s), Kitchen Island, Walk-In Closet(s)
- Appliances:
- Cooktop, Dishwasher, Disposal, Dryer, Microwave, Range, Refrigerator, Washer
- Cooling:
- Central Air
- Heating:
- Forced Air
- Flooring:
- Hardwood, Tile
- Fireplace:
- Living Room, Gas
- Basement:
- Full, Storage Space, Sump Pump
- Pool:
- None
- Parking:
- Garage Door Opener
- Laundry:
- Laundry Room, Main Level, Upper Level, Washer Hookup
- Patio:
- Deck, Front Porch, Porch
- Lot Features:
- Irregular Lot, Cul-De-Sac
- Roof:
- Asphalt, Shingle
- Sewer:
- Public Sewer
- Water Source:
- Public
Rooms
- 13x11Upper
- 15x17Upper
- 19x6Main
- 20x12Main
- 13x11Main
- 11x12Upper
- 13x11Upper
- 15x17Lower
- 14x17Upper
- Dining Room13x11Main
- Family Room40x22Lower
- Kitchen13x17Main
- Laundry7x6Upper
- Living Room23x17Main
HOA & Tax
- HOA:
- None
- Annual Tax:
- $9,186
- Parcel #:
- 2911622130029
Directions
494W to 212 West - follow 212 West to Eden Prairie Rd, right right on Eden Prairie Rd and continue right on Eden Prairie Rd, right on Beverly Drive, right on Sky Lane, right on Prospect Rd, left on Emerson Ct then you will arrive at home.
Affordability Calculator
$190,000
Estimated monthly payment
$5,056/mo
Principal $760,000 · Est. interest $1,060,268 over 30 yrs
Neighborhood Market Statistics
How this home compares to active listings in Eden Prairie, MN
- $473,750
- Median Listing Price
- 78
- Median Days on Market
- 2,440
- Median Sq Ft
- $207
- Median Price / Sq Ft
- 381
- Active Listings
- This home’s price is 101% above the area median.
- Its price per sq ft is 2% above the area median.
Market statistics compiled from active EXIT Realty® and MLS listings in Eden Prairie, MN.
Location
- 9704 Emerson Court, Eden Prairie, MN 55347
Nearby Schools
Cedar Ridge Elementary School
Elementary · 1.0 mi away
Eden Prairie Online Elementary
Secondary · 2.0 mi away
Eden Prairie Schools
Secondary · 2.0 mi away
Central Middle School
Secondary · 2.1 mi away
Primrose Schools
Elementary · 2.4 mi away
Eagle Heights Spanish Immersion
Elementary · 2.4 mi away
Eden Prairie Schools
Elementary · 2.4 mi away
Alc - Gateway - Ey
Secondary · 2.5 mi away
Primrose Schools
Elementary · 2.8 mi away
St. Hubert Catholic Community
School · 2.9 mi away
Pearson Elementary School
Elementary · 2.9 mi away
Shakopee East Junior High School
Secondary · 3.0 mi away
Eden Prairie High School
Secondary · 3.1 mi away
Eden Lake Elementary School
Elementary · 3.1 mi away
Chapel Hill Academy
School · 3.2 mi away
Goddard School
School · 3.2 mi away
Shakopee Junior High School
Secondary · 3.2 mi away
Elmi Center
School · 3.3 mi away
Shakopee Public Schools
School · 3.3 mi away
Prairie View Elementary School
Elementary · 3.4 mi away
Commute Calculator
Nearby Homes
Similar Homes Nearby


Moving Cost Estimate
EXIT Agents in Eden Prairie


Listing Courtesy: Coldwell Banker Realty - Southwest Regional - 9528446000
Presented by: Ryan M Platzke