

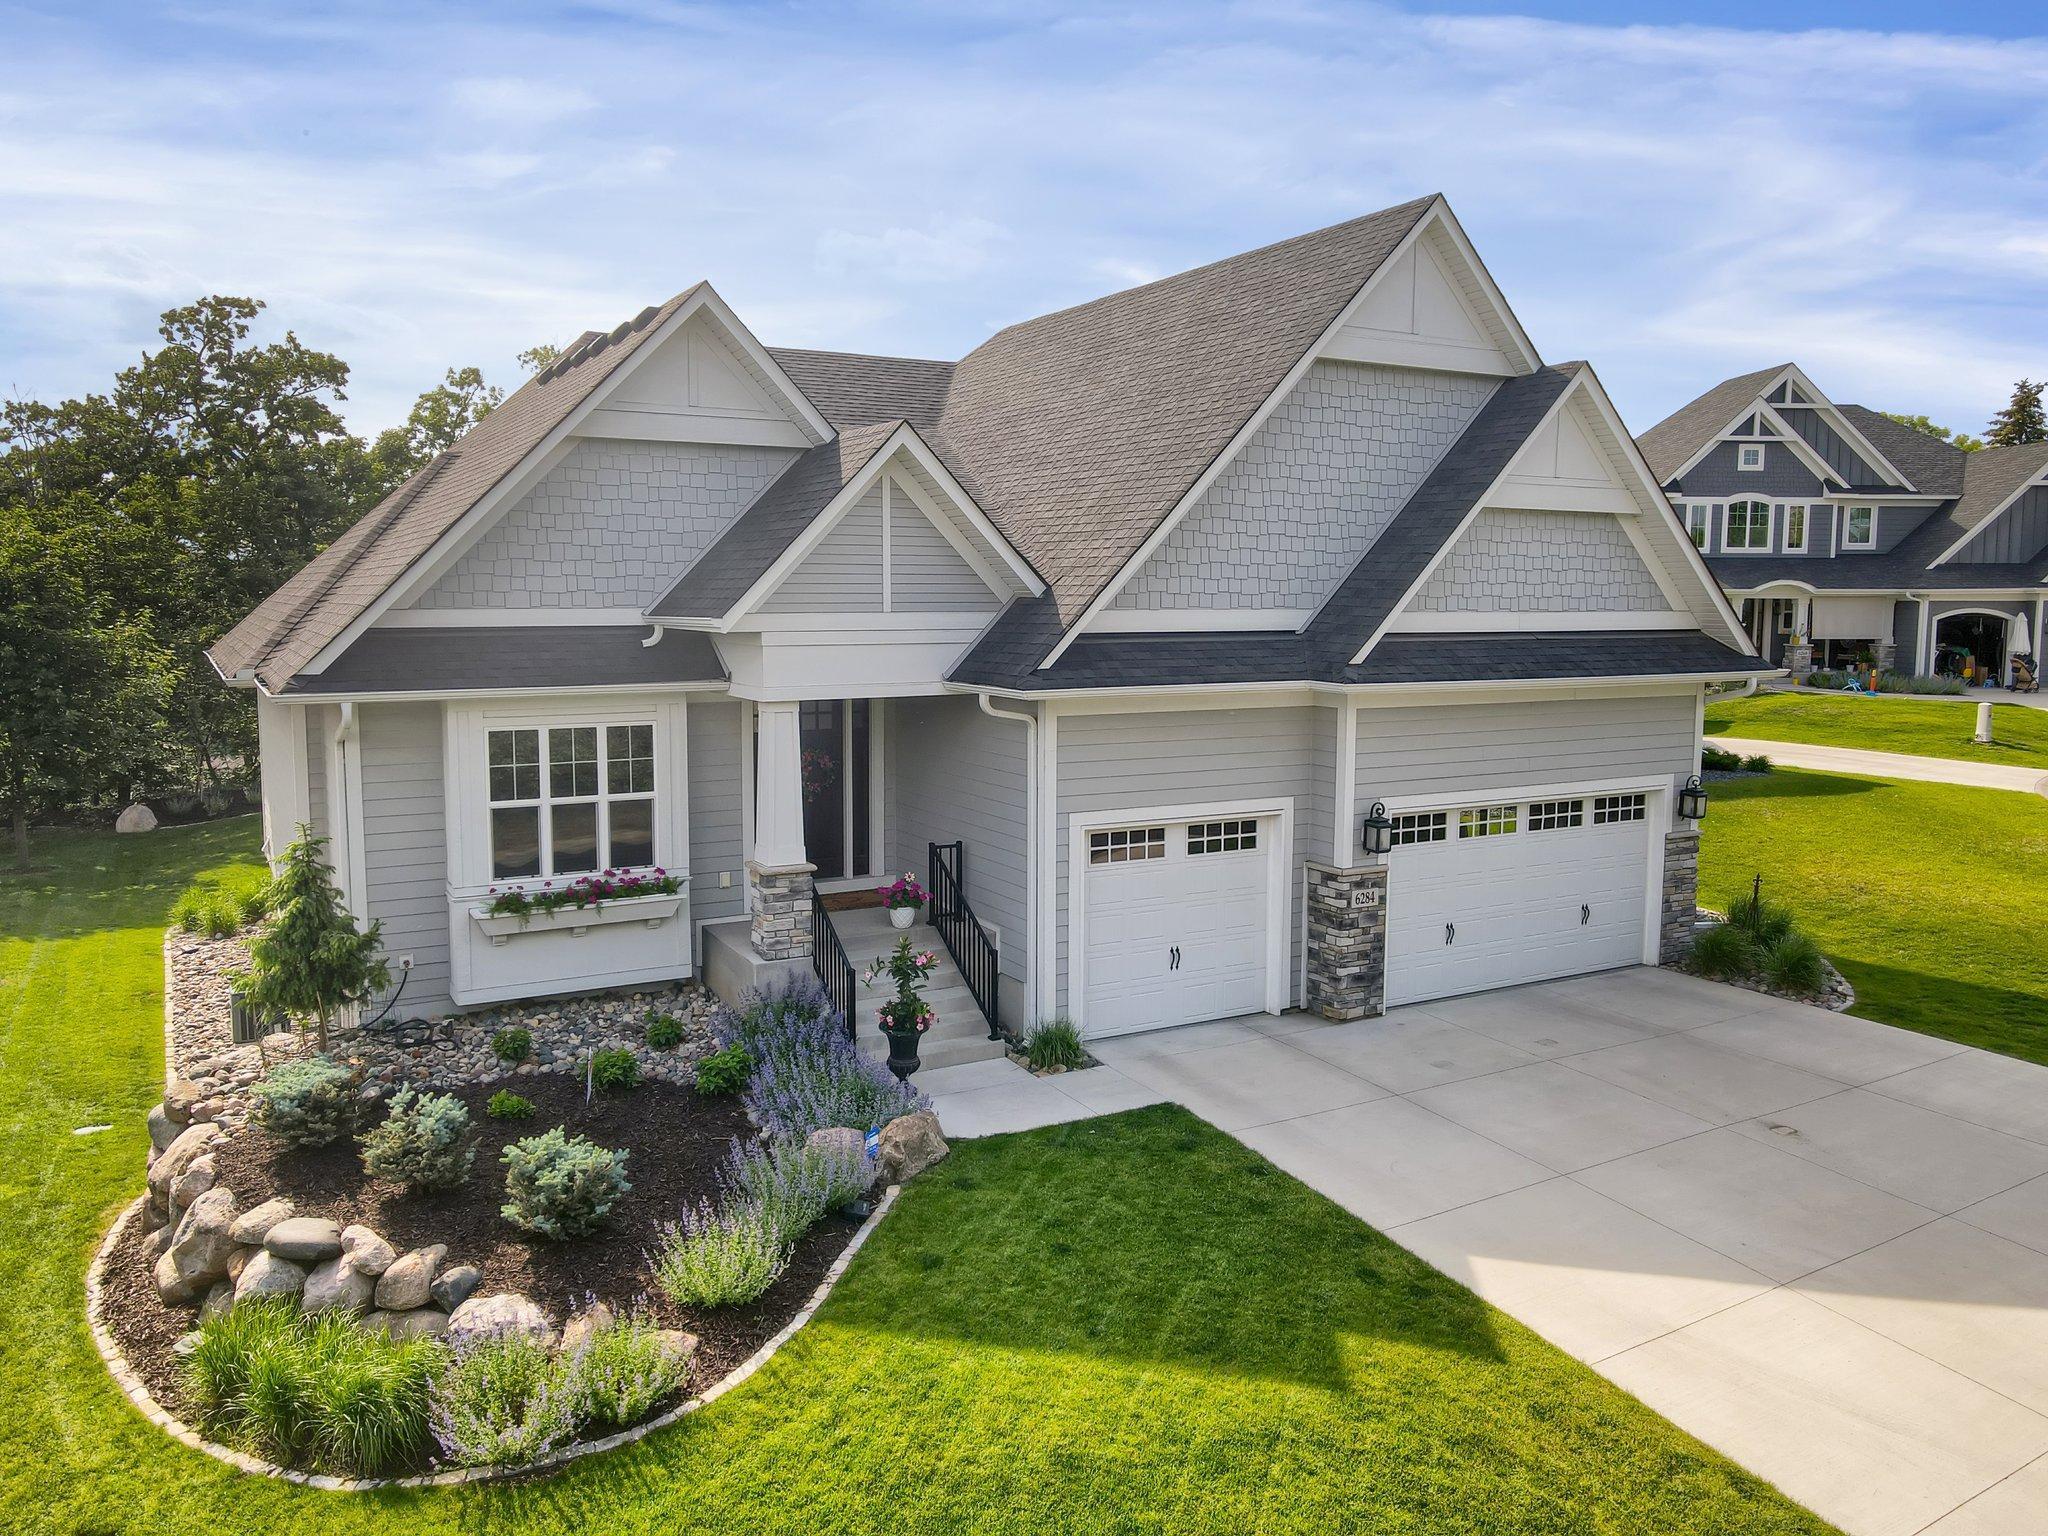
6284 Montee Drive, Eden Prairie, MN 55344
The Enclave At Old Shady Oak · Hennepin County
Key Facts
Description
Set on the edge of a quiet cul-de-sac on a private road in The Enclave, this executive home blends refined finishes with a thoughtfully designed layout. The main level is filled with natural light from floor to ceiling windows that frame the living spaces, highlighting coffered ceilings, custom built-ins, and a gas fireplace. The kitchen is designed for both everyday living and entertaining with premium appliances, wine fridge, ice maker, custom cabinetry, a generous center island with seating, and a walk-in pantry. The main-floor primary suite offers a private retreat with a luxurious ensuite bath featuring a spa-like shower, separate sinks and vanity. A dedicated office and main-floor laundry add everyday convenience all on one level. The lower level provides an inviting family room with tall ceilings, fireplace, wet bar, surround sound speakers throughout, a large storage room and bright lookout windows. Extend your living space outdoors in the private and professionally landscaped yard with bluestone patio and covered deck. The heated three-car garage features epoxy flooring and a level driveway. Conveniently located near Hwy 62, 494, shopping, restaurants, and just 20 minutes from downtown,... you get the best of all worlds tucked within a quiet, exclusive neighborhood.
Property Information
Property Type
Residential
Sub-Type
Single Family Residence
Style
(SF) Single Family
Year Built
2017
Stories
1
Living Area
3,541 sq ft
Lot Size
0.24 acres
Lot Dimensions
10454
Garage Spaces
3
Zoning
Residential-Single Family
Days on Market
27
MLS® Listing#
7037363
Property Features
- Appliances:
- Dishwasher, Disposal, Double Oven, Dryer, Freezer, Microwave, Refrigerator, Washer, ENERGY STAR Qualified Appliances
- Cooling:
- Central Air
- Heating:
- Forced Air
- Fireplace:
- Family Room, Living Room, Gas
- Basement:
- Storage Space
- Parking:
- Garage
- Laundry:
- Laundry Room, Main Level
- Patio:
- Covered, Deck, Patio
- Lot Features:
- Irregular Lot
- Construction:
- Concrete, Frame, Stone
- Roof:
- Asphalt, Shingle
- Sewer:
- Public Sewer
- Water Source:
- Public
Rooms
- 25x20Main
- 17x13Main
- 13x10Lower
- 18x10Main
- 14x15Lower
- Dining Room16x10Main
- Family Room30x26Lower
- Kitchen16x14Main
- Living Room16x24Main
- Office13x11Main
HOA & Tax
- HOA:
- $1,450/Annually
- Annual Tax:
- $14,944
- Parcel #:
- 0211622110066
Directions
Hwy 62 to Shady Oak Rd. South to Old Shady Oak Rd. West to Bellevue Lane (entrance to The Enclave). Right on Montee Drive.
Affordability Calculator
$220,000
Estimated monthly payment
$5,855/mo
Principal $880,000 · Est. interest $1,227,678 over 30 yrs
Neighborhood Market Statistics
How this home compares to active listings in Eden Prairie, MN
- $473,750
- Median Listing Price
- 78
- Median Days on Market
- 2,440
- Median Sq Ft
- $207
- Median Price / Sq Ft
- 381
- Active Listings
- This home’s price is 132% above the area median.
- Its price per sq ft is 50% above the area median.
Market statistics compiled from active EXIT Realty® and MLS listings in Eden Prairie, MN.
Location
- 6284 Montee Drive, Eden Prairie, MN 55344
Nearby Schools
Yellow Brick Road Early Childhood Development Center
School · 0.5 mi away
Adler Graduate School
School · 0.6 mi away
The International School of Minnesota
Secondary · 0.7 mi away
West Education Center Alternative
Secondary · 0.7 mi away
W-Alt-Is
Secondary · 0.7 mi away
The French Academie
School · 0.8 mi away
Performing Institute of Minnesota - Pim
Secondary · 1.4 mi away
Forest Hills Elementary School
Elementary · 1.6 mi away
Goddard School
School · 1.7 mi away
Creek Valley Elementary School
Elementary · 2.0 mi away
Hennepin County Home School
School · 2.0 mi away
Nutcracker Sweet Nursery School
School · 2.0 mi away
Notre Dame Academy
School · 2.1 mi away
Hopkins Montessori School
Elementary · 2.2 mi away
Edina High School
Secondary · 2.2 mi away
Main Street School of Performing Arts
School · 2.3 mi away
Minnesota Japanese School
School · 2.3 mi away
Valley View Middle School
Secondary · 2.3 mi away
Gatewood Elementary School
Elementary · 2.4 mi away
Glen Lake Elementary
Elementary · 2.4 mi away
Commute Calculator
Nearby Homes



Similar Homes Nearby


Moving Cost Estimate
EXIT Agents in Eden Prairie


Listing Courtesy: Verve Realty - 6126231199
Presented by: Mitra Rahimi