

11824 Welters Way, Eden Prairie, MN 55347
Welter Purgatory Acres 2nd Add · Hennepin County
Key Facts
Description
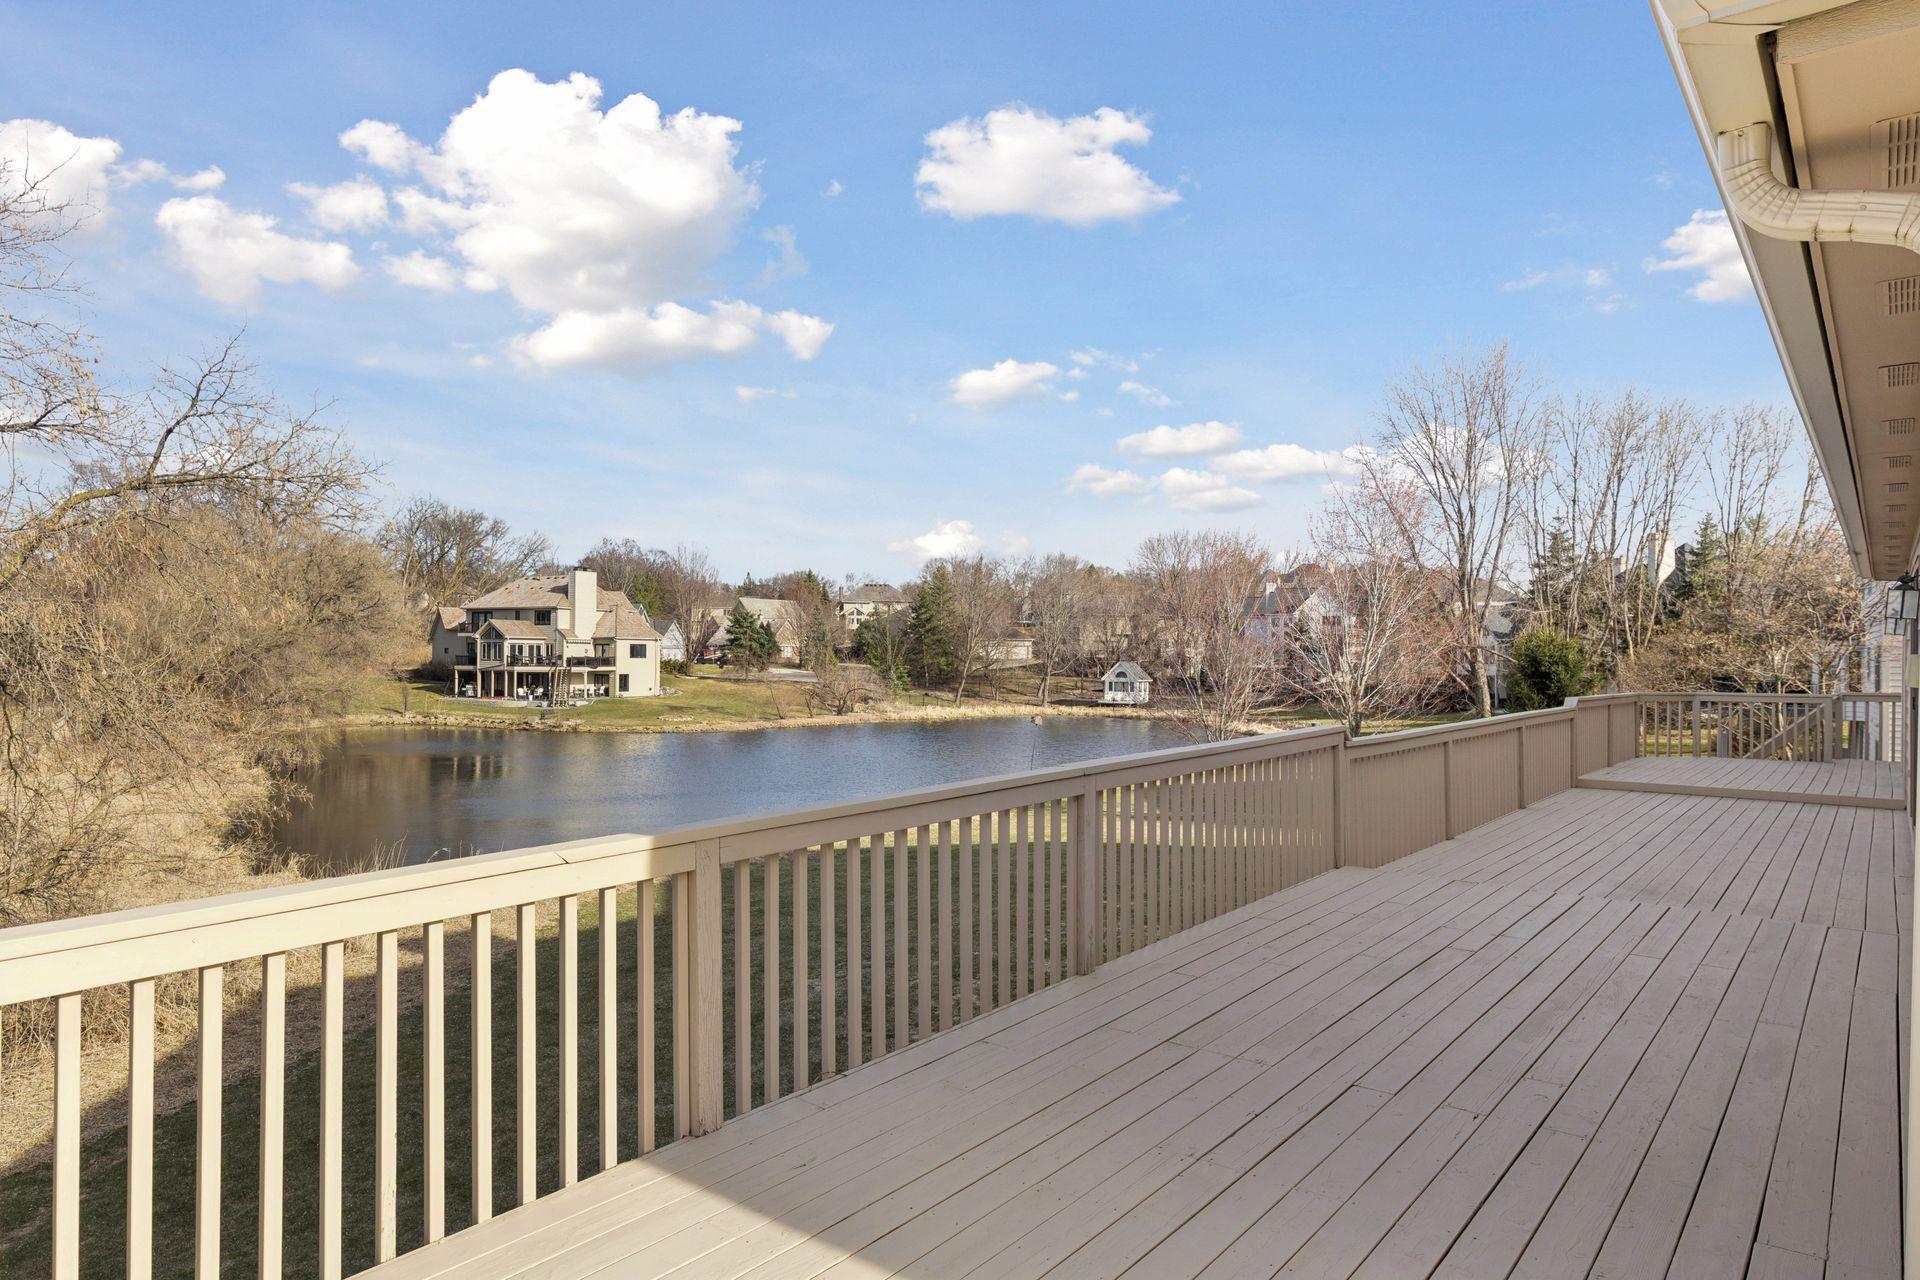
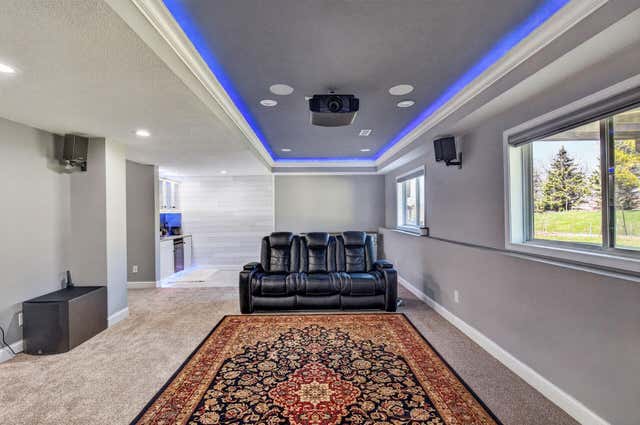
Welcome to 11824 Welters Way, an exceptional residence tucked into the highly sought-after Olympic Hills neighborhood of Eden Prairie, where refined living meets everyday lifestyle convenience. Set on a private, beautifully landscaped lot with tranquil pond views, this home offers a peaceful retreat just moments from Olympic Hills Golf Club, scenic trails, top-rated schools, and premier shopping and dining. Over the past three years, the home has benefited from over $160,000 in thoughtful improvements, including a new roof, two new gas fireplaces, refreshed windows, new kitchen appliances, a water softener and filtration system, fresh exterior paint, and updated cabinet hardware and light fixtures—creating a seamless blend of timeless architecture and modern comfort. Light-filled living spaces flow effortlessly for both everyday living and entertaining, while cozy fireplaces and expansive views provide inviting spaces to relax year-round. Whether enjoying quiet mornings overlooking the pond hosting gatherings indoors and out, or embracing the active and social lifestyle Olympic Hills is known for, this home delivers an exceptional balance of elegance, comfort, and location. Experience the lifestyle for yourself, schedule a private showing and discover what makes this property truly special.
Property Information
Property Type
Residential
Sub-Type
Single Family Residence
Style
(SF) Single Family
Year Built
1988
Stories
2
Living Area
6,071 sq ft
Lot Size
0.68 acres
Lot Dimensions
168x227x87x235
Garage Spaces
3
Zoning
Residential-Single Family
Days on Market
79
MLS® Listing#
7007800
Property Features
- Interior:
- Central Vacuum, Ceiling Fan(s), Kitchen Island, Vaulted Ceiling(s), Walk-In Closet(s), Wet Bar
- Appliances:
- Cooktop, Dishwasher, Disposal, Double Oven, Dryer, Microwave, Refrigerator, Washer, Water Purifier
- Cooling:
- Central Air, Ductless
- Heating:
- Forced Air
- Flooring:
- Tile
- Fireplace:
- Family Room, Gas
- Basement:
- Full, Sump Pump, Block, Concrete
- Parking:
- Garage Door Opener
- Laundry:
- Electric Dryer Hookup, Laundry Room, Main Level, Sink, Washer Hookup
- Patio:
- Deck, Porch, Wrap Around
- Fencing:
- None
- Lot Features:
- Irregular Lot, Cul-De-Sac
- Construction:
- Block
- Roof:
- Shingle
- Security:
- Security System
- Sewer:
- Public Sewer
- Water Source:
- Public
Rooms
- 16x15Lower
- 18x15Main
- 18x15Upper
- 12x12Upper
- 13x12Upper
- 13x12Upper
- 15x15Main
- Dining Room17x15Main
- Exercise Room19x14Lower
- Family Room22x15Main
- Great Room49x13Lower
- Kitchen15x13Main
- Living Room19x15Main
- Office13x13Main
HOA & Tax
- HOA:
- None
- Annual Tax:
- $10,910
- Parcel #:
- 2611622120013
Directions
Pioneer Trail, north to Bennett Place, left on Olympia Drive, left on Amesbury Lane, left on Welters Way to home on the right.
Affordability Calculator
$190,000
Estimated monthly payment
$5,056/mo
Principal $760,000 · Est. interest $1,060,268 over 30 yrs
Neighborhood Market Statistics
How this home compares to active listings in Eden Prairie, MN
- $473,750
- Median Listing Price
- 78
- Median Days on Market
- 2,440
- Median Sq Ft
- $207
- Median Price / Sq Ft
- 381
- Active Listings
- This home’s price is 101% above the area median.
- Its price per sq ft is 25% below the area median.
Market statistics compiled from active EXIT Realty® and MLS listings in Eden Prairie, MN.
Location
- 11824 Welters Way, Eden Prairie, MN 55347
Nearby Schools
Eden Lake Elementary School
Elementary · 0.7 mi away
Alc - Gateway - Ey
Secondary · 0.7 mi away
Eagle Heights Spanish Immersion
Elementary · 1.3 mi away
Eden Prairie Schools
Elementary · 1.3 mi away
Elmi Center
School · 1.5 mi away
Kinderberry Hill
School · 1.6 mi away
Bloomington Lutheran School
Elementary · 2.6 mi away
Performing Institute of Minnesota - Pim
Secondary · 2.8 mi away
Central Middle School
Secondary · 2.9 mi away
Eden Prairie Online Elementary
Secondary · 3.0 mi away
Eden Prairie Schools
Secondary · 3.0 mi away
Goddard School
School · 3.1 mi away
Cedar Ridge Elementary School
Elementary · 3.1 mi away
Ridgeview Elementary School
Elementary · 3.3 mi away
Primrose Schools
Elementary · 3.5 mi away
Forest Hills Elementary School
Elementary · 3.5 mi away
The International School of Minnesota
Secondary · 3.9 mi away
Swmetro Online Learning
Secondary · 3.9 mi away
Southwest Metro Intermediate District 288
School · 3.9 mi away
Nutcracker Sweet Nursery School
School · 3.9 mi away
Commute Calculator
Nearby Homes


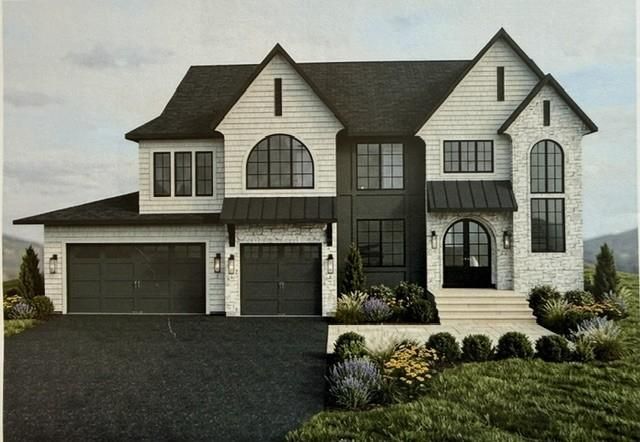
Similar Homes Nearby
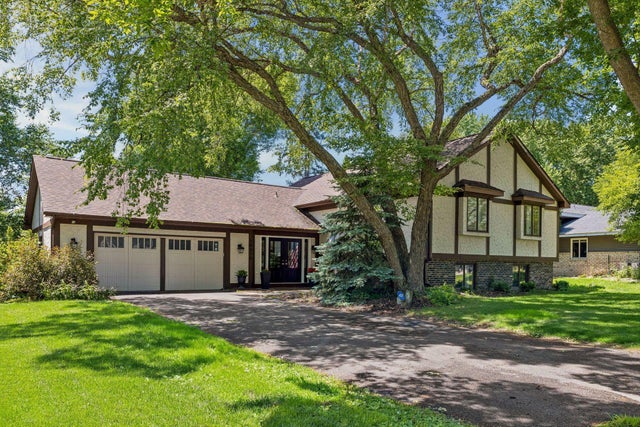
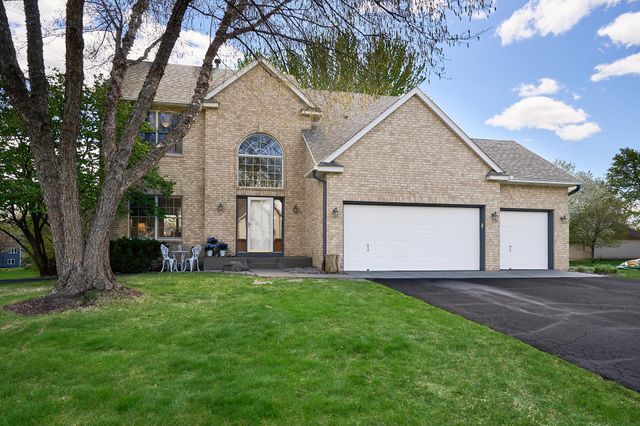


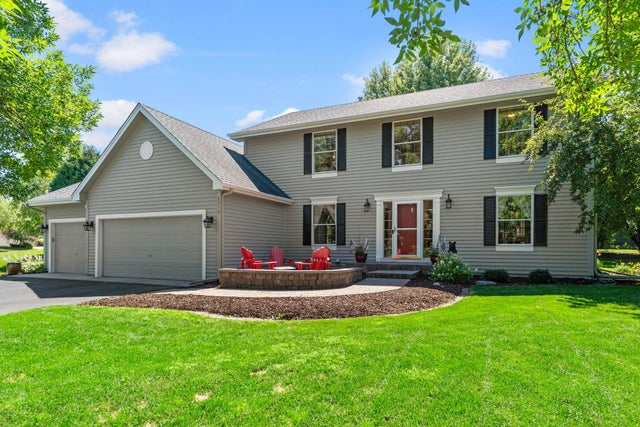
Moving Cost Estimate
EXIT Agents in Eden Prairie


Listing Courtesy: Compass - 9522830644
Presented by: Christopher J Dennis