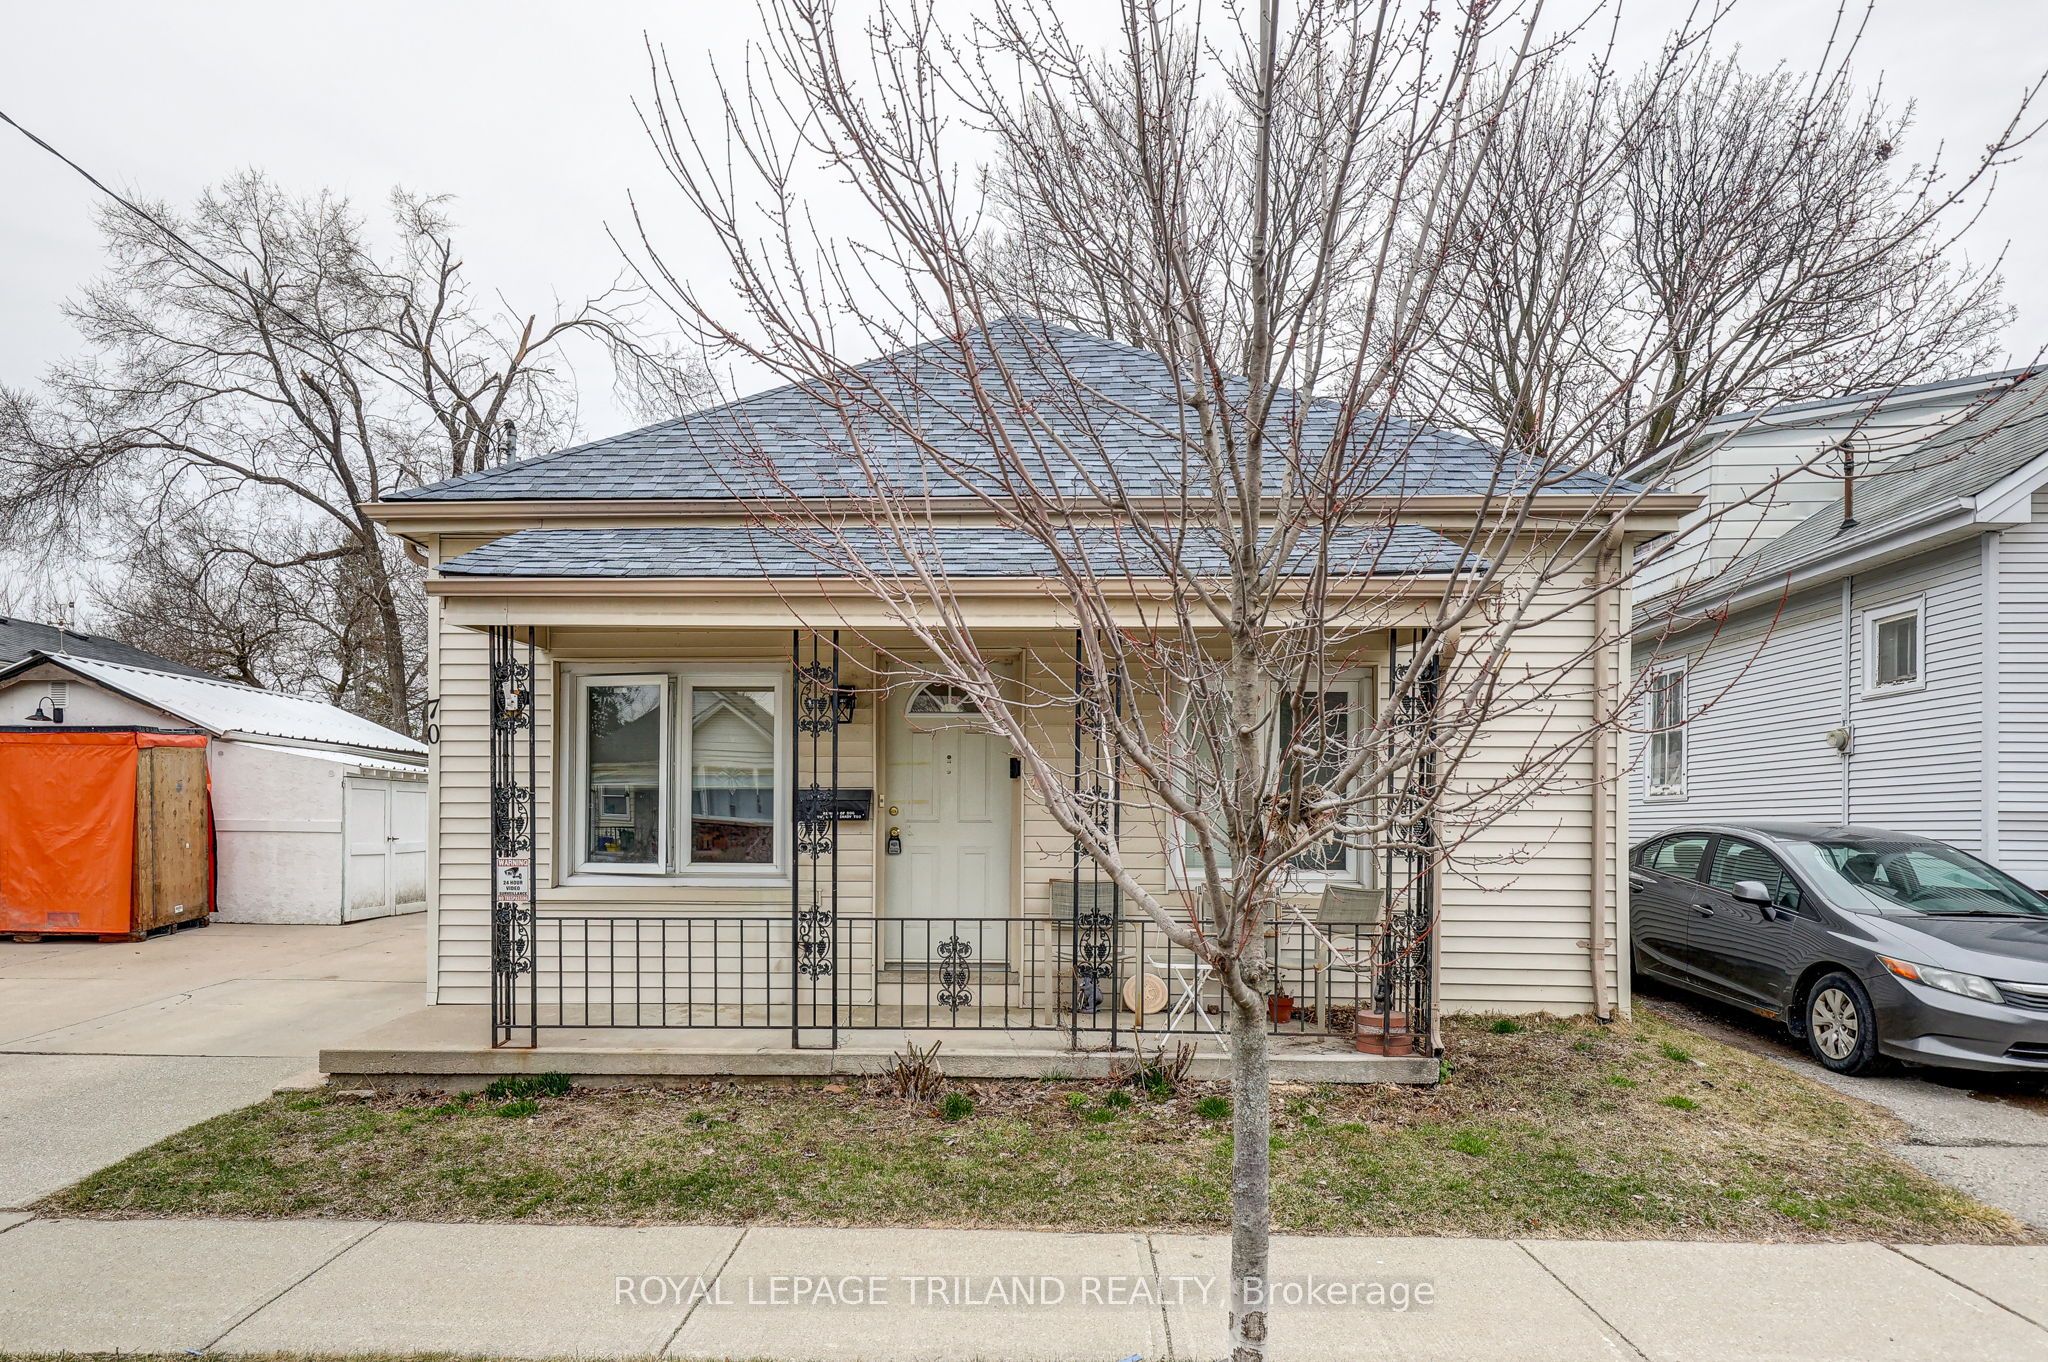
70 Homan Street, London East, ON N5Z 1A8
Middlesex County
Key Facts
Description
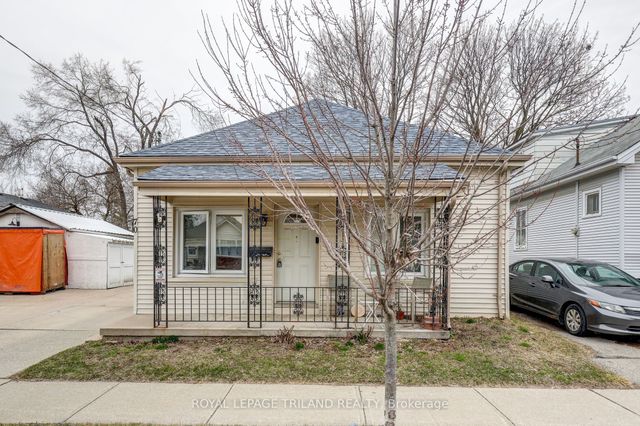
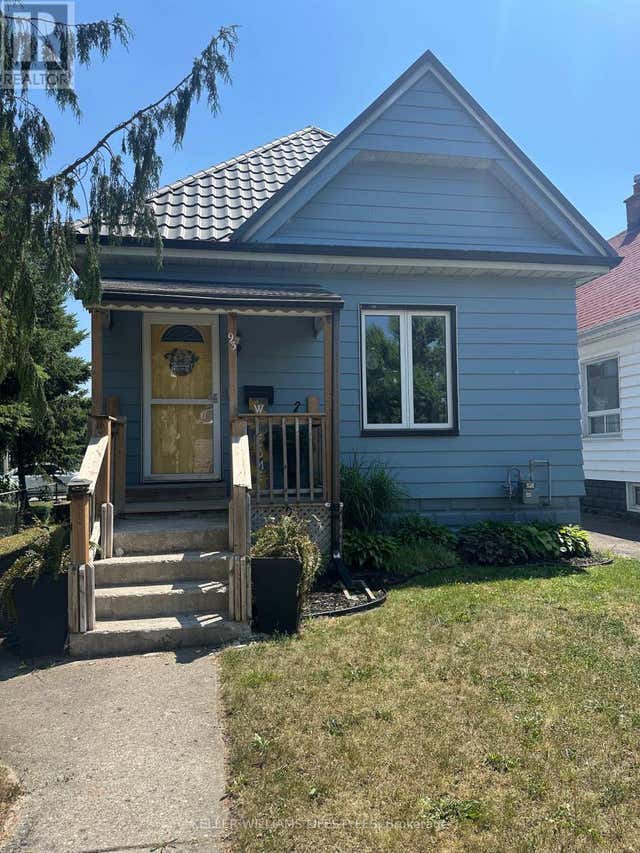
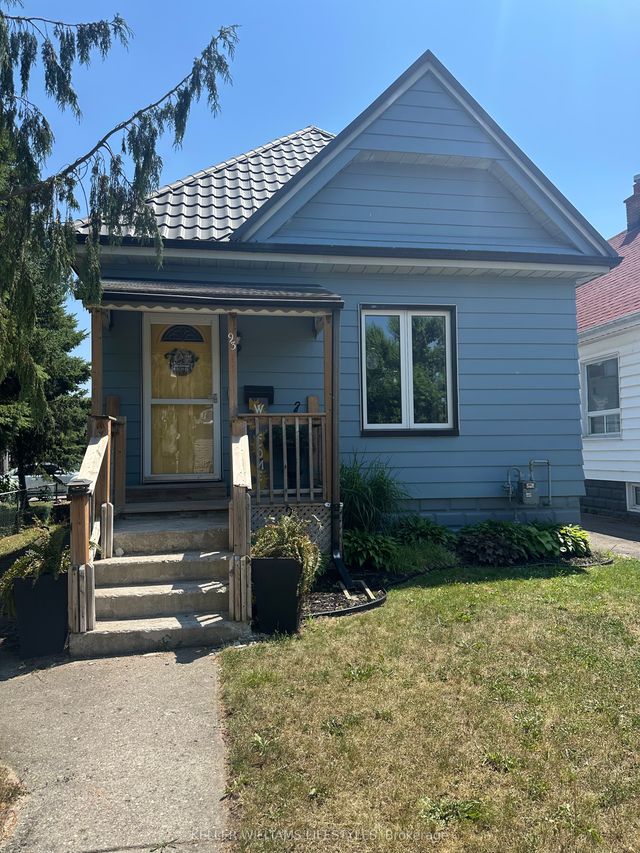
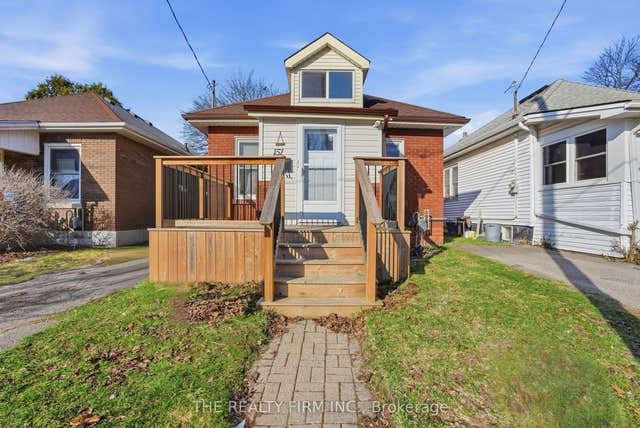
This charming one-floor bungalow is ideally situated on an oversized lot in a desirable, quiet neighborhood. With 4 bedrooms and 2 full bathrooms, it offers easy living and is conveniently close to local amenities, parks, recreational trails and Hwy 401. The expansive backyard is perfect for entertaining as outdoor season approaches, while a detached garage and concrete driveway provide ample parking. Whether you're a first-time homebuyer, downsizing, or seeking an income property, this gem is a must-see. Newer appliances are included. Don't miss out on this fantastic opportunity to get into the market!
Property Information
Property Type
Residential
Sub-Type
Single Family Residence
Style
Bungalow
Lot Dimensions
66.0x150.0
Garage Spaces
1
Parking Spaces
4
MLS® Listing#
X12928144
Property Features
- Appliances:
- Instant Hot Water, Water Heater
- Cooling:
- Central Air
- Heating:
- Natural Gas, Forced Air
- Basement:
- Crawl Space, Partially Finished
- Pool:
- None
- Parking:
- Private, Detached
- Patio:
- Porch
- Construction:
- Vinyl Siding
- Roof:
- Asphalt
Rooms
- 3.38 x 4.38Basement
- Bedroom3.93 x 2.88Main
- Bedroom3.48 x 2.41Main
- Bedroom2.97 x 2.62Main
- Dining Room2.89 x 2.18Main
- Kitchen4.34 x 4.38Main
- Laundry2.4 x 2.07Basement
- Living Room4.65 x 4.07Main
- Master Bedroom3.88 x 3.46Main
Financial Details
Annual Taxes
CA$3,252
Tax year 2025
Parcel Number
083350209
Directions
HAMILTON TO EGERTON TO HOMAN
Affordability Calculator
$90,998
Estimated monthly payment
$2,422/mo
Principal $363,992 · Est. interest $507,801 over 30 yrs
Neighborhood Market Statistics
How this home compares to active listings in London East, ON
- CA$686,076
- Median Listing Price
- 52
- Median Days on Market
- 1,500
- Median Sq Ft
- CA$474
- Median Price / Sq Ft
- 6,966
- Active Listings
- This home’s price is 34% below the area median.
Market statistics compiled from active EXIT Realty® and MLS listings in London East, ON.
Location
- 70 Homan Street, London East, ON N5Z 1A8
Points of Interest in London East, ON
Showing the London East area map.
Nearby Schools
Trafalgar Public School
School · 0.6 km away
Ealing Public School
School · 0.6 km away
Lester B Pearson School for the Arts
School · 0.9 km away
Thames Secondary School
Secondary · 1.0 km away
Wheable Centre for Adult Education
Secondary · 1.2 km away
St. Sebastian
School · 1.3 km away
Chelsea Green Children's Centre Inc
School · 1.3 km away
Blossoms E C E Center
Elementary · 1.4 km away
Princess Elizabeth School
School · 1.5 km away
CC Carrothers Public School
School · 1.6 km away
Fairmont Public School
School · 1.7 km away
Adventist Christian Elementary School
Elementary · 1.7 km away
London Bridge
School · 1.8 km away
Aberdeen Public School
School · 1.9 km away
Centre for Lifeling Learning
School · 2.0 km away
St Bernadette Catholic School
School · 2.0 km away
St Mary Choir Catholic School
School · 2.1 km away
Academie de la Tamise
School · 2.2 km away
Holy Rosary Catholic School
School · 2.2 km away
Glen Cairn Public School
School · 2.3 km away