

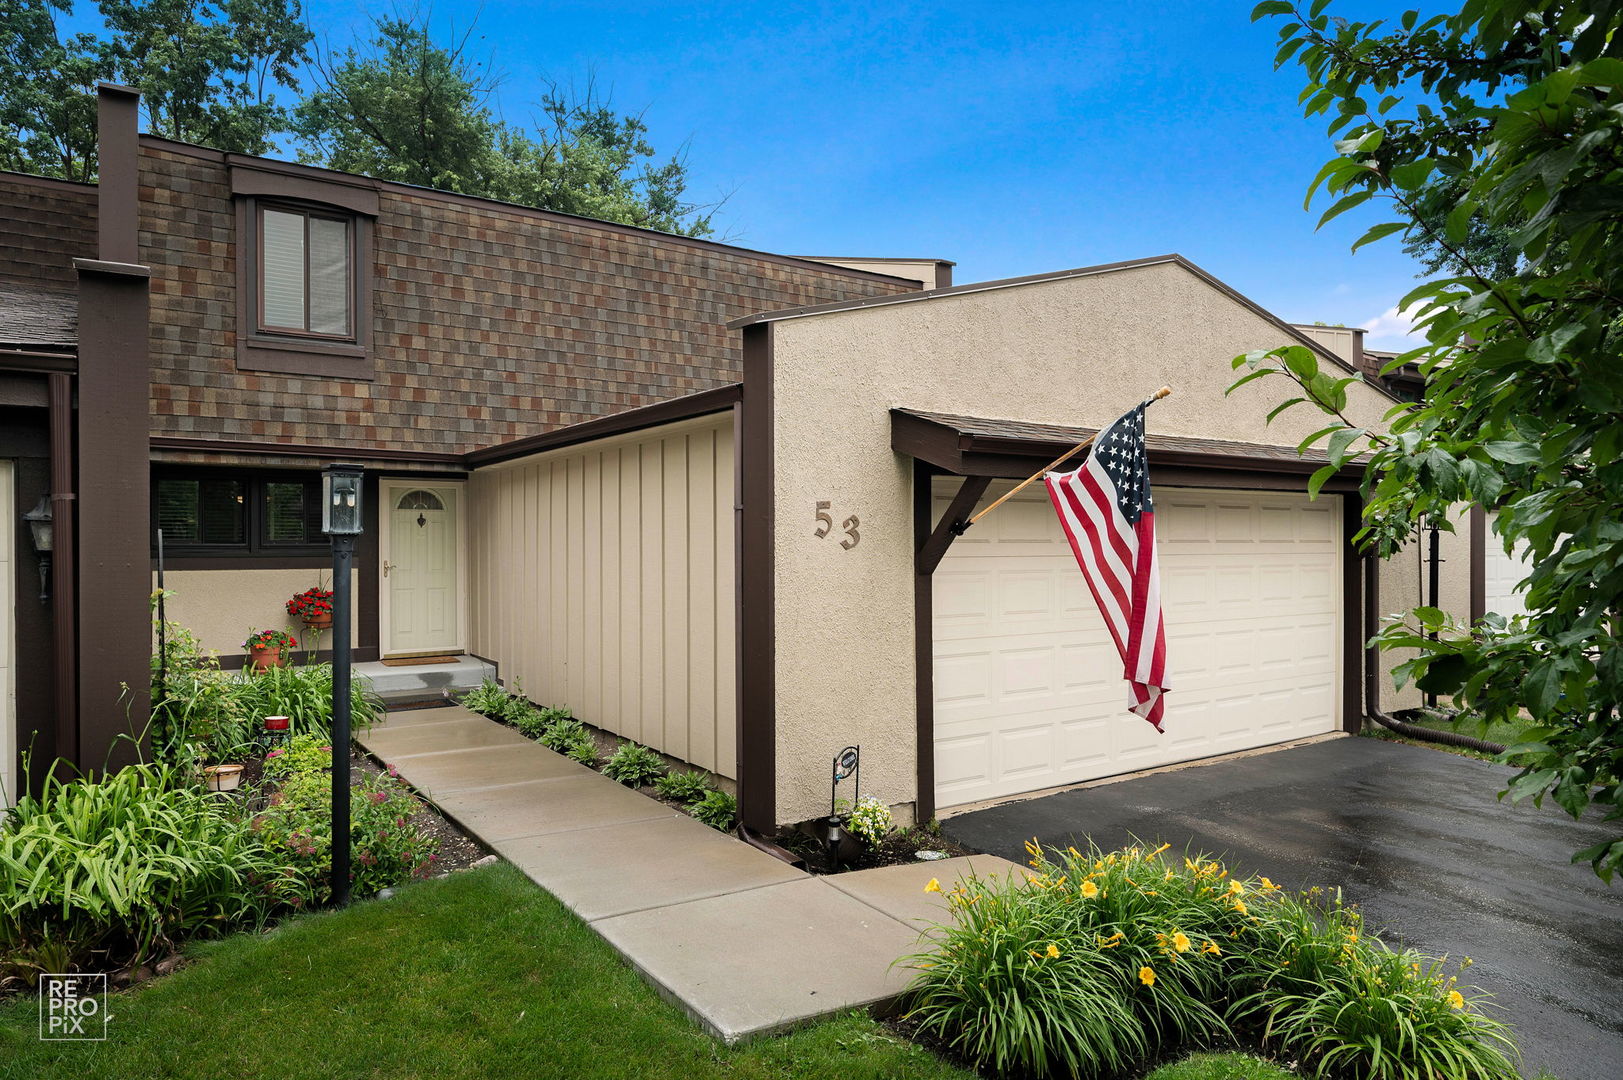
53 Briarwood Square, Indian Head Park, IL 60525
Acacia · Cook County
Key Facts
Description
Wonderful 3 bedroom, 2.5 bathroom "Evanston" model Acacia townhome with fabulous deck and backyard view! MOVE IN READY. Many upgrades and newer items in this spotless home: remodeled kitchen with custom Brookhaven cabinetry -- Main level hardwood floor without big interior step -- updated bathrooms -- fresh neutral paint on entire main level -- new roof 2018 -- new front sidewalk & steps 2020 -- all new Gilkey windows 2008 -- new refrigerator and microwave 2016 -- AC, furnace and water heater 2014 -- new sump pump w/ backup battery 2025 -- new basement ceiling and carpet 2026 -- fresh coat of stain on deck flooring -- all second level carpeting cleaned June 2026. Spacious living area with gas fireplace and sliding glass doors to the beautiful deck. Kitchen eating area also has sliding doors to the deck. Upstairs there's a huge primary bedroom suite with private full bathroom, and 2 more good sized bedrooms and second full bathroom. The XXL primary suite has 3 closets and can easily be divided into 2 separate bedrooms to make a total of 4 bedrooms. Plenty of closet space and storage areas throughout. Entire home professionally cleaned top to bottom recently! Large finished basement offers endless possibilities: potential rec room, workout room, office space, storage, etc. Bonus room in basement has a large closet. Cabinets in laundry room will stay. Shelving in garage will stay. Quiet, peaceful cul-de-sac. Amenities include outdoor pool, clubhouse, tennis/pickleball and basketball courts, and playground. Low assessment $285/month includes landscaping, exterior painting, driveway snowplowing, and weekly trash pickup. Blackhawk Park with walking paths and gazebo close by. Ideally located near I-55 and 294, equidistant to O'Hare and Midway airports. Highly rated Highlands and Lyons Twp. high school districts. Quick close possible!
Property Information
Property Type
Residential
Sub-Type
Townhouse
Year Built
1972
Stories
2
Living Area
1,720 sq ft
Lot Dimensions
32 x 81
Garage Spaces
2
Parking Spaces
2
Ownership
Fee Simple w/ HO Assn.
Days on Market
18
MLS® Listing#
12654936
Property Features
- Interior:
- Storage
- Appliances:
- Range, Microwave, Dishwasher, Refrigerator
- Cooling:
- Central Air
- Heating:
- Natural Gas
- Flooring:
- Hardwood
- Fireplace:
- Living Room, Gas Starter
- Basement:
- Finished, Full
- Parking:
- Asphalt, Garage Door Opener, Attached, Garage
- Laundry:
- In Unit
- Patio:
- Deck
- Construction:
- Frame, Stucco
- Foundation:
- Concrete Perimeter
- Roof:
- Asphalt
- Sewer:
- Public Sewer
Rooms
- Bedroom 214X11Second
- Bedroom 311X10Second
- Bedroom 4
- Bonus Room10X10Basement
- Dining Room10X9Main
- Family Room
- Kitchen23X8Main
- Laundry14X12Basement
- Living Room22X12Main
- Master Bedroom20X14Second
Schools
- Elementary:
- Highlands Elementary School
- Middle:
- Highlands Middle School
- High:
- Lyons Twp High School
- District:
- Lyons Twp High School
HOA & Tax
- HOA:
- $285/Monthly
- Annual Tax:
- $3,599 (2024)
- Parcel #:
- 18201070140000
Directions
From Wolf Road south of Plainfield Rd, turn Left on Acacia, then turn east on Cascade. At Briarwood Lane turn right, then go left to Briarwood Square.
Affordability Calculator
$82,400
Estimated monthly payment
$2,193/mo
Principal $329,600 · Est. interest $459,821 over 30 yrs
Neighborhood Market Statistics
How this home compares to active listings in Indian Head Park, IL
- $351,084
- Median Listing Price
- 31
- Median Days on Market
- 1,680
- Median Sq Ft
- $210
- Median Price / Sq Ft
- 1,028
- Active Listings
- This home’s price is 17% above the area median.
- Its price per sq ft is 14% above the area median.
Market statistics compiled from active EXIT Realty® and MLS listings in Indian Head Park, IL.
Location
- 53 Briarwood Square, Indian Head Park, IL 60525
Nearby Schools
Acacia Academy
School · 0.2 mi away
Highlands Middle School
Secondary · 0.6 mi away
Highlands Elementary School
Elementary · 0.7 mi away
Maple Grove Montessori
Elementary · 1.4 mi away
St. Cletus School
School · 1.4 mi away
Ideal Elementary School
Elementary · 1.4 mi away
Sunflower Montessori School
Elementary · 1.6 mi away
Spring Avenue Elementary School
Elementary · 1.7 mi away
WM F Gurrie Middle School
Secondary · 1.7 mi away
Elementary School District Adm
Elementary · 1.7 mi away
Elm School Pto
School · 1.7 mi away
Elm Elementary School
Elementary · 1.7 mi away
Kensington School
Elementary · 1.8 mi away
Hodgkins School
Elementary · 1.9 mi away
St John of the Cross Parish
School · 1.9 mi away
Western Springs School District 101
Elementary · 1.9 mi away
Oak Elementary School
Elementary · 2.0 mi away
Lyons Township High School
Secondary · 2.0 mi away
Pleasantdale School Dist
Elementary · 2.1 mi away
St. John's Lutheran Church and School
School · 2.2 mi away
Commute Calculator
Nearby Homes


Similar Homes Nearby


Moving Cost Estimate
EXIT Agents in Indian Head Park


Listing Courtesy: ASAP Realty - 8158862727
Last Updated: 2026-06-26