

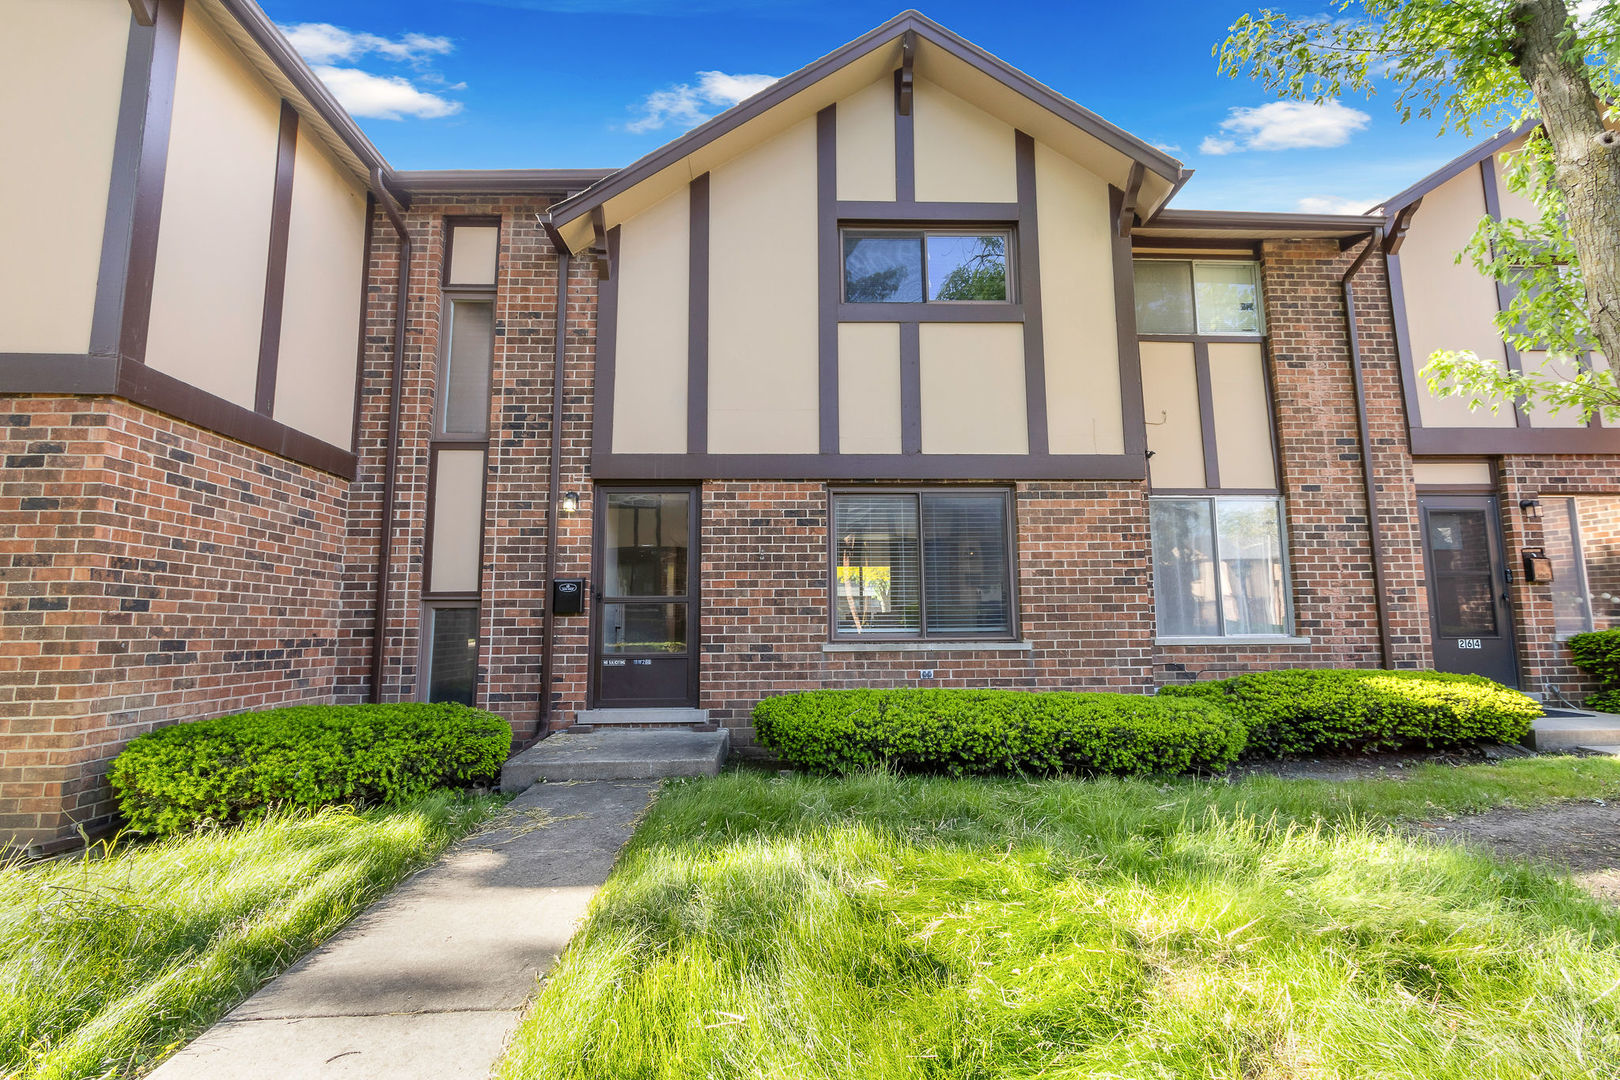
18w266 Knollwood Lane, Villa Park, IL 60181
DuPage County
Key Facts
Description
If you've been searching for a home that checks every box, look no further. This stunning 3-bedroom, 2.5-bath townhome in Villa Park's sought-after Brandywine subdivision offers the perfect blend of space, style, and convenience. Freshly painted and truly move-in ready, the home features 1,298 sq ft of bright above-ground living space, plus a finished basement adding another 649 sq ft - complete with a bonus room ideal for a home office, gym, or playroom. Enjoy community perks including a pool and clubhouse right in your neighborhood. And the location? It doesn't get better. You're minutes from Oakbrook Mall and surrounded by top dining and entertainment options, all with easy expressway access to get you wherever you need to go. Come see it before it's gone.
Property Information
Property Type
Residential
Sub-Type
Townhouse
Year Built
1968
Stories
2
Living Area
1,298 sq ft
Lot Dimensions
24X63
Parking Spaces
1
Ownership
Fee Simple w/ HO Assn.
Days on Market
51
MLS® Listing#
12648705
Property Features
Appliances
Cooling
Heating
Flooring
Basement
Parking
Laundry
Construction
Sewer
Water Source
Rooms
- Bedroom 212X09Second
- Bedroom 312X09Second
- Bedroom 4
- Dining Room10X10Main
- Family Room20X15Lower
- Kitchen13X10Main
- Laundry10X7Basement
- Living Room14X12Main
- Master Bedroom12X11Second
Financial Details
HOA
$237 / Monthly
Annual Taxes
$4,749
Tax year 2024
Parcel Number
0621213039
Directions
Ardmore S. 2 16th R to Michigan R Knollwood - park & walk
Affordability Calculator
$59,800
Estimated monthly payment
$1,591/mo
Principal $239,200 · Est. interest $333,705 over 30 yrs
Neighborhood Market Statistics
How this home compares to active listings in Villa Park, IL
- $352,294
- Median Listing Price
- 30
- Median Days on Market
- 1,700
- Median Sq Ft
- $210
- Median Price / Sq Ft
- 1,081
- Active Listings
- This home’s price is 15% below the area median.
- Its price per sq ft is 10% above the area median.
Market statistics compiled from active EXIT Realty® and MLS listings in Villa Park, IL.
Location
- 18w266 Knollwood Lane, Villa Park, IL 60181
Points of Interest in Villa Park, IL
Showing the Villa Park area map.
Nearby Schools
Stevenson School
Elementary · 0.2 mi away
Trinity Lutheran School
Elementary · 0.5 mi away
Willowbrook High School
Secondary · 0.5 mi away
The Gardner School
School · 0.6 mi away
York Center Elementary School
Elementary · 0.7 mi away
Occhi Institute
Secondary · 0.8 mi away
Islamic Foundation School
School · 0.8 mi away
Montin Catholic School
Secondary · 0.9 mi away
Jackson Middle School
Secondary · 0.9 mi away
John E Albright Middle School
Secondary · 1.2 mi away
Salt Creek School District 48
School · 1.2 mi away
School Specialty
School · 1.2 mi away
Stella May Swartz Elementary School
Elementary · 1.2 mi away
Fusion Academy Oak Brook
School · 1.2 mi away
The Growing Place Preschool
School · 1.3 mi away
St Pius X Parish School
School · 1.3 mi away
Ilm Montessori & Hifz Academy
Elementary · 1.4 mi away
Salt Creek School
Elementary · 1.5 mi away
Brook Forest Elementary School
Elementary · 1.5 mi away
Christ the King School
School · 1.5 mi away
Commute Calculator
Nearby Homes

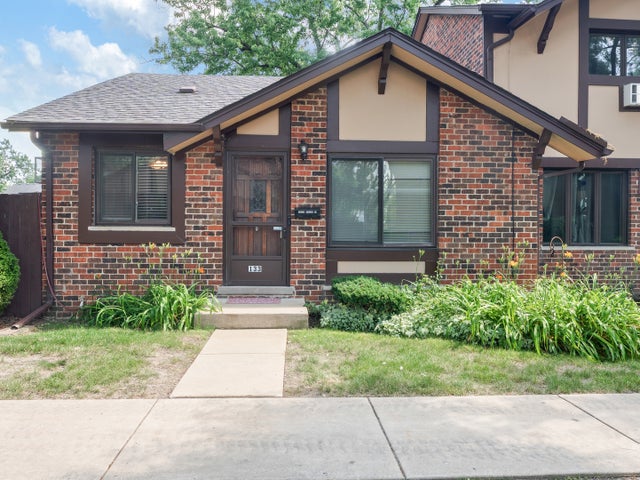

Similar Homes Nearby

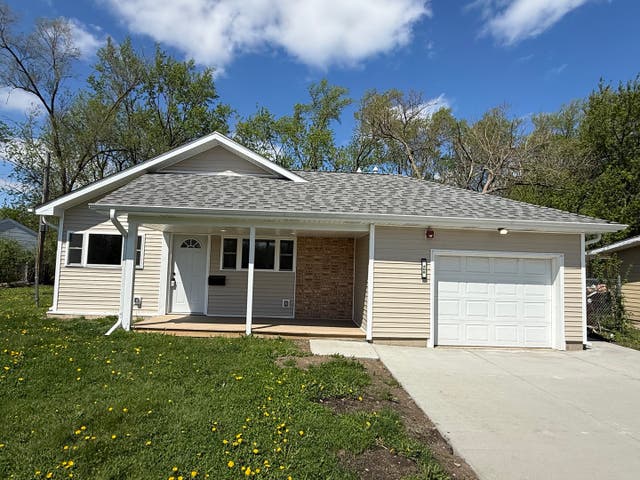

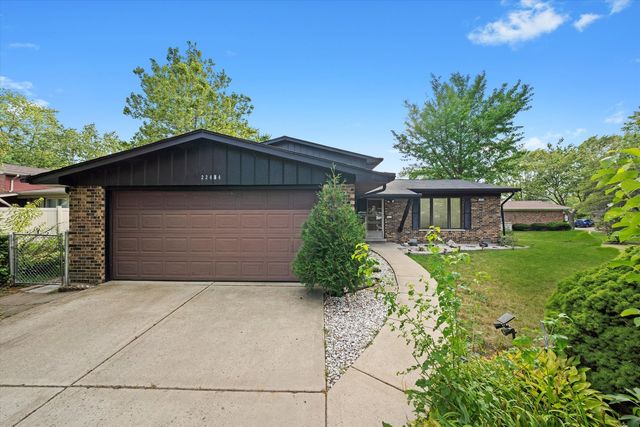
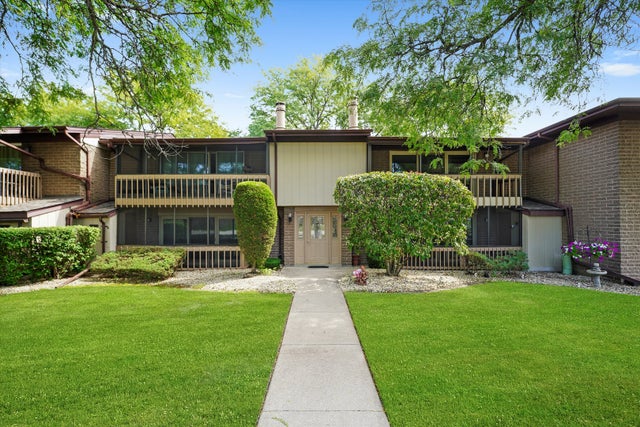

Similar Home Values
Comparable nearby listings and their asking prices.
| Address | Price | Beds | Baths | Sq Ft |
|---|---|---|---|---|
| 7448 W 153rd Street 2, Orland Park, IL | $209,999 | 2 | 2 | 1,200 |
| 406 Sauk Trail, Park Forest, IL | $210,000 | 3 | 2 | 1,170 |
| 22975 Westwind Drive, Richton Park, IL | $210,000 | 2 | 2 | 1,173 |
| 22434 Pleasant Drive, Richton Park, IL | $212,800 | 3 | 2 | 1,709 |
| 15713 Orlan Brook Drive 98, Orland Park, IL | $214,500 | 2 | 2 | 1,200 |
| 7221 Wolf Road 308b, Indian Head Park, IL | $214,500 | 2 | 2 | 1,000 |
Moving Cost Estimate
EXIT Agents in Villa Park


Listing Courtesy: HomeSmart Realty Group - 6305780002
Last Updated: 2026-05-24