

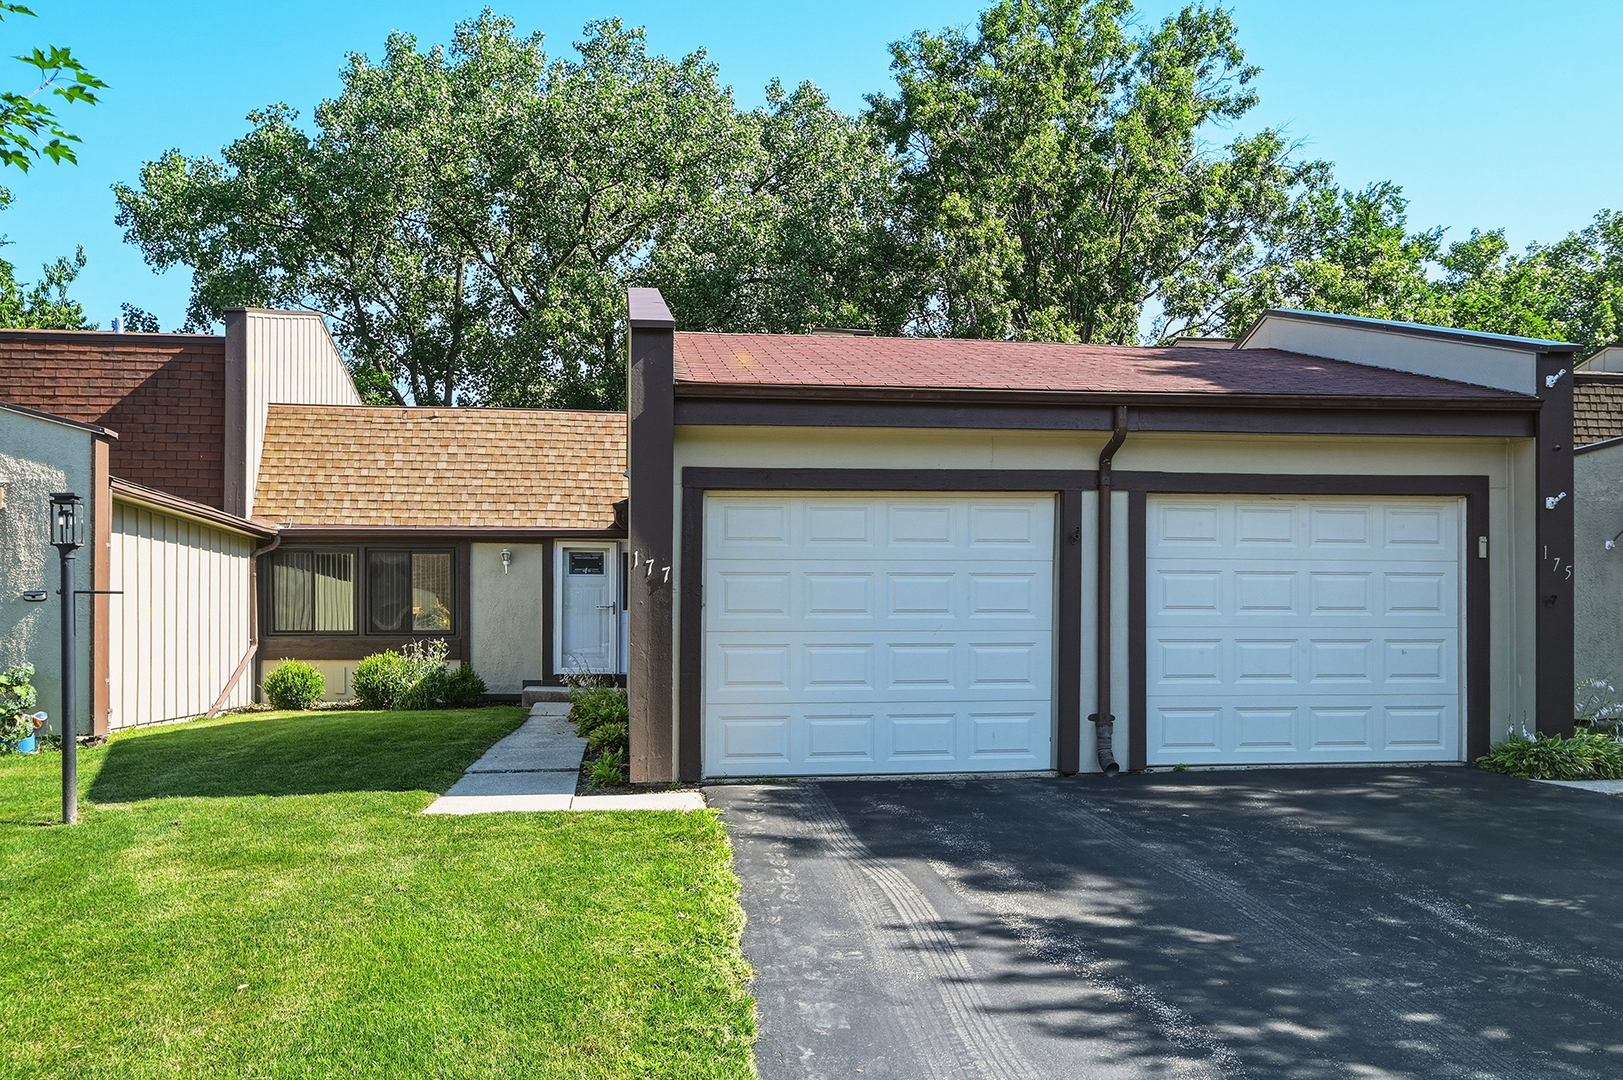
177 Cascade Drive, Indian Head Park, IL 60525
Acacia · Cook County
Key Facts
Description
Beautiful Adams Model features 2 bedrooms and 1 and Half baths. Full Unfinished Basement that has been professionally done to eliminate any water problems. Hardwood Floors thru out. Kitchen has Refrigerator, stove, dishwasher. First floor laundry including washer and dryer. Living room with hardwood floors has patio doors to newer deck. Jack and Jill bath. Pool, club house, club house, tennis, park. Plenty of guest parking. Close to 294 and I55. Conveniently located to stores, Restaurant, and shops. Show and sell. Quick Occupancy.
Property Information
Property Type
Residential
Sub-Type
Townhouse
Year Built
1972
Stories
1
Living Area
988 sq ft
Lot Dimensions
2528
Garage Spaces
1
Parking Spaces
1
Ownership
Fee Simple
Days on Market
6
MLS® Listing#
12699194
Property Features
- Appliances:
- Range, Dishwasher, Refrigerator, Washer, Dryer
- Cooling:
- Central Air
- Heating:
- Natural Gas
- Basement:
- Unfinished, None, Full
- Parking:
- Asphalt, Garage Door Opener, Attached, Garage
- Patio:
- Patio
- Construction:
- Cedar, Stucco
- Foundation:
- Concrete Perimeter
- Roof:
- Asphalt
- Sewer:
- Public Sewer
Rooms
- Bedroom 213X11Main
- Bedroom 3
- Bedroom 4
- Dining Room
- Family Room
- Kitchen11X10Main
- Laundry8X6Main
- Living Room19X16Main
- Master Bedroom14X12Main
Schools
- Elementary:
- Highlands Elementary School
- Middle:
- Highlands Middle School
- High:
- Lyons Twp High School
- District:
- Lyons Twp High School
HOA & Tax
- HOA:
- $285/Monthly
- Annual Tax:
- $5,382 (2024)
- Parcel #:
- 18201071050000
Directions
Joliet road to Wolf road North to Acacia Drive to Cascade
Affordability Calculator
$73,980
Estimated monthly payment
$1,969/mo
Principal $295,920 · Est. interest $412,835 over 30 yrs
Neighborhood Market Statistics
How this home compares to active listings in Indian Head Park, IL
- $351,084
- Median Listing Price
- 31
- Median Days on Market
- 1,680
- Median Sq Ft
- $210
- Median Price / Sq Ft
- 1,028
- Active Listings
- This home’s price is 5% above the area median.
- Its price per sq ft is 78% above the area median.
Market statistics compiled from active EXIT Realty® and MLS listings in Indian Head Park, IL.
Location
- 177 Cascade Drive, Indian Head Park, IL 60525
Nearby Schools
Acacia Academy
School · 0.3 mi away
Highlands Middle School
Secondary · 0.5 mi away
Highlands Elementary School
Elementary · 0.5 mi away
St. Cletus School
School · 1.3 mi away
Maple Grove Montessori
Elementary · 1.3 mi away
Sunflower Montessori School
Elementary · 1.4 mi away
Ideal Elementary School
Elementary · 1.5 mi away
Elementary School District Adm
Elementary · 1.6 mi away
Elm School Pto
School · 1.6 mi away
Elm Elementary School
Elementary · 1.6 mi away
Spring Avenue Elementary School
Elementary · 1.6 mi away
WM F Gurrie Middle School
Secondary · 1.6 mi away
St John of the Cross Parish
School · 1.7 mi away
Western Springs School District 101
Elementary · 1.7 mi away
Oak Elementary School
Elementary · 1.8 mi away
Lyons Township High School
Secondary · 1.8 mi away
Kensington School
Elementary · 1.9 mi away
Hodgkins School
Elementary · 2.0 mi away
St. John's Lutheran Church and School
School · 2.1 mi away
Creative World Montessori School
Elementary · 2.2 mi away
Commute Calculator
Nearby Homes


Similar Homes Nearby



Moving Cost Estimate
EXIT Agents in Indian Head Park


Listing Courtesy: RE/MAX Market - 7088398100
Last Updated: 2026-07-08