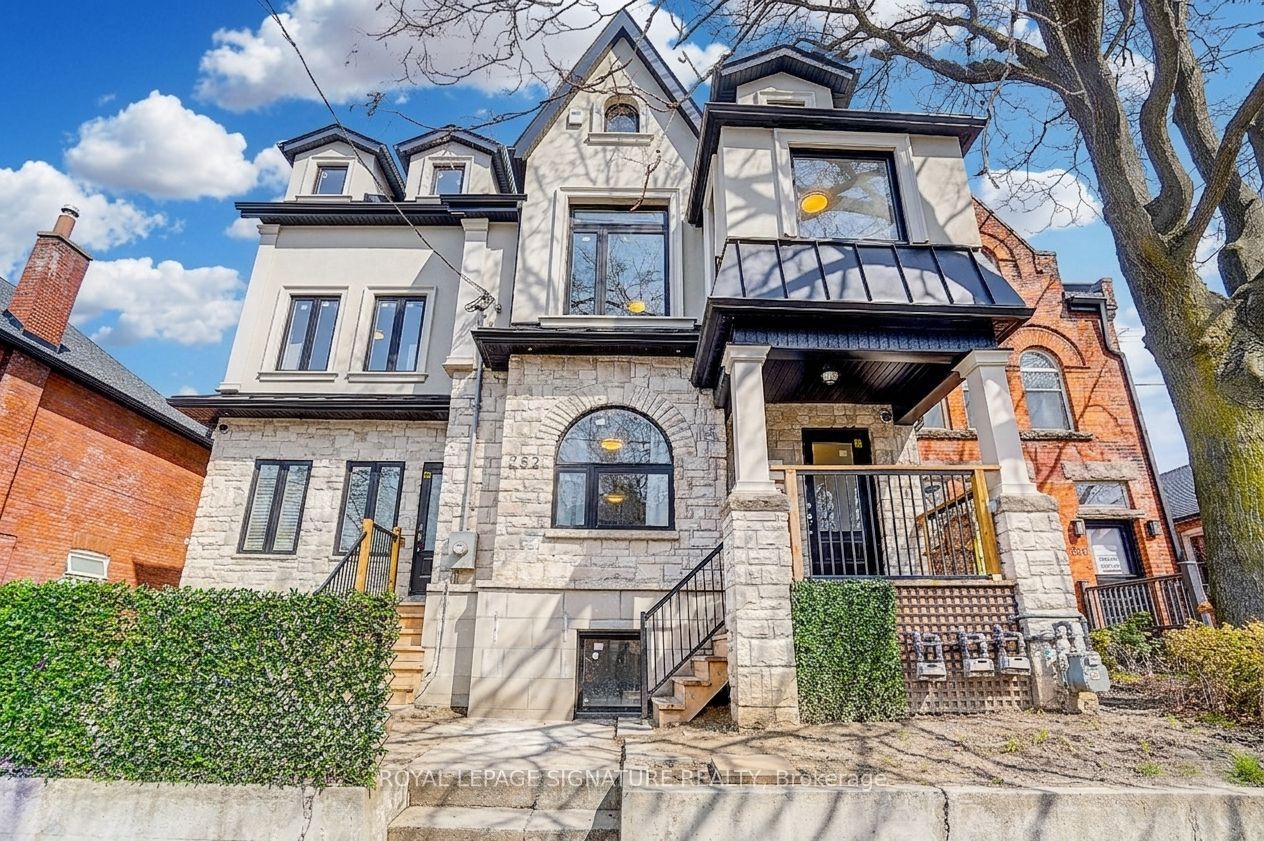
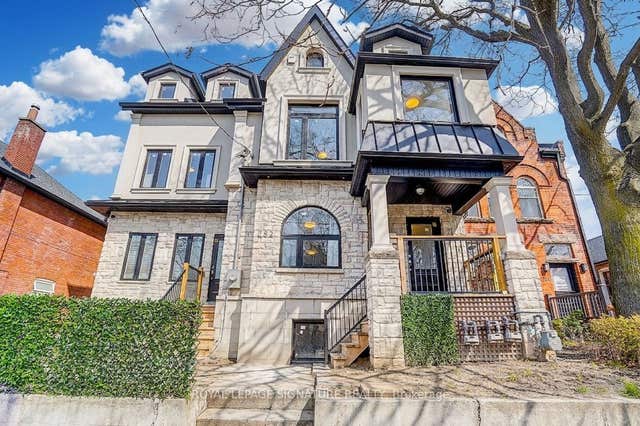
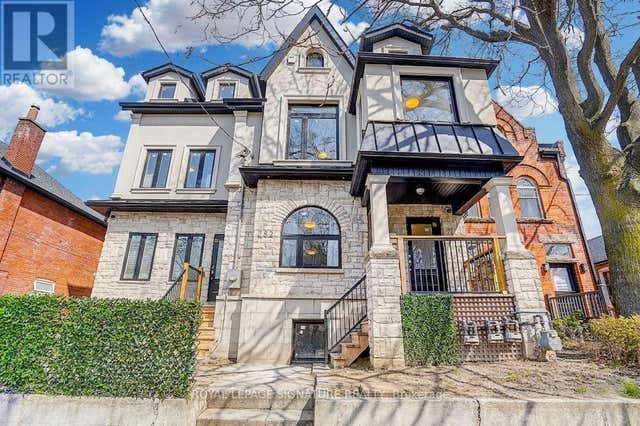
252 Annette Street 1, Toronto, ON M6P 1R1
Toronto County
Key Facts
Description
Welcome to this brand new, never lived-in 2-bedroom, 3-bathroom suite in the heart of Toronto's highly sought-after Junction/High Park neighbourhood. Offering approximately 1,000sq. ft. of thoughtfully designed living space, this bright and spacious unit features an open-concept layout ideal for both families and roommates alike. Each generously sized bedroom includes its own private bathroom, providing added comfort, privacy, and convenience. The expansive living and dining area offers plenty of space for relaxing or entertaining, while modern finishes throughout create a clean and contemporary feel. Located just steps to the vibrant shops, cafés, restaurants, and local amenities of The Junction, with easy access to TTC transit, High Park, Bloor West Village, and major commuter routes. Enjoy the perfect balance of urban convenience and neighbourhood charm in one of Toronto's most desirable west-end communities. Parking available for an additional fee.
Property Information
Property Type
Residential Lease
Sub-Type
Multi Family
Style
3-Storey
Stories
3
MLS® Listing#
W13214210
Property Features
- Interior:
- Other
- Cooling:
- Central Air
- Heating:
- Natural Gas, Forced Air
- Basement:
- None
- Pool:
- None
- Laundry:
- Other
- Construction:
- Brick, Stone
- Roof:
- Asphalt
HOA & Tax
- Parcel #:
- 213610388
Directions
Annette/Quebec W. of Keele
Affordability Calculator
$730
Estimated monthly payment
$19/mo
Principal $2,920 · Est. interest $4,074 over 30 yrs
Neighborhood Market Statistics
How this home compares to active listings in Toronto, ON
- CA$786,362
- Median Listing Price
- 48
- Median Days on Market
- 950
- Median Sq Ft
- CA$821
- Median Price / Sq Ft
- 19,842
- Active Listings
- This home’s price is 100% below the area median.
Market statistics compiled from active EXIT Realty® and MLS listings in Toronto, ON.
Location
- 252 Annette Street 1, Toronto, ON M6P 1R1
Walk Score
Nearby Schools
High Park Alternative School
School · 0.1 km away
Annette Street Junior & Sr PS
Elementary · 0.1 km away
St Cecilia Catholic
School · 0.3 km away
Humberside Collegiate Institute
Secondary · 0.3 km away
Oxford Learning-High Park
School · 0.4 km away
The Student School
Secondary · 0.6 km away
Western Technical Commercial School
Secondary · 0.6 km away
Children's Creative Corner Company-OP Nursery School
School · 0.6 km away
Time for Play Co-Operative Nursery School
School · 0.6 km away
The Great Lakes College of Toronto
Secondary School · 0.7 km away
Ursula Franklin Academy
School · 0.7 km away
Runnymede Junior and Senior Public School
Elementary · 0.9 km away
Bloor West Nursery School
School · 0.9 km away
Indian Road Crescent Junior PS
Elementary · 1.0 km away
Runnymede Rd at Colbeck St
School · 1.0 km away
Lucy McCormick School Sr
Elementary · 1.0 km away
Kids French School
School · 1.0 km away
Keele Street Jr Public School
School · 1.0 km away
Mountview Alternative Public School
School · 1.0 km away
YMCA
School · 1.0 km away
Commute Calculator
Nearby Homes

Similar Homes Nearby




Moving Cost Estimate
EXIT Agents in Toronto


Listing Courtesy: ROYAL LEPAGE SIGNATURE REALTY - 9055682121