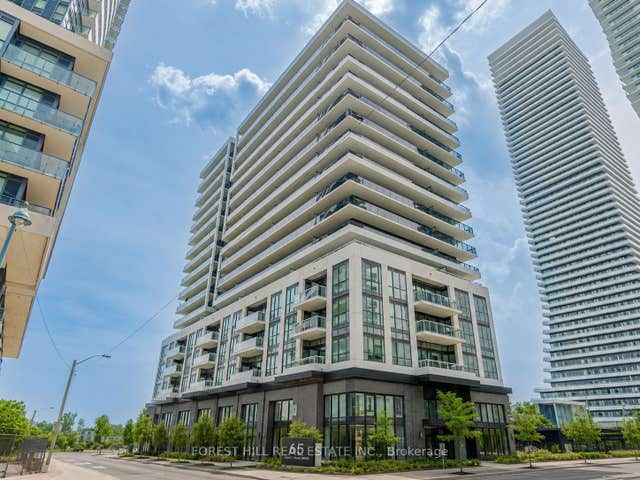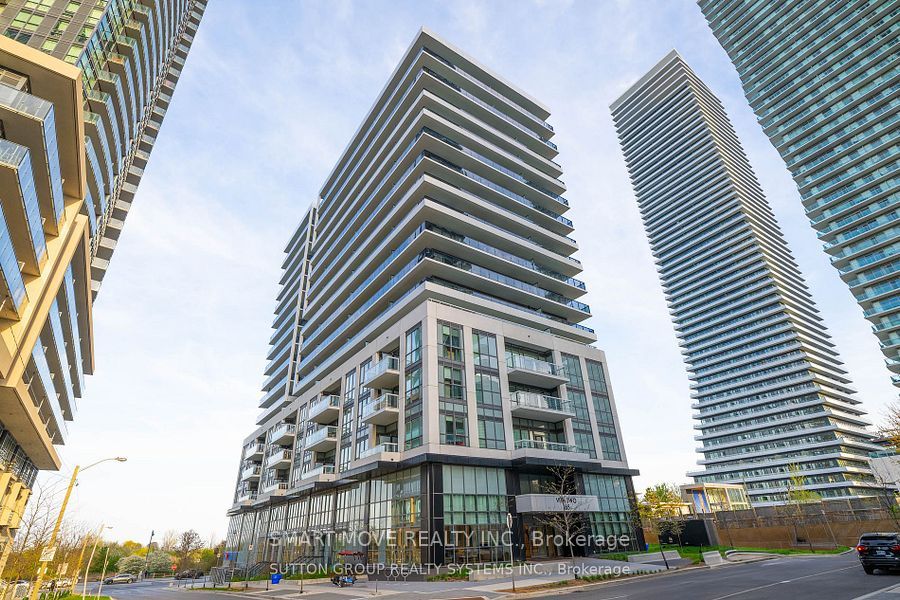
65 Annie Craig Drive 1102, Toronto, ON M8V 0A8
Toronto County
Key Facts
Description
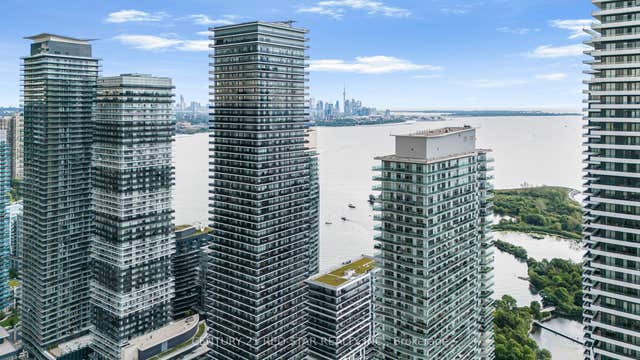
Spacious unit in newer building with all possible amenities.Two walk outs to oversized terrace like balcony. Gorgeous views of lake and marina. High ceilings, open concept layout. Walk to parks, lake and shopping. Parking and locker included.
Property Information
Property Type
Residential Lease
Sub-Type
Condominium
Style
Apartment
Stories
11
Parking Spaces
1
MLS® Listing#
W13444000
Property Features
Exterior
Cooling
Heating
Basement
Parking
Construction
Rooms
- 5.97 x 3.53
- Dining Room3.53 x 5.97
- Kitchen3.53 x 5.97
- Living Room5.97 x 3.53
- Master Bedroom3.48 x 3.2
Financial Details
HOA
Yes
2930
Directions
N
Affordability Calculator
$515
Estimated monthly payment
$14/mo
Principal $2,060 · Est. interest $2,874 over 30 yrs
Neighborhood Market Statistics
How this home compares to active listings in Toronto, ON
- CA$784,870
- Median Listing Price
- 41
- Median Days on Market
- 950
- Median Sq Ft
- CA$818
- Median Price / Sq Ft
- 20,012
- Active Listings
- This home’s price is 100% below the area median.
Market statistics compiled from active EXIT Realty® and MLS listings in Toronto, ON.
Location
- 65 Annie Craig Drive 1102, Toronto, ON M8V 0A8
Points of Interest in Toronto, ON
Showing the Toronto area map.
Nearby Schools
Kingsway College School
Secondary School · 0.2 km away
David Hornell Elementary School
Elementary · 1.0 km away
Grand Avenue Montessori School
Elementary · 1.4 km away
St Mark Catholic School
School · 1.4 km away
PLP Early Learning Centre
School · 1.4 km away
Etienne Brule JS
Elementary · 1.5 km away
Humber Bay Child Care Centre
School · 1.5 km away
George R. Gauld Junior School
Elementary · 1.7 km away
Phoenix Montessori School
Elementary · 1.8 km away
St Louis Elementary School
Elementary · 1.8 km away
Oak Learners
Elementary · 1.8 km away
St Leo Catholic School
School · 1.8 km away
John English Junior Middle School
Elementary · 1.9 km away
Park Lawn JMS
School · 2.0 km away
Swansea Public School
School · 2.1 km away
Etobicoke School of the Arts
Secondary · 2.1 km away
St John the Evangelist
School · 2.1 km away
Bishop Allen Academy
School · 2.4 km away
Mildenhall School, the
School · 2.5 km away
Ecole Ste-Marguerite-D'Youville
School · 2.5 km away