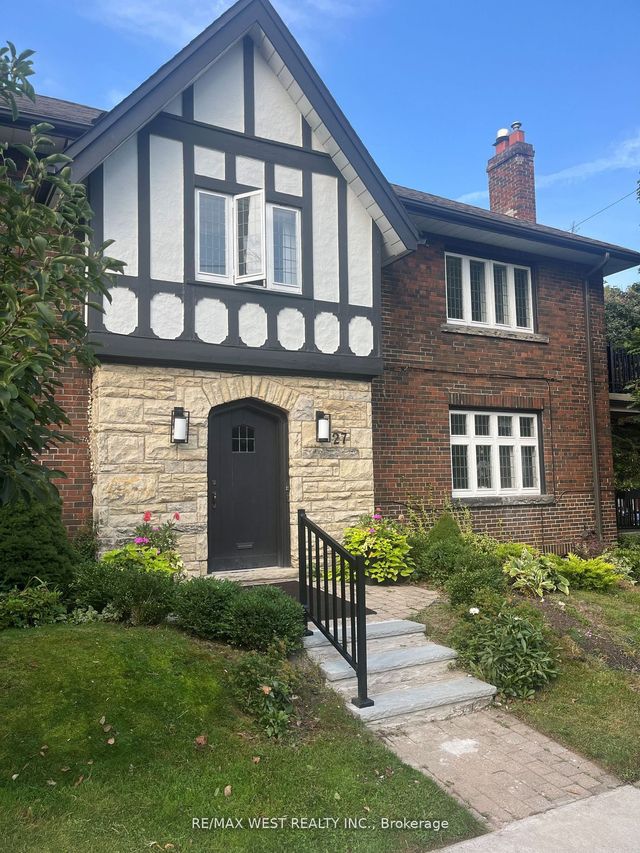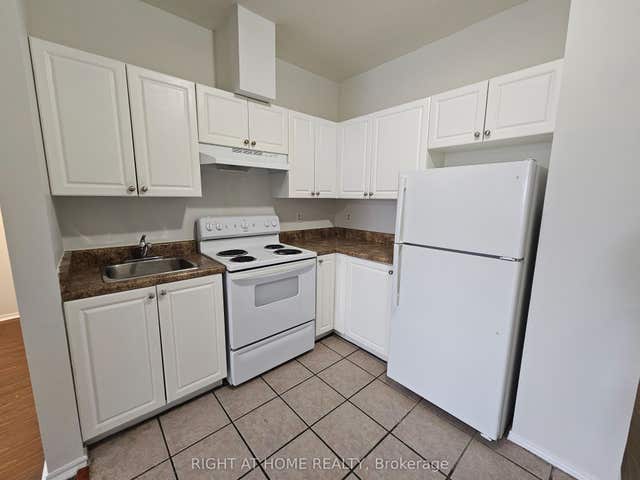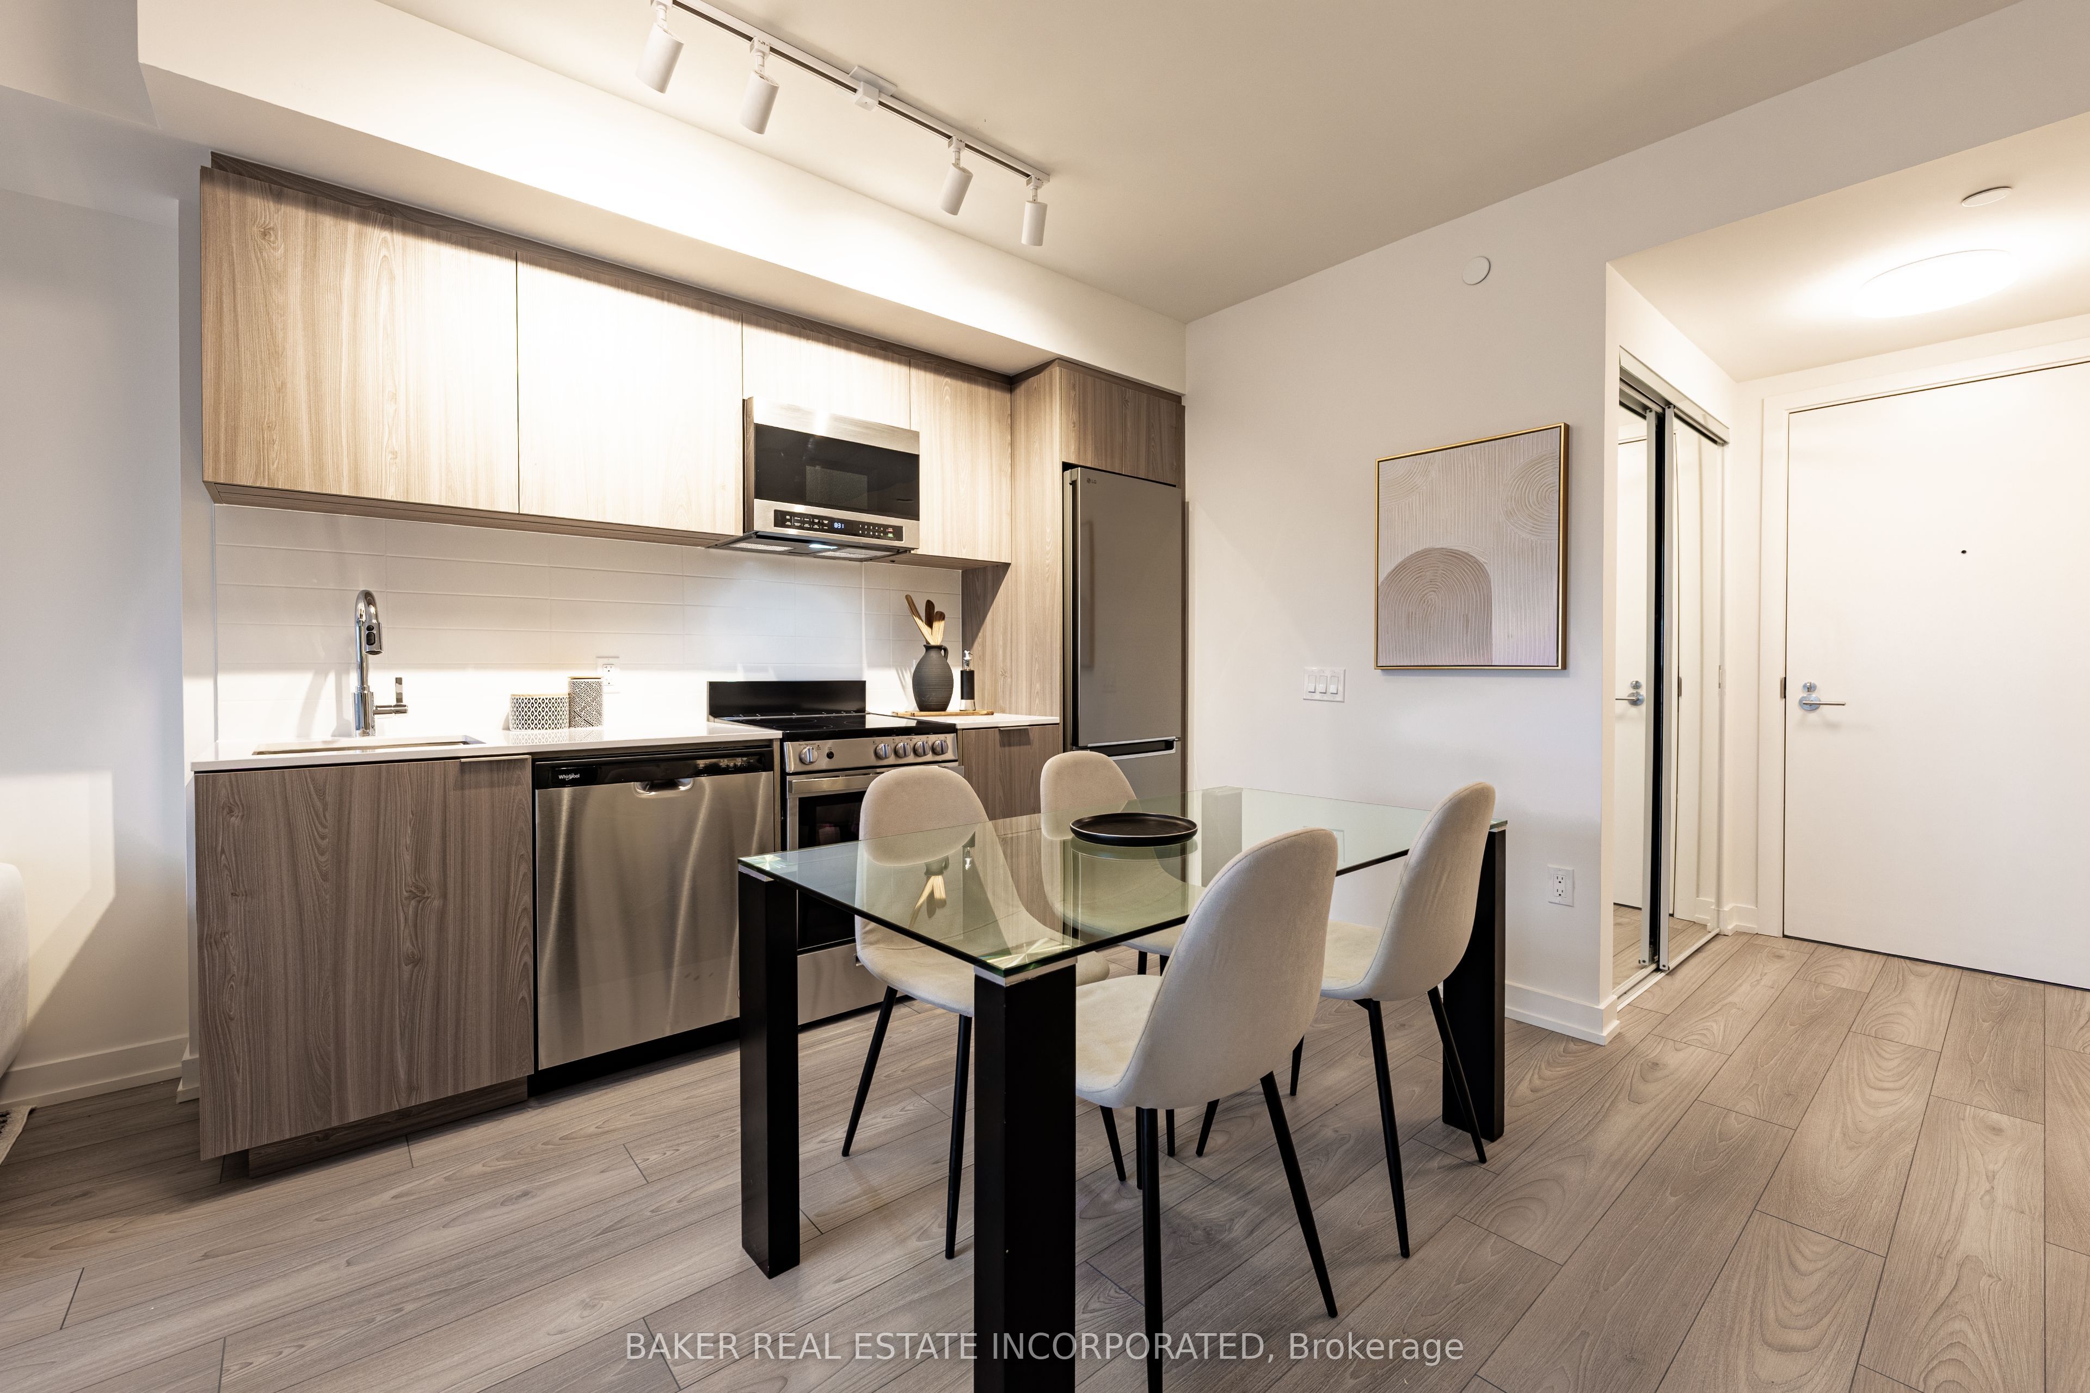
223 Redpath Avenue 807, Toronto, ON M4P 0E8
Toronto County
Key Facts
Description
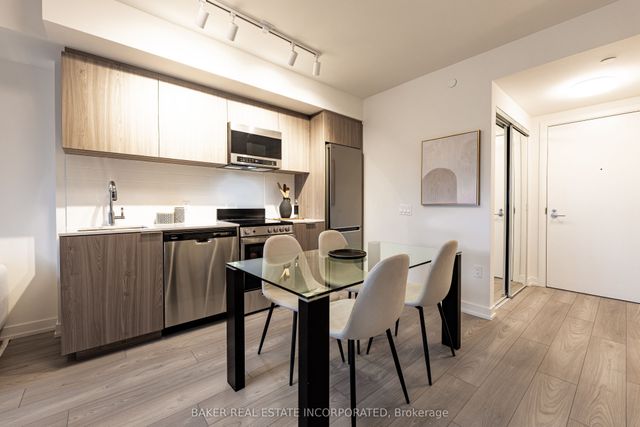
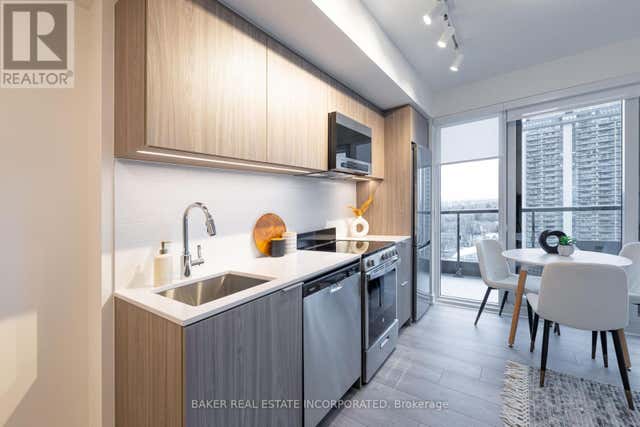
The Corner on Broadway, a dazzling new address at Yonge & Eglinton. Brand New, Never Lived in 1 Bedroom & 1 Bath, 505sf Suite - RENT NOW AND RECEIVE TWO MONTHS FREE + $1000 MOVING BONUS!* A compact, walkable neighbourhood, with every indulgence close to home. Restaurants and cafes, shops and entertainment, schools and parks are only steps away, with access to many transit connections nearby as well. No matter how life plays out, a suite in this sophisticated rental address can satisfy the need for personal space, whether living solo or with friends or family. Expressive condominium-level features and finishes create an ambiance of tranquility and relaxation, a counterpoint to the enviable amenities of Yonge & Eglinton. Signature amenities: Outdoor Terraces, Kids Club, Games Room, Fitness, Yoga & Stretch room, Co-working Lounge, Social Lounge, Chef's Kitchen, Outdoor BBQs. Wi-Fi available in all common spaces. *Offers subject to change without notice. Terms and conditions apply.
Property Information
Property Type
Residential Lease
Sub-Type
Condominium
Style
Apartment
Stories
8
MLS® Listing#
C13465236
Property Features
- Exterior:
- Balcony
- Cooling:
- Central Air
- Heating:
- Natural Gas
- Basement:
- None
- Construction:
- Brick
Rooms
- Bedroom3.17 x 3.02
- Dining Room4.77 x 3.04
- Kitchen4.77 x 3.04
- Living Room2.87 x 2.26
HOA & Tax
- HOA:
- N/A
Directions
Broadway Ave / Redpath Ave
Affordability Calculator
$513
Estimated monthly payment
$14/mo
Principal $2,051 · Est. interest $2,862 over 30 yrs
Neighborhood Market Statistics
How this home compares to active listings in Toronto, ON
- CA$786,362
- Median Listing Price
- 48
- Median Days on Market
- 950
- Median Sq Ft
- CA$821
- Median Price / Sq Ft
- 19,842
- Active Listings
- This home’s price is 100% below the area median.
Market statistics compiled from active EXIT Realty® and MLS listings in Toronto, ON.
Location
- 223 Redpath Avenue 807, Toronto, ON M4P 0E8
Walk Score
Nearby Schools
Manor Montessori School
Elementary · 0.2 km away
John Fisher Junior Public School
Elementary · 0.3 km away
North Toronto Collegiate Institute
Secondary · 0.3 km away
St. Monica Catholic School
Elementary · 0.3 km away
Willowdale High School
Secondary · 0.3 km away
Eglinton Linc and Esl Centre
School · 0.4 km away
Northern Secondary School
Secondary · 0.4 km away
Career Canada College
School · 0.4 km away
St. Clement's Early Learning School
Secondary · 0.6 km away
Grade Learning
School · 0.6 km away
MSGR Fraser College (Midtown Campus)
Secondary School · 0.7 km away
Hanson International Academy
Secondary · 0.7 km away
Birmingham Int'l Collegiate of Can
Secondary · 0.8 km away
Manor Road Co-Op Nursery School Inc
School · 0.9 km away
Camp Kandalore
Secondary · 1.0 km away
The Study Academy
School · 1.1 km away
Kohai Educational Centre
Elementary · 1.2 km away
Toronto Prep School
School · 1.3 km away
Spectrum Alternative School Sr
School · 1.3 km away
Hodgson Senior Public School
School · 1.3 km away