60 Town Centre Court 1809, Toronto, ON M1P 0B1
Toronto County
Key Facts
Description
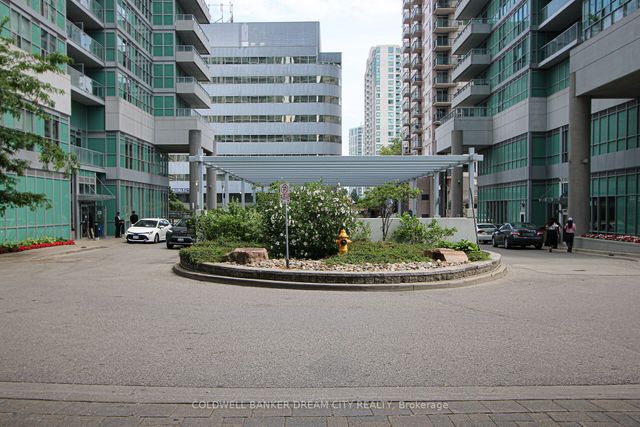
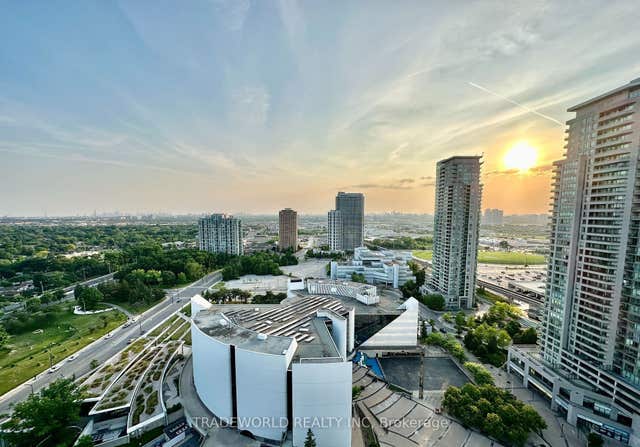
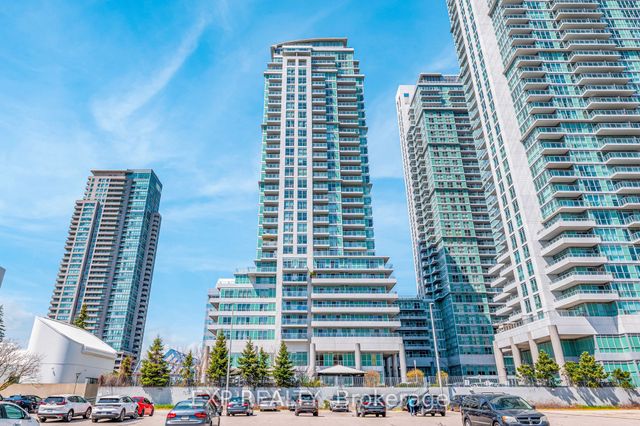
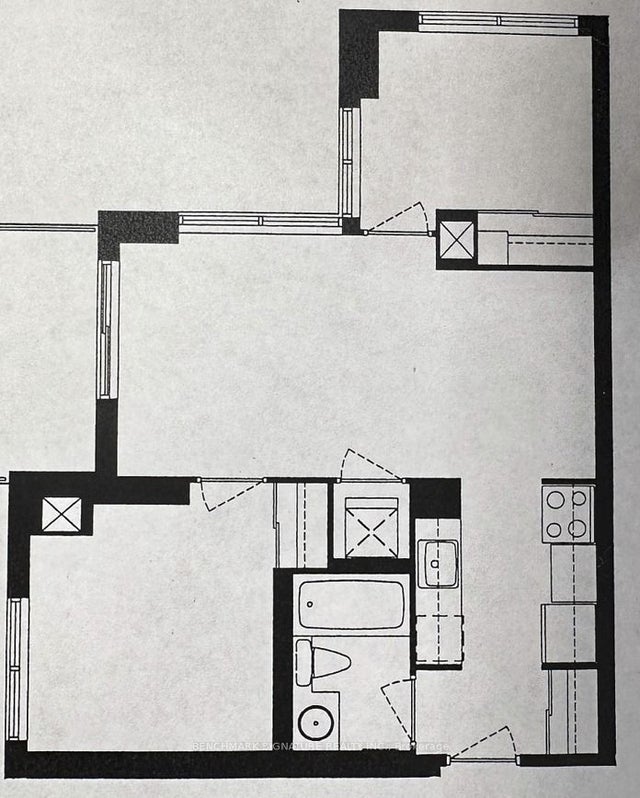
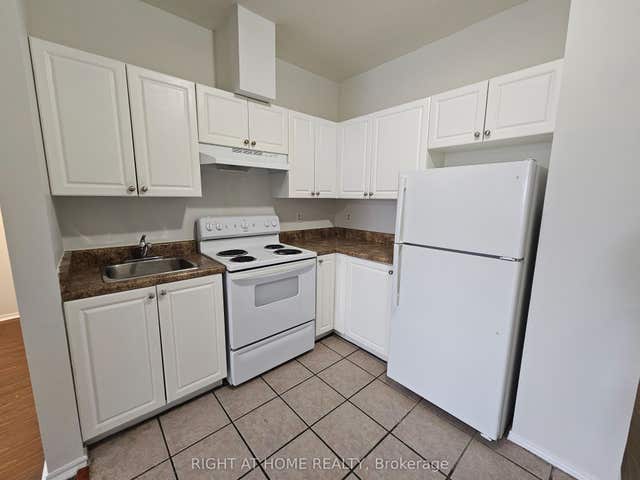
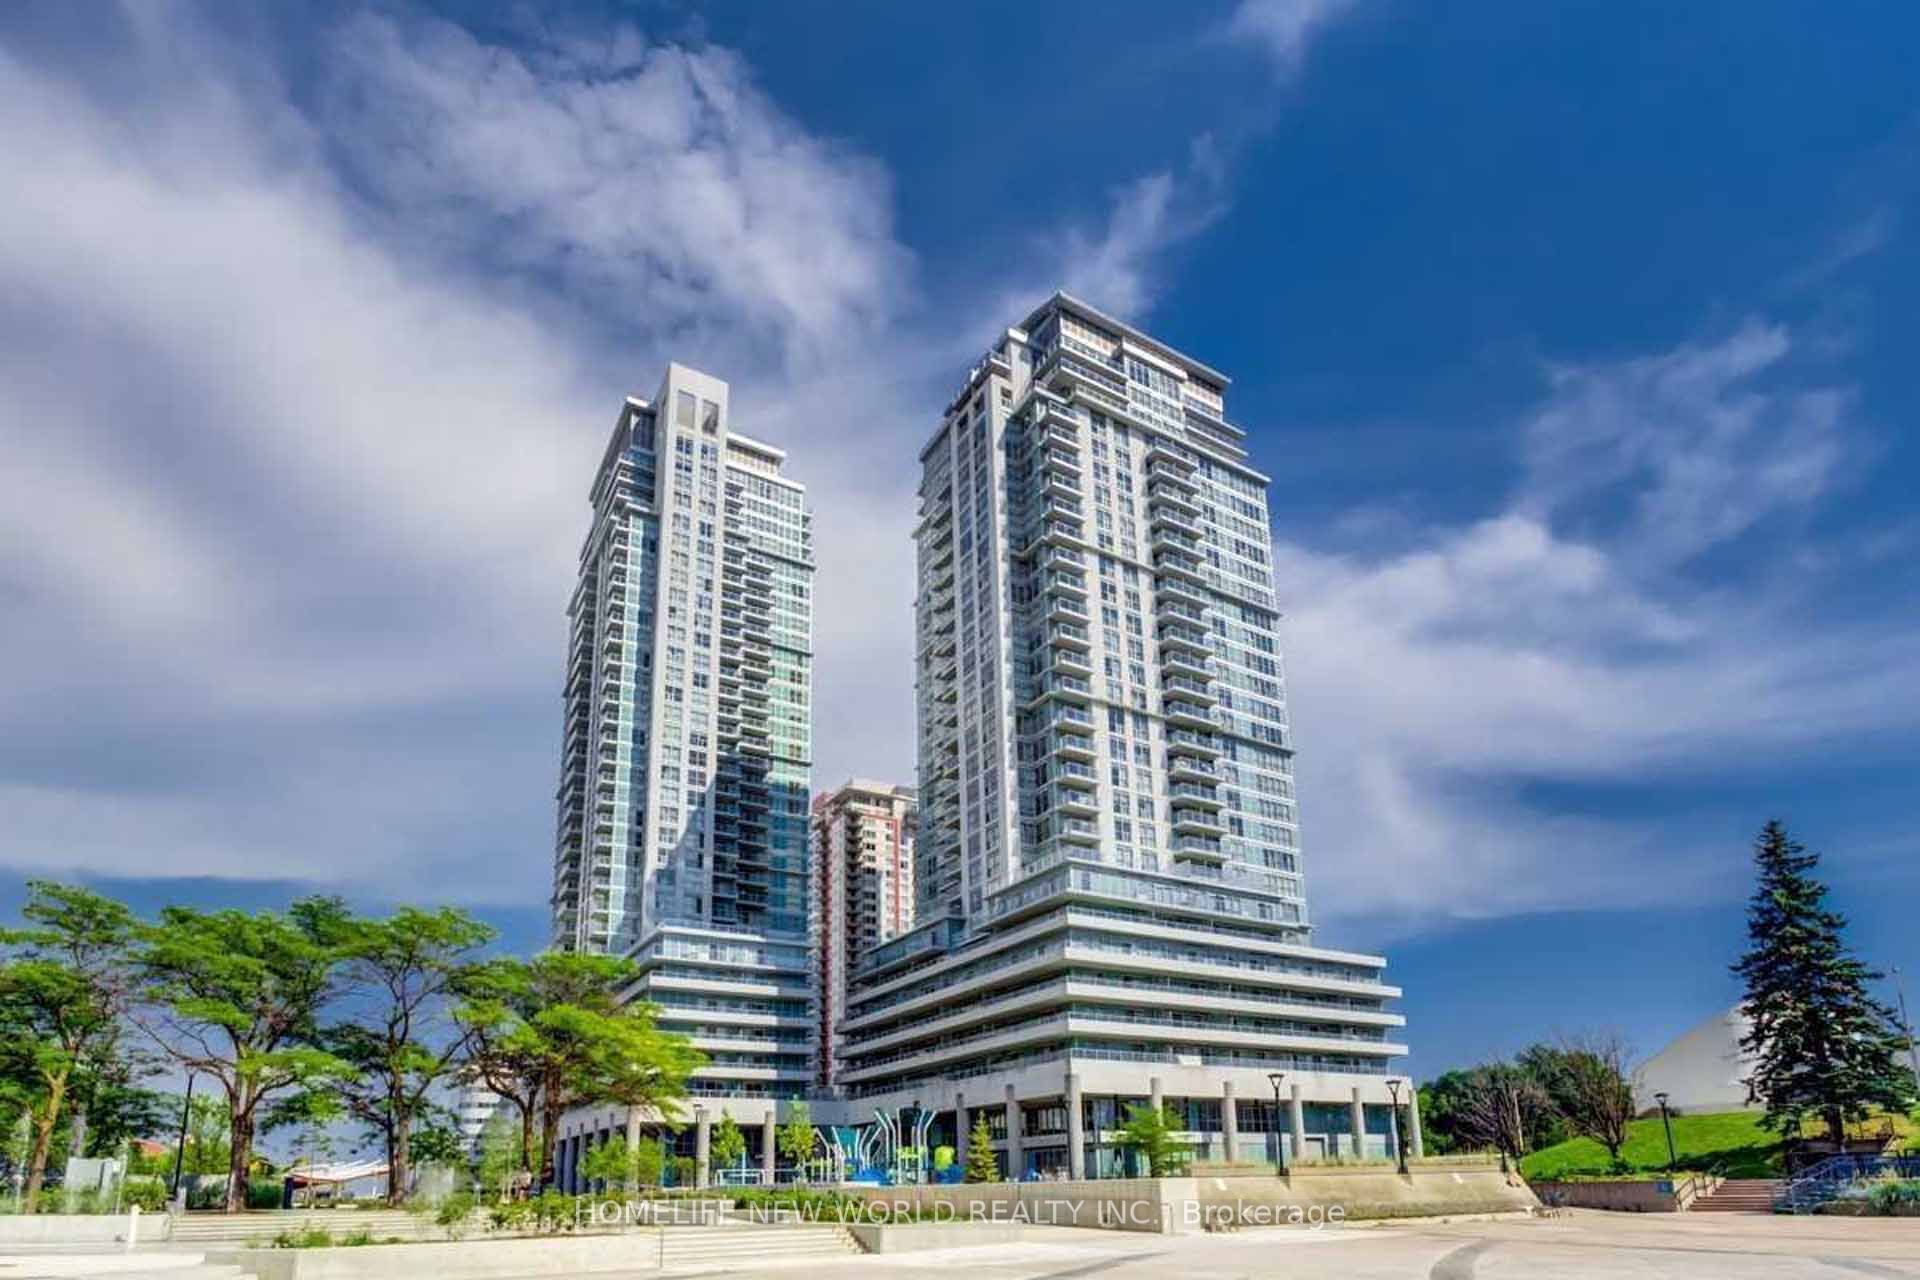
Luxury Condo At Scarborough Town Centre, 2 Bed Rm And One Parking And One Locker. Open Concept Kitchen W/Granite Counter Top AndLarge Balcony (17' X 5') , Brand New Laminate Floor in Both Bedroom, Steps To Scarborough Town Centre, Civic Centre, Ymca And Subway,Direct Ttc To Ut Campus. Easy Access To Hwy 401.Best Layout And Good Size 2 Bed Rm, One Parking and one Locker Included.
Property Information
Property Type
Residential Lease
Sub-Type
Condominium
Style
Apartment
Stories
17
Parking Spaces
1
MLS® Listing#
E13103134
Property Features
- Interior:
- Elevator
- Exterior:
- Balcony
- Cooling:
- Central Air
- Heating:
- Natural Gas, Forced Air
- Basement:
- None
- Parking:
- Garage Door Opener, Underground, Attached
- Construction:
- Brick, Concrete
Rooms
- 3.57 x 1.52Main
- Bedroom 23.12 x 2.44Main
- Dining Room5.56 x 3.20Main
- Kitchen2.67 x 2.21Main
- Living Room5.56 x 3.20Main
- Master Bedroom3.05 x 3.05Main
HOA & Tax
- HOA:
- TSCC
Directions
Visitor Parking is underground
Affordability Calculator
$512
Estimated monthly payment
$14/mo
Principal $2,048 · Est. interest $2,857 over 30 yrs
Neighborhood Market Statistics
How this home compares to active listings in Toronto, ON
- CA$786,362
- Median Listing Price
- 48
- Median Days on Market
- 950
- Median Sq Ft
- CA$821
- Median Price / Sq Ft
- 19,842
- Active Listings
- This home’s price is 100% below the area median.
Market statistics compiled from active EXIT Realty® and MLS listings in Toronto, ON.
Location
- 60 Town Centre Court 1809, Toronto, ON M1P 0B1
Walk Score
Nearby Schools
Mac al-Furqan School
School · 0.0 km away
KLC College:Healthcare- Business- Education-Smith Falls
Secondary School · 0.1 km away
St Victor Catholic School
School · 0.5 km away
FH International High School
Secondary · 0.7 km away
Madinatul-Uloom Academy
School · 0.7 km away
North Bendale Juniour Public School
Elementary · 0.7 km away
St Andrews Public School
School · 0.8 km away
Al Haadi School
Elementary · 0.8 km away
Grace New Covenant Church School
School · 0.9 km away
Three Fishes Christian Elementary School
Elementary · 1.1 km away
Edgewood Public School
Elementary · 1.1 km away
Canadian Tamil Academy
School · 1.4 km away
St Richard Catholic School
School · 1.4 km away
CD Farquharson Junior Public School
Elementary · 1.5 km away
Bendale Junior Public School
Elementary · 1.5 km away
Talenta Academy
School · 1.6 km away
White Haven Junior PS
Secondary · 1.6 km away
Bellmere Junior PS
Elementary · 1.7 km away
St Elizabeth Seton Catholic School
School · 1.9 km away
William Tredway Junior Public School
Elementary · 1.9 km away