2724 Lakeshore Boulevard W Upper, Toronto, ON M8V 1G8
Toronto County
Key Facts
Description
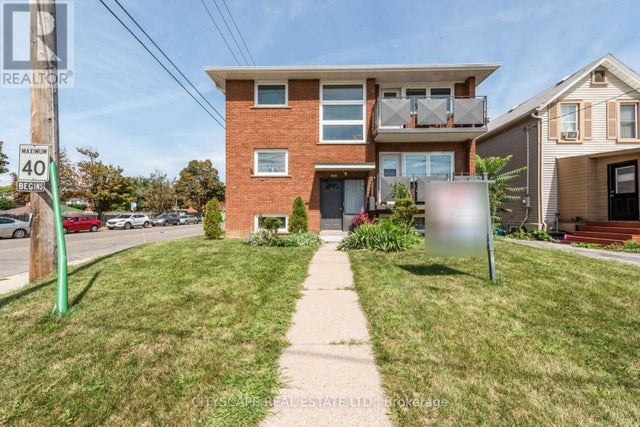
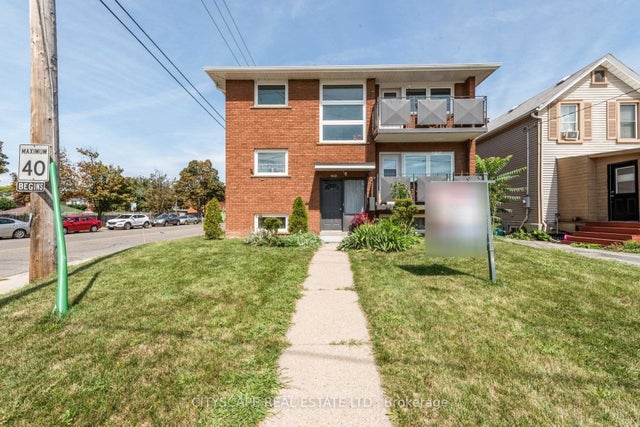
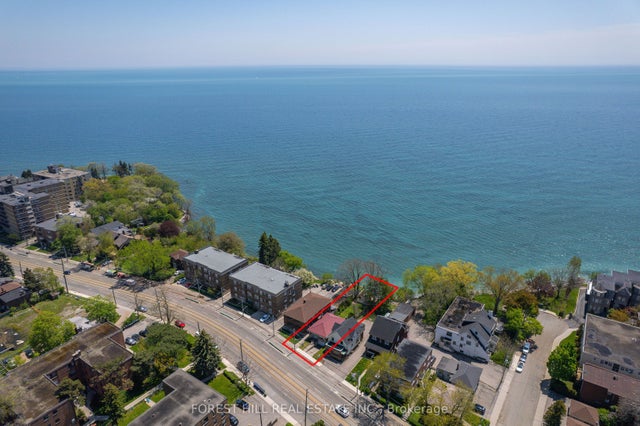
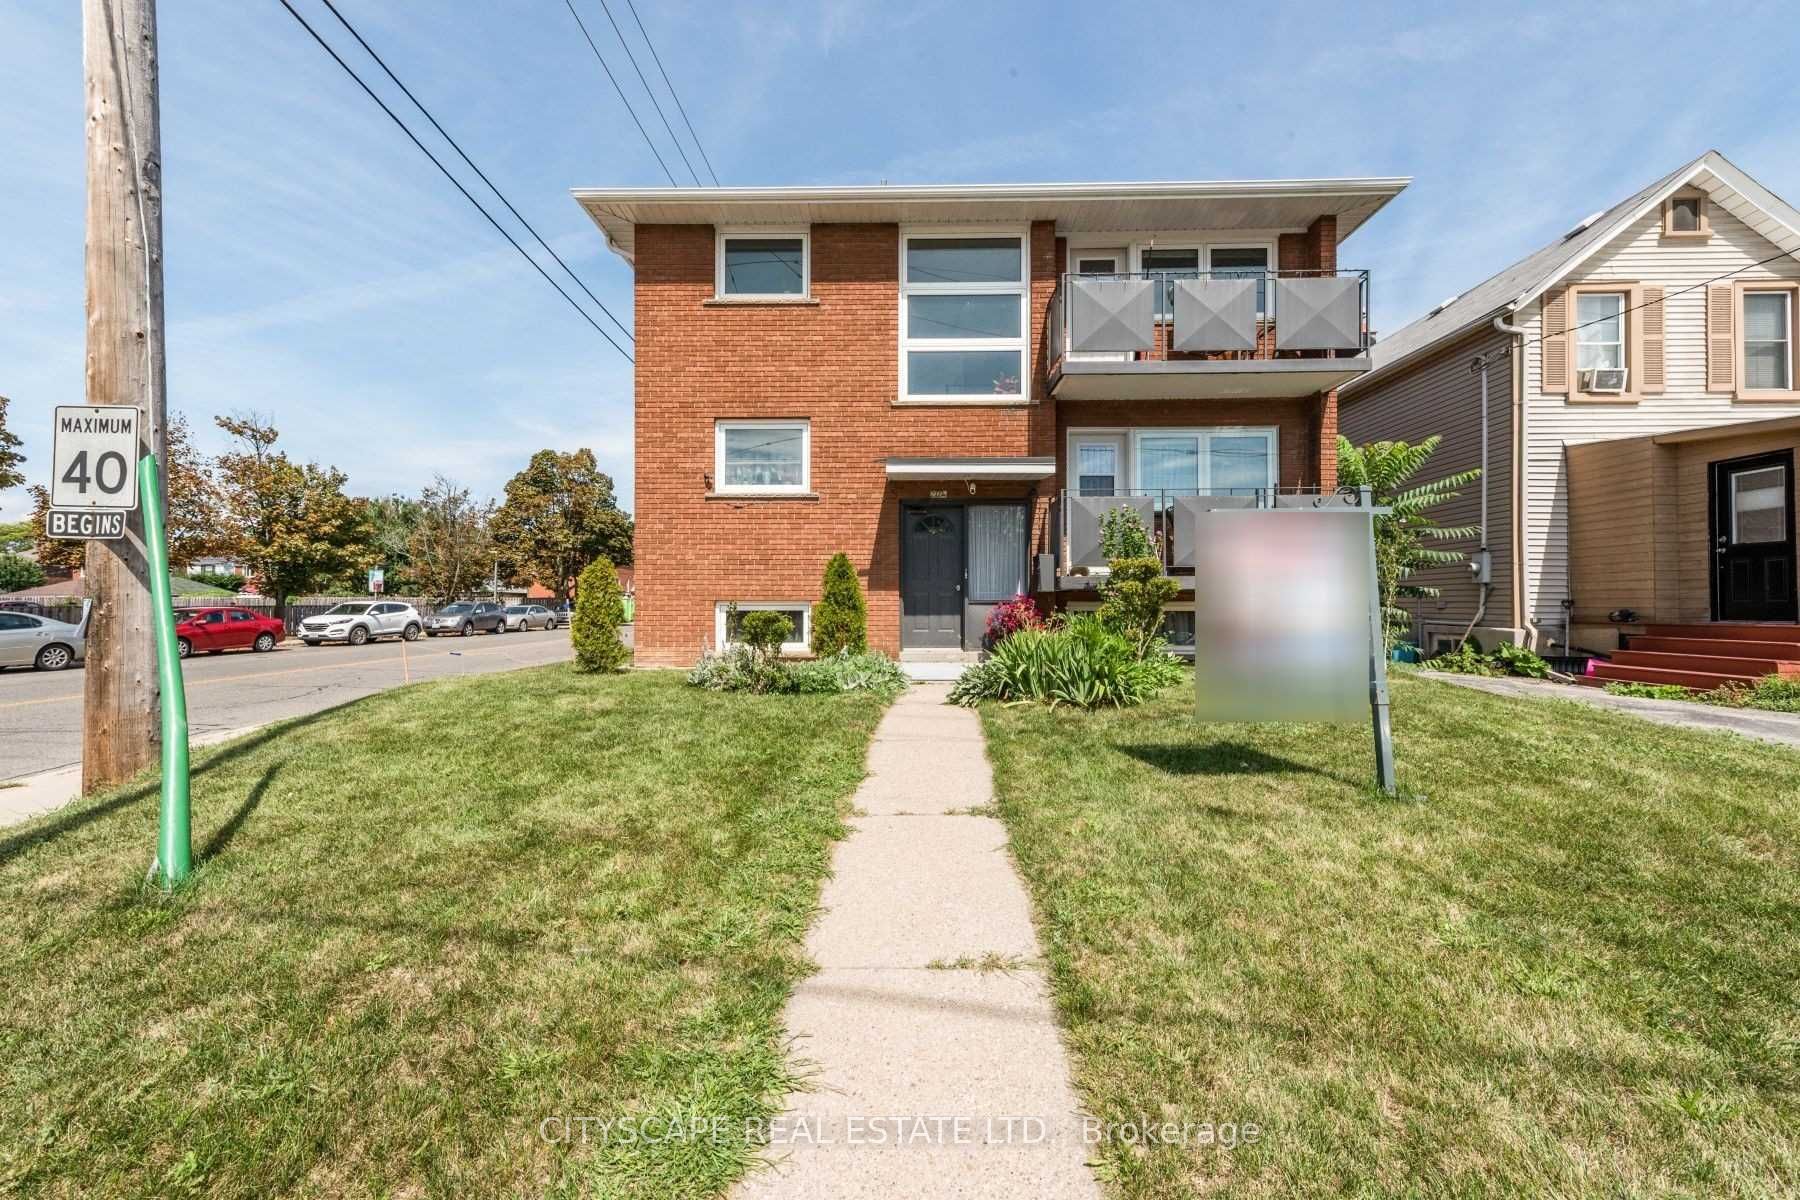
Conveniently located Triplex with 3 bedrooms on the upper level. Separate entrances to the unit, from the front and the side. Privately fenced rear yard with Nice shed. Short walk to GO Mimico station, and bus to the subway. Walking distance to the lakefront, access to park and beach, restaurant, shops, and other amenities. Parking extra! The unit is pet-friendly
Property Information
Property Type
Residential Lease
Sub-Type
Triplex
Style
2-Storey
Stories
2
Parking Spaces
1
MLS® Listing#
W13491514
Property Features
- Appliances:
- Oven, Range
- Cooling:
- Central Air
- Heating:
- Natural Gas, Forced Air
- Basement:
- None
- Pool:
- None
- Laundry:
- Common Area
- Fencing:
- Fenced
- Construction:
- Concrete
- Roof:
- Asphalt
- Security:
- Carbon Monoxide Detector(s)
Rooms
- Bathroom0.0 x 0.0Second
- Bedroom3.8 x 2.7Second
- Bedroom3.8 x 3.3Second
- Kitchen5.05 x 3.2Second
- Living Room4.8 x 3.85Second
- Master Bedroom3.8 x 3.3Second
Directions
Lakeshore W/Islington
Affordability Calculator
$515
Estimated monthly payment
$14/mo
Principal $2,058 · Est. interest $2,872 over 30 yrs
Neighborhood Market Statistics
How this home compares to active listings in Toronto, ON
- CA$786,362
- Median Listing Price
- 48
- Median Days on Market
- 950
- Median Sq Ft
- CA$821
- Median Price / Sq Ft
- 19,842
- Active Listings
- This home’s price is 100% below the area median.
Market statistics compiled from active EXIT Realty® and MLS listings in Toronto, ON.
Location
- 2724 Lakeshore Boulevard W Upper, Toronto, ON M8V 1G8
Walk Score
Nearby Schools
YMCA
School · 0.2 km away
Second Street Junior Middle School
Elementary · 0.2 km away
Toronto Lamp YMCA Child Care Centre
School · 0.5 km away
Seventh Street Junior School
Elementary · 0.6 km away
Lakeshore Community Childcare Centre
School · 0.6 km away
St John the Evangelist
School · 0.8 km away
Cues Children's Urban Enrichment Studio
School · 0.8 km away
Oak Learners
School · 0.8 km away
St Josaphat Catholic School
School · 0.9 km away
John English Junior Middle School
Elementary · 1.1 km away
Phoenix Montessori School
Elementary · 1.2 km away
St Leo Catholic School
School · 1.3 km away
Father John Redmond Catholic Secondary School and Regional Arts Centre
Secondary · 1.7 km away
Lakeshore Collegiate Institute
Secondary · 1.7 km away
Mildenhall School, the
School · 1.7 km away
Oak Learners
Elementary · 1.8 km away
Twentieth Street Junior School
Elementary · 1.8 km away
David Hornell Elementary School
Elementary · 2.0 km away
George R. Gauld Junior School
Elementary · 2.0 km away
St Louis Elementary School
Elementary · 2.6 km away