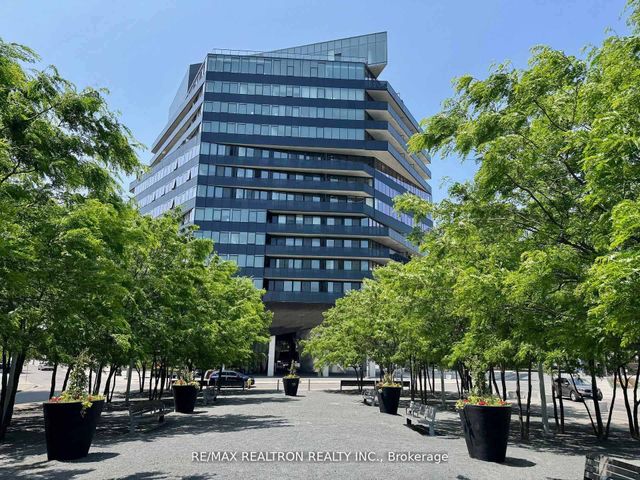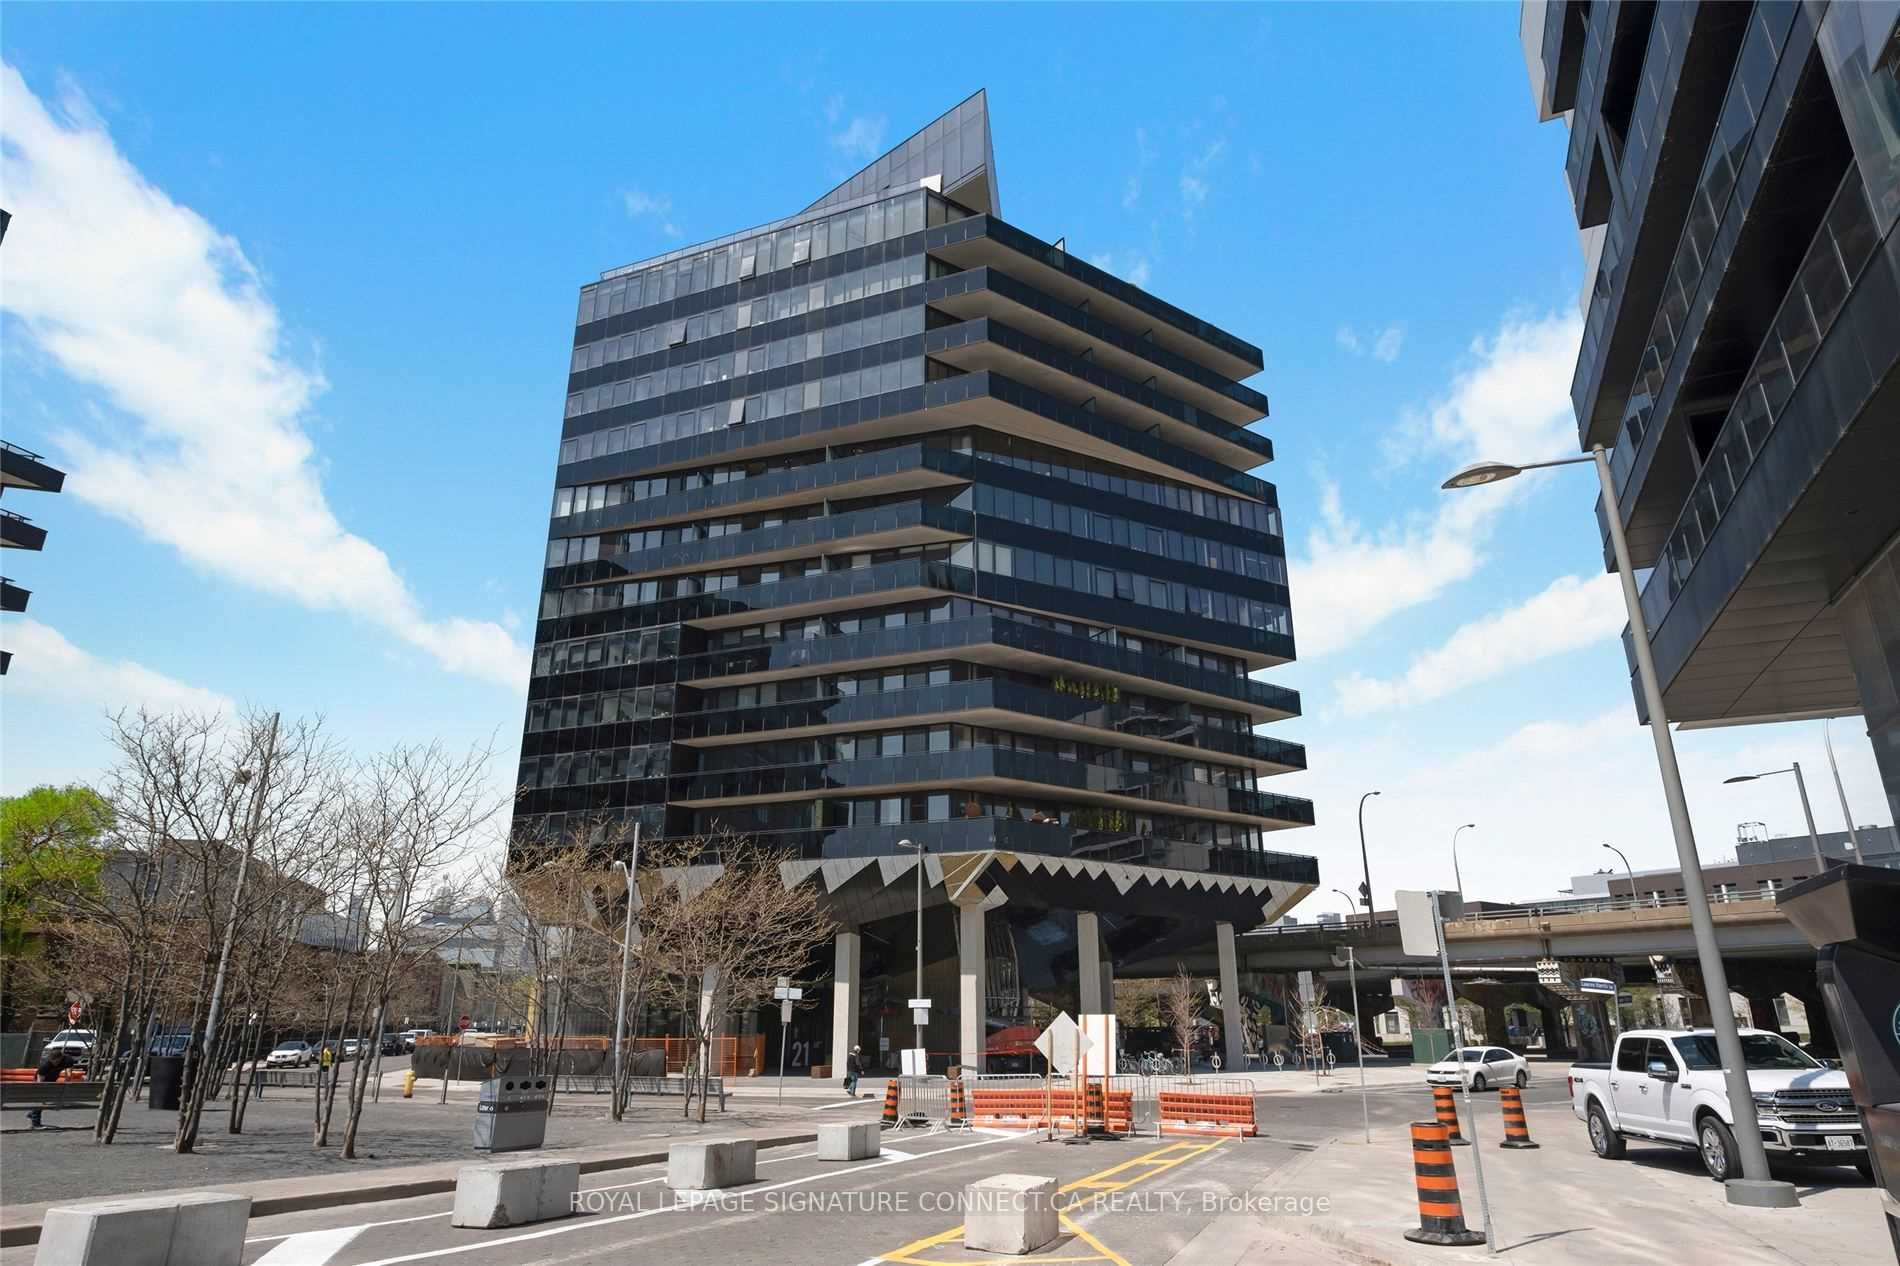
21 Lawren Harris Square 910, Toronto, ON M5A 0T4
Toronto County
Key Facts
Description
Step into this true l-bedroom suite that perfectly blends modern style with an urban loftvibe! Featuring 9-ft ceilings with exposed concrete accents, this unit offers a sleek,contemporary feel throughout. Enjoy engineered hardwood flooring and floor-to-ceiling windowsthat flood the space with natural light, creating a bright and inviting atmosphere. Located inone of Toronto's most vibrant and growing communities, you're just steps from Corktown CommonPark, scenic trails, and minutes to Cherry Beach. Commuting is effortless with quick access toTTC transit and the DVP. Walk to George Brown College, the YMCA, and explore the trendy shops,cafes, and restaurants along the King Street East strip. Plus, you're only minutes from theiconic Distillery District and downtown core. Set in the exciting East Harbour redevelopmentarea, this is the perfect home for tenants looking for convenience, lifestyle, and a dynamicneighborhood.
Property Information
Property Type
Residential Lease
Sub-Type
Condominium
Style
Apartment
Stories
9
MLS® Listing#
C13449978
Property Features
- Appliances:
- Range
- Cooling:
- Central Air
- Heating:
- Natural Gas, Forced Air
- Basement:
- None
- Parking:
- Underground, Attached
- Construction:
- Concrete
Rooms
- Dining Room3.96 x 4.29
- Kitchen3.96 x 4.29
- Living Room3.96 x 4.29Main
- Master Bedroom0.0 x 0.0
HOA & Tax
- HOA:
- TSCC
Directions
Eastern Ave/Lower River St
Affordability Calculator
$400
Estimated monthly payment
$11/mo
Principal $1,600 · Est. interest $2,232 over 30 yrs
Neighborhood Market Statistics
How this home compares to active listings in Toronto, ON
- CA$786,362
- Median Listing Price
- 48
- Median Days on Market
- 950
- Median Sq Ft
- CA$821
- Median Price / Sq Ft
- 19,842
- Active Listings
- This home’s price is 100% below the area median.
Market statistics compiled from active EXIT Realty® and MLS listings in Toronto, ON.
Location
- 21 Lawren Harris Square 910, Toronto, ON M5A 0T4
Walk Score
Nearby Schools
Inglenook Community School
Secondary · 0.4 km away
St. Paul Catholic School
Elementary · 0.6 km away
Nelson Mandela Park PS
Elementary · 0.6 km away
My Artlab
School · 0.6 km away
Voice Integrative School
Secondary · 0.7 km away
Fashion Exchange Toronto
School · 0.7 km away
Liberty Prep School
School · 0.8 km away
Distillery District Early Learning
School · 0.8 km away
Queen Alexandra Middle School
School · 0.8 km away
Regent Park-Duke of York School
Secondary · 0.8 km away
First Nations School of Toronto
Elementary · 0.9 km away
New School of Drama
School · 0.9 km away
Seed Alternative School
Secondary · 1.0 km away
Taie International Institute
School · 1.0 km away
Lord Dufferin Jr & Sr Elem School
Elementary · 1.2 km away
Harris Institute for T
Secondary · 1.2 km away
Trailcon Leasing
School · 1.2 km away
Sprucecourt Public School
School · 1.3 km away
Eastdale Collegiate Institute
Secondary · 1.3 km away
Morse Street Junior PS
Elementary · 1.3 km away