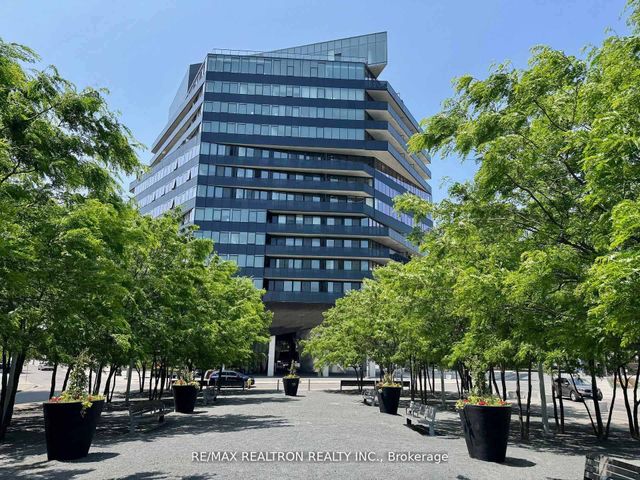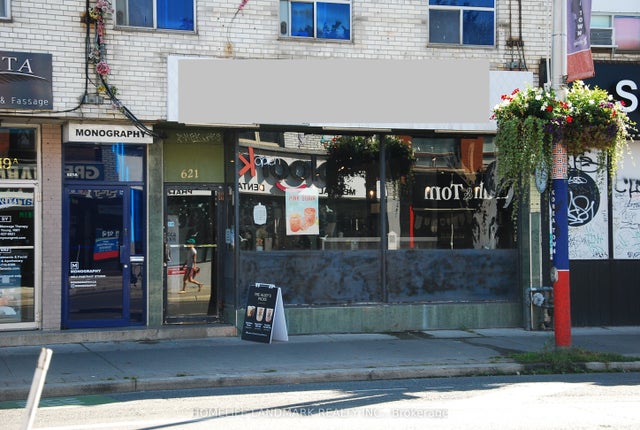
21 LAWREN HARRIS Square, Toronto, ON M5A 3N1
Toronto County
Key Facts
Description
Employee-less & turn key convenience store. Outstanding ownership opportunity with an Aisle 24self-service convenience store located in heart of Toronto Downtown. Aisle 24 delivers the nextgeneration of neighborhood grocery markets, compact yet high value, offering fresh food,beverages, and everyday essentials in an automated format that appeals to today's busyconsumer.This turnkey operation features minimal to no staffing and operational costs thanks to theautomated, self-service model. Ideal for both seasoned operators seeking steady cash flow, andinvestors looking for a low-overhead retail asset with modern technology and strong customerappeal. Serious inquiries only-don't miss this chance to own a future-focusedgrocery-convenience business in a booming franchise system. The store benefits from a low rentof only ## $4,883/month including TMI, keeping overheads manageable and margins strong. Withits automated model, staffing needs are minimal-making it an ideal turnkey investment.Option to stay with the franchise or start with your own brand.All it needs is a focused owner-operator to actively manage inventory and maintain productvariety to maximize sales and further unlock its potential.
Property Information
Property Type
Commercial Sale
Sub-Type
Business
Living Area
1,150 sq ft
Lot Dimensions
0.0x0.0
MLS® Listing#
C13093612
Property Features
Directions
Adelaide St E and St Lawerence
Affordability Calculator
$30,000
Estimated monthly payment
$798/mo
Principal $120,000 · Est. interest $167,411 over 30 yrs
Neighborhood Market Statistics
How this home compares to active listings in Toronto, ON
- CA$786,362
- Median Listing Price
- 48
- Median Days on Market
- 950
- Median Sq Ft
- CA$821
- Median Price / Sq Ft
- 19,842
- Active Listings
- This home’s price is 81% below the area median.
- Its price per sq ft is 84% below the area median.
Market statistics compiled from active EXIT Realty® and MLS listings in Toronto, ON.
Location
- 21 LAWREN HARRIS Square, Toronto, ON M5A 3N1
Walk Score
Nearby Schools
Inglenook Community School
Secondary · 0.4 km away
St. Paul Catholic School
Elementary · 0.6 km away
Nelson Mandela Park PS
Elementary · 0.6 km away
My Artlab
School · 0.6 km away
Voice Integrative School
Secondary · 0.7 km away
Fashion Exchange Toronto
School · 0.7 km away
Liberty Prep School
School · 0.8 km away
Distillery District Early Learning
School · 0.8 km away
Queen Alexandra Middle School
School · 0.8 km away
Regent Park-Duke of York School
Secondary · 0.8 km away
First Nations School of Toronto
Elementary · 0.9 km away
New School of Drama
School · 0.9 km away
Seed Alternative School
Secondary · 1.0 km away
Taie International Institute
School · 1.0 km away
Lord Dufferin Jr & Sr Elem School
Elementary · 1.2 km away
Harris Institute for T
Secondary · 1.2 km away
Trailcon Leasing
School · 1.2 km away
Sprucecourt Public School
School · 1.3 km away
Eastdale Collegiate Institute
Secondary · 1.3 km away
Morse Street Junior PS
Elementary · 1.3 km away