

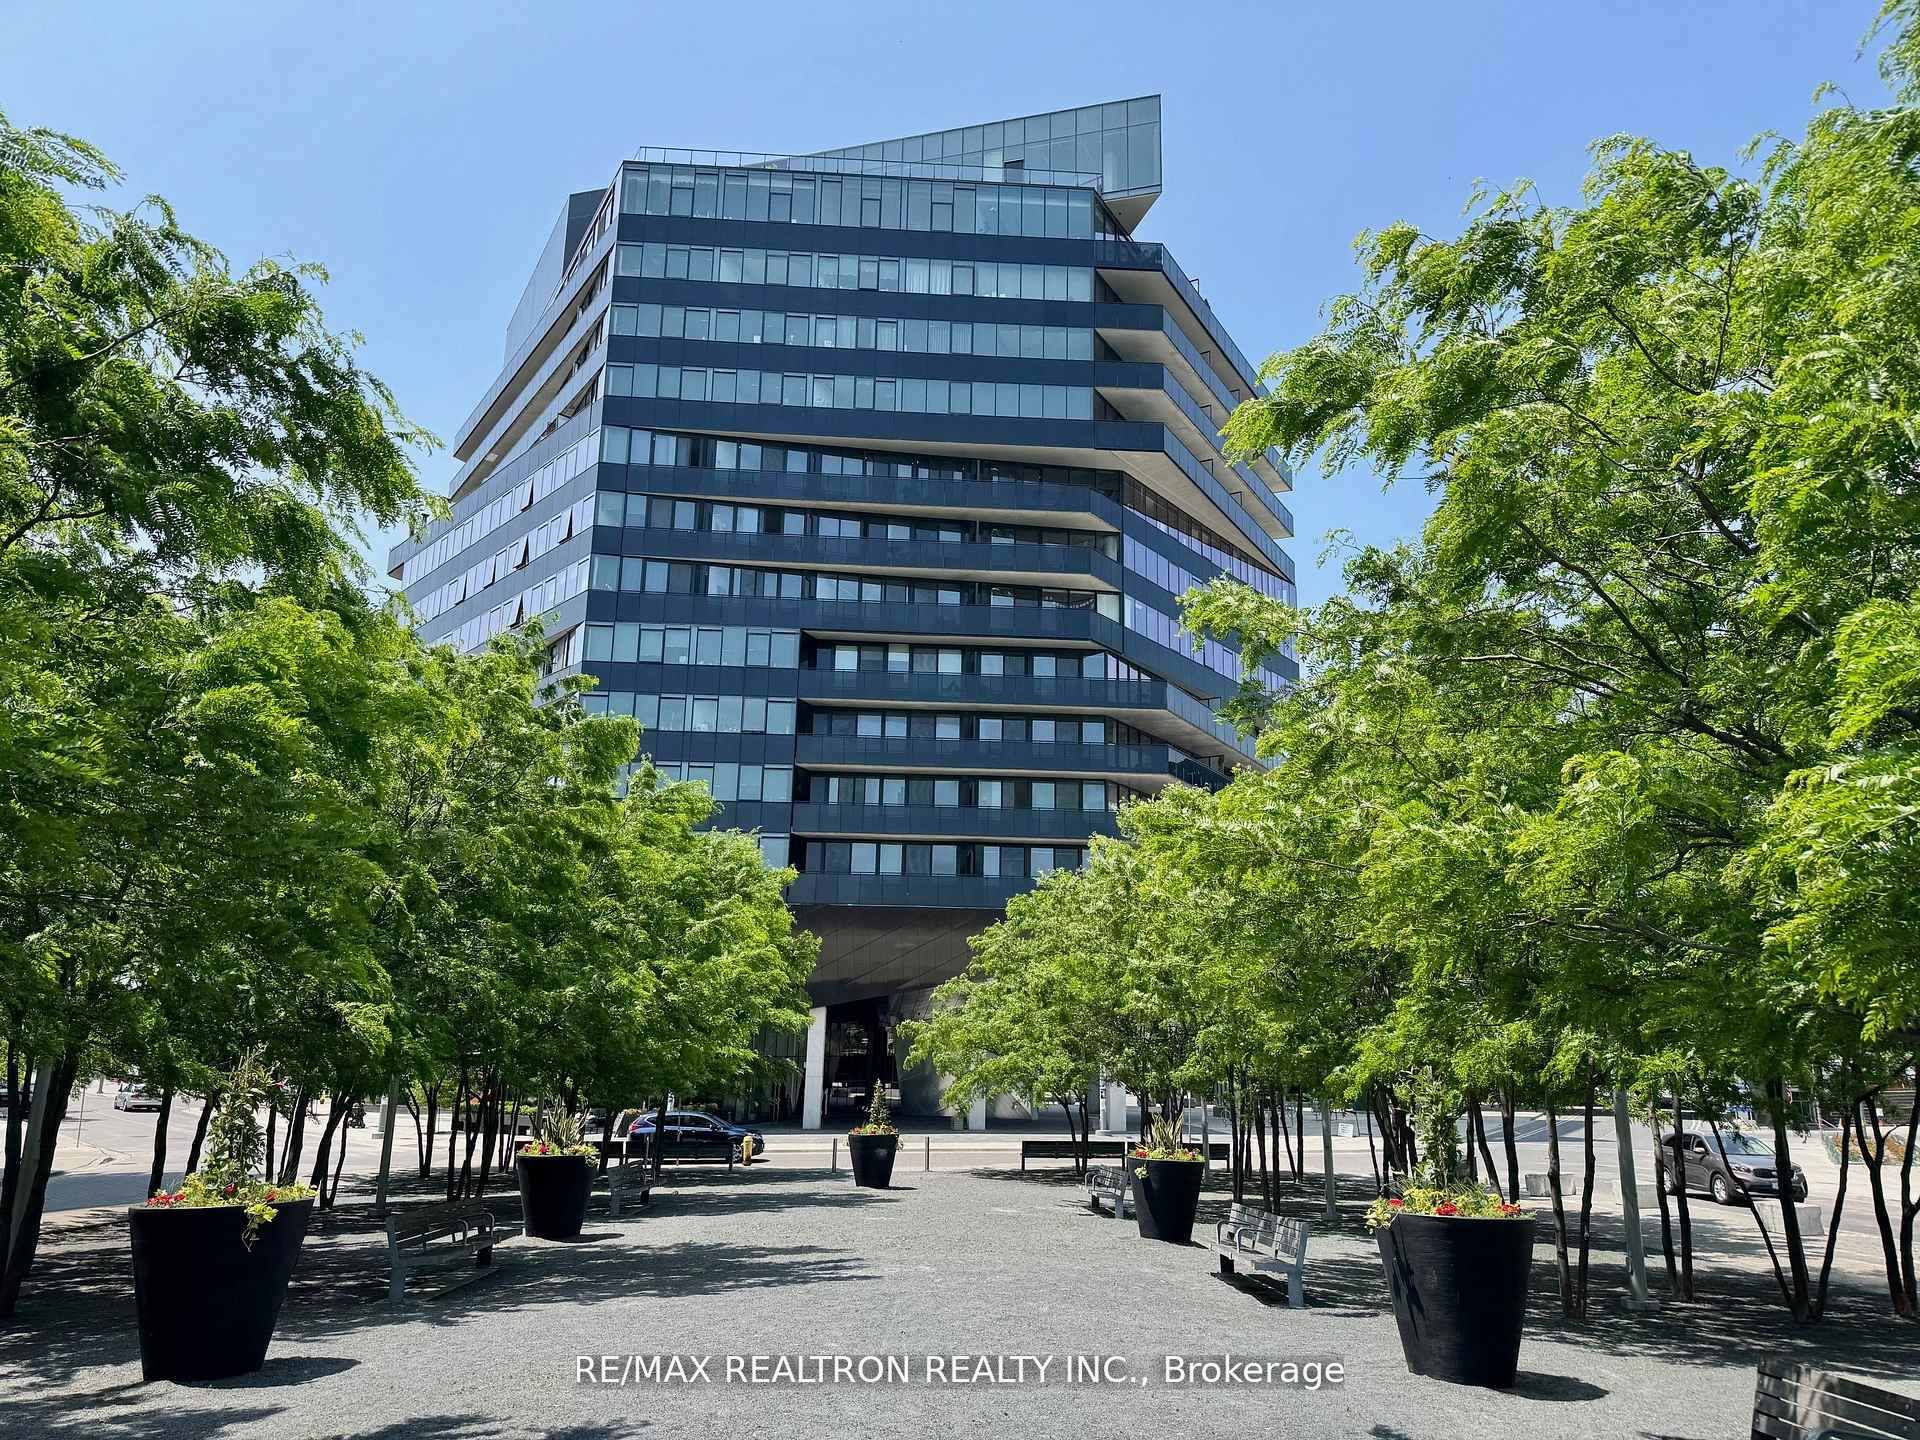
21 Lawren Harris Square 1101, Toronto, ON M5A 0T4
Toronto County
Key Facts
Description
Modern loft style 1 bed apartment with Bright view in Boutique Building in Downtown.Approx. 577 Sq Ft, 9 Feet Exposed Concrete Ceiling. Modern Kitchen with Integrated Appliances.High End Finishes. Floor to Ceiling Windows. Great location: Close to 18-acre Corktown Common park,Cherry Beach with sandy shores and swimming areas, King St Car, DVP. Walking distance to Distillery District, St.Lawrence Market.
Property Information
Property Type
Residential Lease
Sub-Type
Condominium
Style
Apartment
Stories
11
MLS® Listing#
C13566696
Property Features
- Appliances:
- Oven
- Cooling:
- Central Air
- Heating:
- Natural Gas, Forced Air
- Basement:
- None
- Parking:
- Underground
- Laundry:
- Inside
- Construction:
- Concrete
- Security:
- Smoke Detector(s)
Financial Details
HOA
Yes
TSCC
Directions
Lower River/Bayview Avenue
Affordability Calculator
$390
Estimated monthly payment
$10/mo
Principal $1,560 · Est. interest $2,176 over 30 yrs
Location
- 21 Lawren Harris Square 1101, Toronto, ON M5A 0T4
Getting Around
Points of Interest in Toronto, ON
Showing the Toronto area map.
Nearby Schools
Inglenook Community School
Secondary · 0.4 km away
St. Paul Catholic School
Elementary · 0.6 km away
Nelson Mandela Park PS
Elementary · 0.6 km away
My Artlab
School · 0.6 km away
Voice Integrative School
Secondary · 0.7 km away
Fashion Exchange Toronto
School · 0.7 km away
Liberty Prep School
School · 0.8 km away
Distillery District Early Learning
School · 0.8 km away
Queen Alexandra Middle School
School · 0.8 km away
Regent Park-Duke of York School
Secondary · 0.8 km away
First Nations School of Toronto
Elementary · 0.9 km away
New School of Drama
School · 0.9 km away
Seed Alternative School
Secondary · 1.0 km away
Taie International Institute
School · 1.0 km away
Lord Dufferin Jr & Sr Elem School
Elementary · 1.2 km away
Harris Institute for T
Secondary · 1.2 km away
Trailcon Leasing
School · 1.2 km away
Sprucecourt Public School
School · 1.3 km away
Eastdale Collegiate Institute
Secondary · 1.3 km away
Morse Street Junior PS
Elementary · 1.3 km away


