

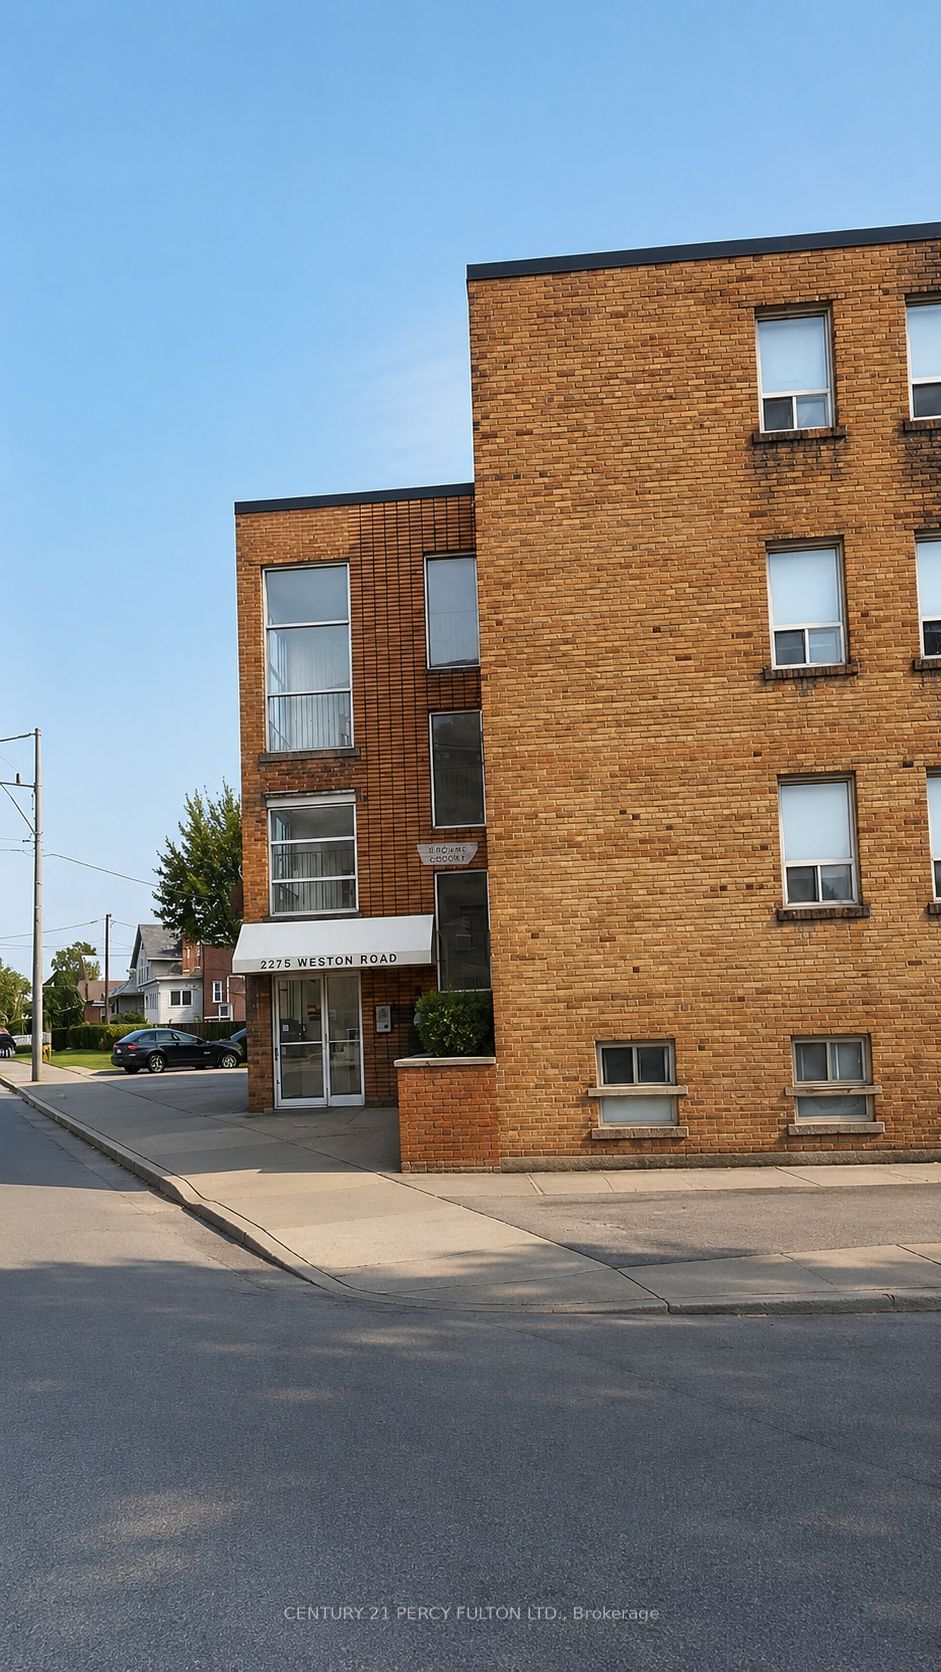
2275 Weston Road 208, Toronto, ON M9N 1Y3
Toronto County
Key Facts
Description
Bright and spacious upgraded bachelor unit in a highly convenient Lawrence Ave W & Weston Rd location. Features a large living/dining area, refinished flooring, modern kitchen withquartz countertops, and an upgraded washroom. Filled with natural light and an open, comfortable layout.Steps to TTC, minutes to Hwy 401 & 400, close to Humber River Hospital, shopping, parks, andamenities. Ideal for professionals or small families.
Property Information
Property Type
Residential Lease
Sub-Type
Condominium
Style
Apartment
Stories
2
Parking Spaces
1
MLS® Listing#
W13245526
Property Features
- Cooling:
- None
- Heating:
- Natural Gas, Radiant
- Basement:
- None
- Laundry:
- In Basement
- Construction:
- Brick
Rooms
- Dining Room4.8 x 3.73
- Kitchen1.83 x 1.6
- Kitchen3.18 x 2.33
- Living Room4.88 x 3.73
HOA & Tax
- HOA:
- N/A
Directions
Weston Rd & Lawrence Ave W
Affordability Calculator
$280
Estimated monthly payment
$7/mo
Principal $1,120 · Est. interest $1,562 over 30 yrs
Neighborhood Market Statistics
How this home compares to active listings in Toronto, ON
- CA$786,362
- Median Listing Price
- 48
- Median Days on Market
- 950
- Median Sq Ft
- CA$821
- Median Price / Sq Ft
- 19,842
- Active Listings
- This home’s price is 100% below the area median.
Market statistics compiled from active EXIT Realty® and MLS listings in Toronto, ON.
Similar Homes Nearby



Moving Cost Estimate
Listing Courtesy: CENTURY 21 PERCY FULTON LTD. - 4162988200
Presented by: RAVI KANAGARATNAM