428 Hatfield Crescent A, Orleans - Cumberland and Area, ON K1E 1M8
Ottawa County
Key Facts
Description
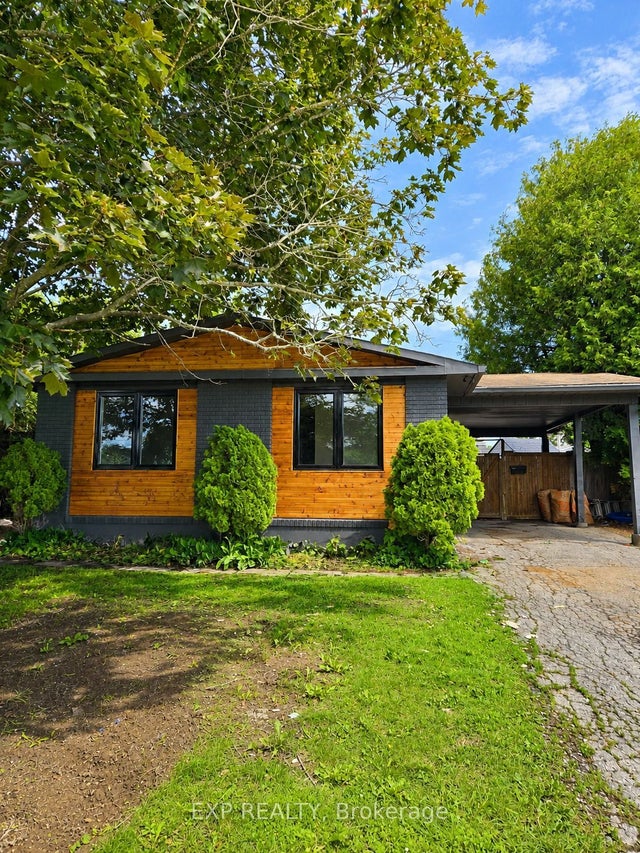
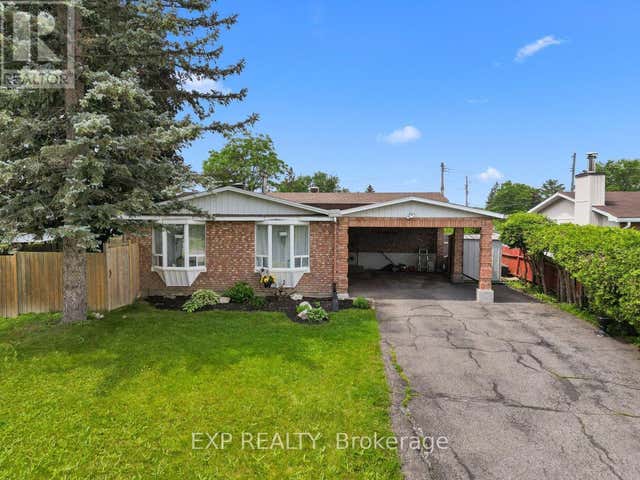
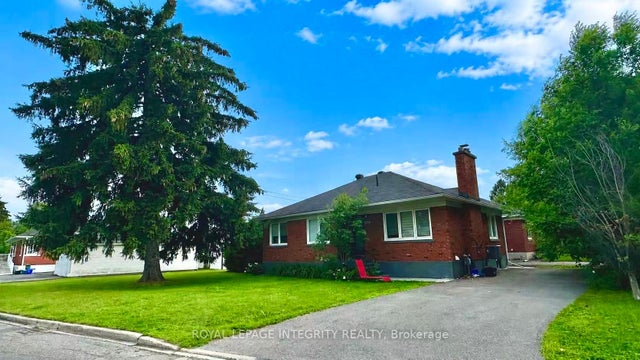
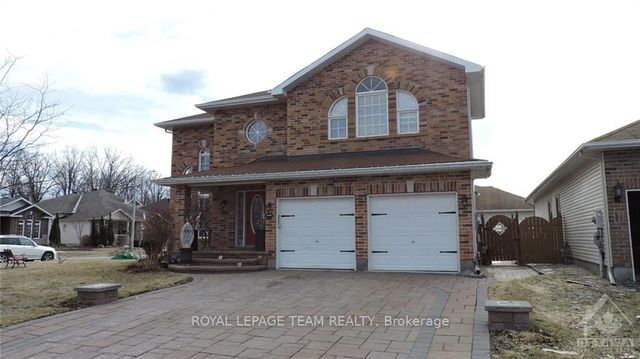
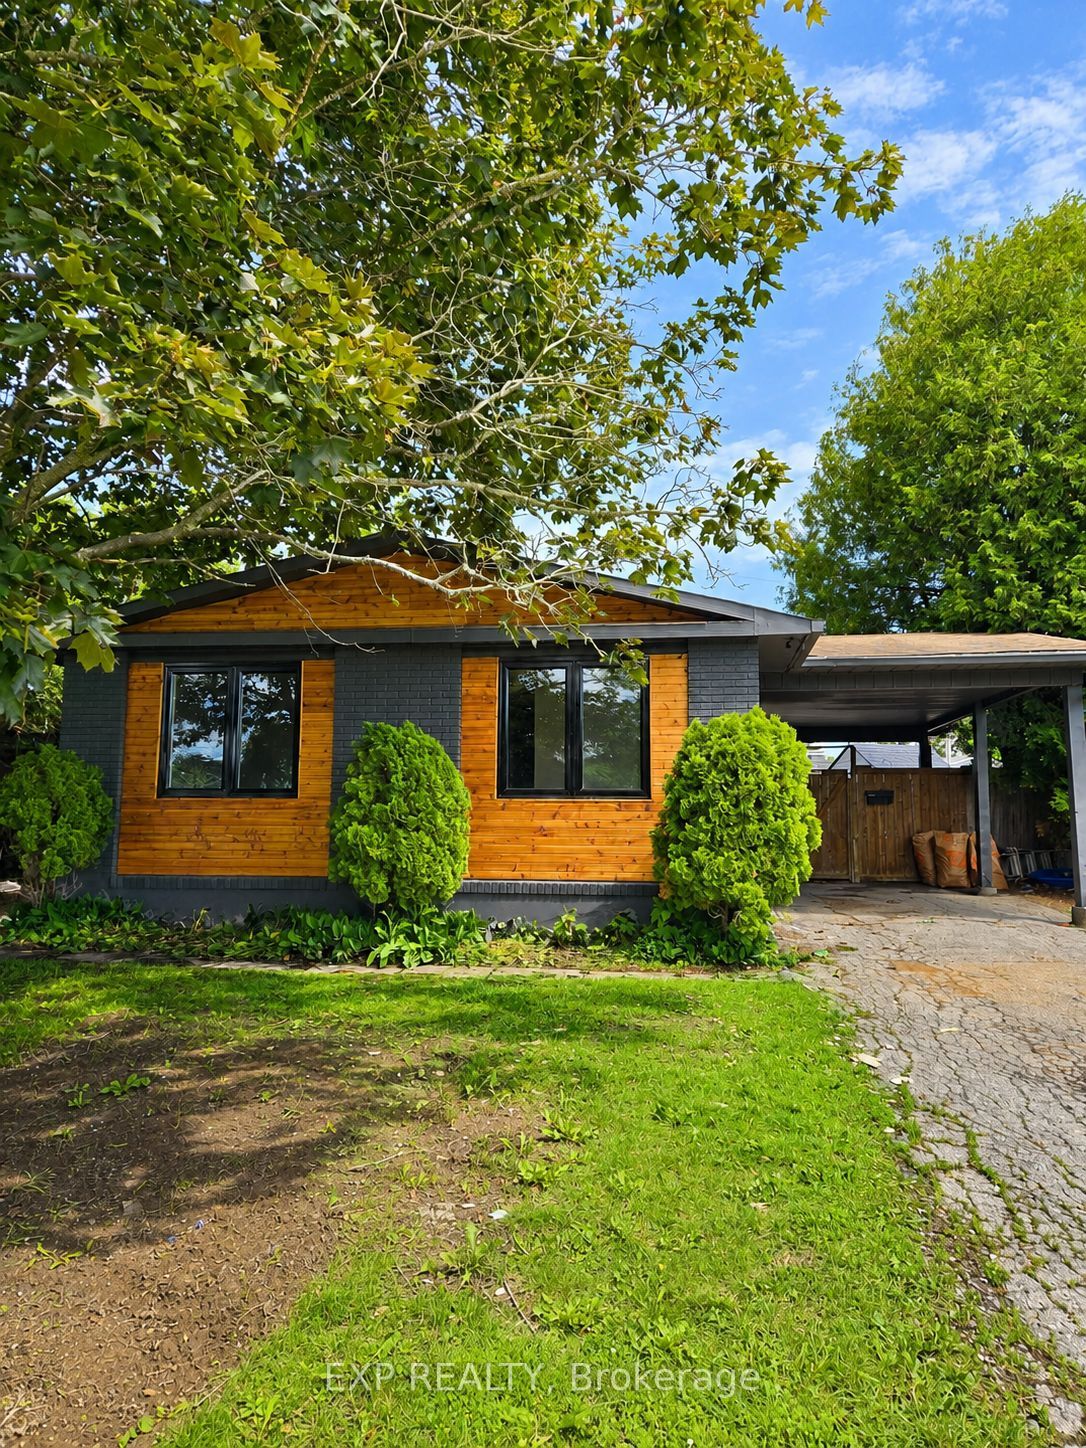
Welcome to this beautifully renovated 3-bedroom upper unit, offering modern finishes and comfortable living in a highly convenient location. This bright and spacious home features three generous bedrooms, a stylish full bathroom, and the added convenience of in-unit laundry. Recently renovated throughout, the unit boasts updated flooring, a modern kitchen, refreshed fixtures, and plenty of natural light. Perfect for families, professionals, or anyone seeking a move-in-ready home. Enjoy the added value of The rental also includes one dedicated parking space, providing added convenience for tenants. Ideally situated close to high schools, shopping centers, restaurants, and public transit, you'll have easy access to all essential amenities while benefiting from a welcoming residential neighborhood. This turnkey rental combines comfort, convenience, and exceptional value in a sought-after location. Don't miss your opportunity to call this beautifully updated unit home. Available for immediate occupancy.
Property Information
Property Type
Residential Lease
Sub-Type
Single Family Residence
Style
Bungalow
Lot Dimensions
74.06x102.53
Parking Spaces
1
MLS® Listing#
X13507494
Property Features
- Interior:
- Other
- Cooling:
- Central Air
- Heating:
- Natural Gas, Forced Air
- Basement:
- Finished
- Pool:
- None
- Parking:
- Private
- Construction:
- Brick
- Roof:
- Asphalt
HOA & Tax
- Parcel #:
- 145600052
Directions
Tenth Line Rd & Amiens St
Affordability Calculator
$510
Estimated monthly payment
$14/mo
Principal $2,040 · Est. interest $2,846 over 30 yrs
Neighborhood Market Statistics
How this home compares to active listings in Orleans - Cumberland and Area, ON
- CA$656,491
- Median Listing Price
- 36
- Median Days on Market
- 1,300
- Median Sq Ft
- CA$477
- Median Price / Sq Ft
- 2,886
- Active Listings
- This home’s price is 100% below the area median.
Market statistics compiled from active EXIT Realty® and MLS listings in Orleans - Cumberland and Area, ON.
Location
- 428 Hatfield Crescent A, Orleans - Cumberland and Area, ON K1E 1M8
Nearby Schools
Sir Wilfrid Laurier Secondary School
Secondary · 0.4 km away
Our Lady of Wisdom Elementary School
Elementary · 0.7 km away
Ecole Elementaire Catholique D'Enseignement Personnalise la Source
Elementary · 0.8 km away
Dunning-Foubert Elementary School
Elementary · 0.8 km away
Ecole Elementaire Catholique Reine-des-Bois
Secondary · 0.9 km away
Fallingbrook Community Elementary School
Elementary · 1.3 km away
Fallingbrook School Age Program
School · 1.3 km away
Ecole Elementaire Catholique des Pionniers
Elementary · 1.4 km away
Ecole Elementaire Publique Jeanne-Sauve
School · 1.4 km away
St Francis of Assisi Elementary School
Elementary · 1.7 km away
St Peter High School
Secondary · 1.8 km away
Henry Larsen Elementary School
Elementary · 1.8 km away
Divine Infant Catholic School
Elementary · 1.8 km away
Ottawa Victory Christian Academy
School · 1.9 km away
Ecole Elementaire Catholique Saint-Joseph D'Orleans
Elementary · 2.0 km away
St Clare School
Elementary · 2.0 km away
Ecole de Musique du Mifo
School · 2.1 km away
Trillium School Age Program
School · 2.1 km away
Trillium Elementary School
Elementary · 2.1 km away
Coccinelle Garderie Ecole Arc-en-Ciel
School · 2.2 km away