

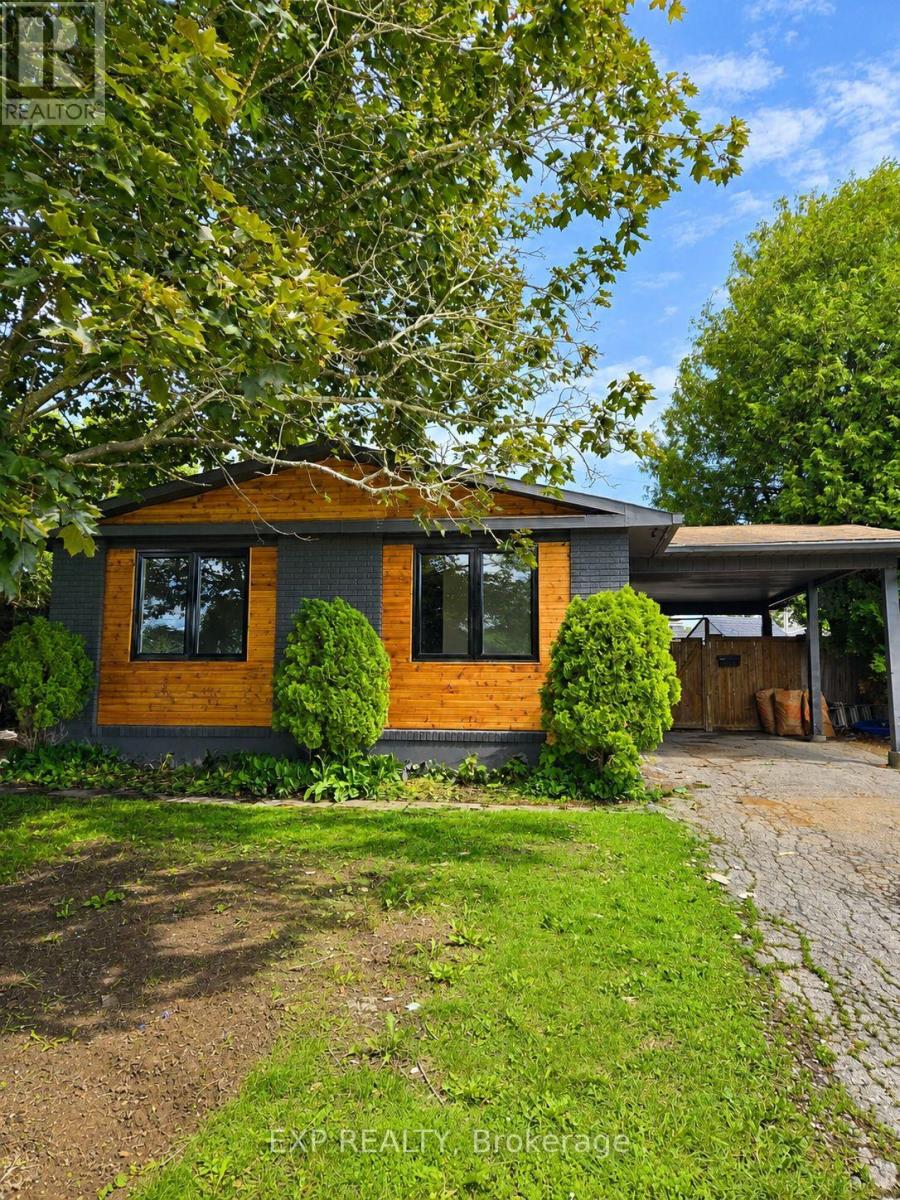
A - 428 HATFIELD CRESCENT Unit A, Ottawa, ON K1E1M8
1102 - Bilberry Creek/Queenswood Heights
Key Facts
Description
Welcome to this beautifully renovated 3-bedroom upper unit, offering modern finishes and comfortable living in a highly convenient location. This bright and spacious home features three generous bedrooms, a stylish full bathroom, and the added convenience of in-unit laundry. Recently renovated throughout, the unit boasts updated flooring, a modern kitchen, refreshed fixtures, and plenty of natural light. Perfect for families, professionals, or anyone seeking a move-in-ready home. Enjoy the added value of The rental also includes one dedicated parking space, providing added convenience for tenants. Ideally situated close to high schools, shopping centers, restaurants, and public transit, you'll have easy access to all essential amenities while benefiting from a welcoming residential neighborhood. This turnkey rental combines comfort, convenience, and exceptional value in a sought-after location. Don't miss your opportunity to call this beautifully updated unit home. Available for immediate occupancy. (id:31684)
Property Information
Property Type
Residential Lease
Sub-Type
Single Family Residence
Style
Bungalow
Parking Spaces
1
Ownership
Freehold
Listing #
X13507494
Property Features
- Cooling:
- Central Air
- Heating:
- Forced Air, Natural Gas
- Parking:
- Detached
Affordability Calculator
$60,000
Estimated monthly payment
$1,597/mo
Principal $240,000 · Est. interest $334,821 over 30 yrs
Neighborhood Market Statistics
How this home compares to active listings in Ottawa, ON
- CA$663,417
- Median Listing Price
- 42
- Median Days on Market
- 1,300
- Median Sq Ft
- CA$431
- Median Price / Sq Ft
- 4,465
- Active Listings
Market statistics compiled from active EXIT Realty® and MLS listings in Ottawa, ON.
Location
- A - 428 HATFIELD CRESCENT Unit A, Ottawa, ON K1E1M8
Nearby Schools
Sir Wilfrid Laurier Secondary School
Secondary · 0.4 km away
Our Lady of Wisdom Elementary School
Elementary · 0.7 km away
Ecole Elementaire Catholique D'Enseignement Personnalise la Source
Elementary · 0.8 km away
Dunning-Foubert Elementary School
Elementary · 0.8 km away
Ecole Elementaire Catholique Reine-des-Bois
Secondary · 0.9 km away
Fallingbrook Community Elementary School
Elementary · 1.3 km away
Fallingbrook School Age Program
School · 1.3 km away
Ecole Elementaire Catholique des Pionniers
Elementary · 1.4 km away
Ecole Elementaire Publique Jeanne-Sauve
School · 1.4 km away
St Francis of Assisi Elementary School
Elementary · 1.7 km away
St Peter High School
Secondary · 1.8 km away
Henry Larsen Elementary School
Elementary · 1.8 km away
Divine Infant Catholic School
Elementary · 1.8 km away
Ottawa Victory Christian Academy
School · 1.9 km away
Ecole Elementaire Catholique Saint-Joseph D'Orleans
Elementary · 2.0 km away
St Clare School
Elementary · 2.0 km away
Ecole de Musique du Mifo
School · 2.1 km away
Trillium School Age Program
School · 2.1 km away
Trillium Elementary School
Elementary · 2.1 km away
Coccinelle Garderie Ecole Arc-en-Ciel
School · 2.2 km away
Commute Calculator
Nearby Homes


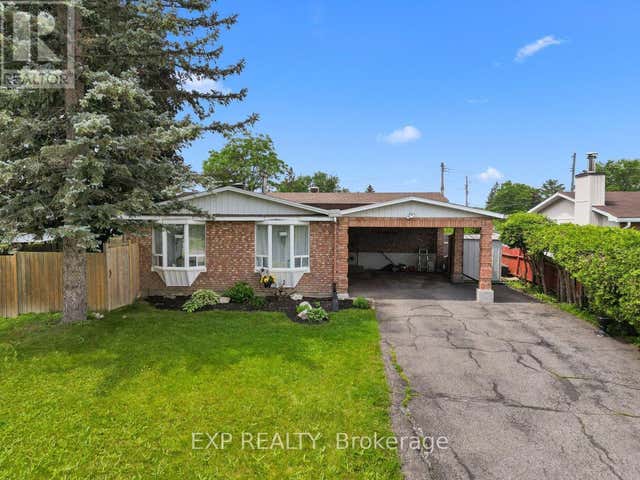
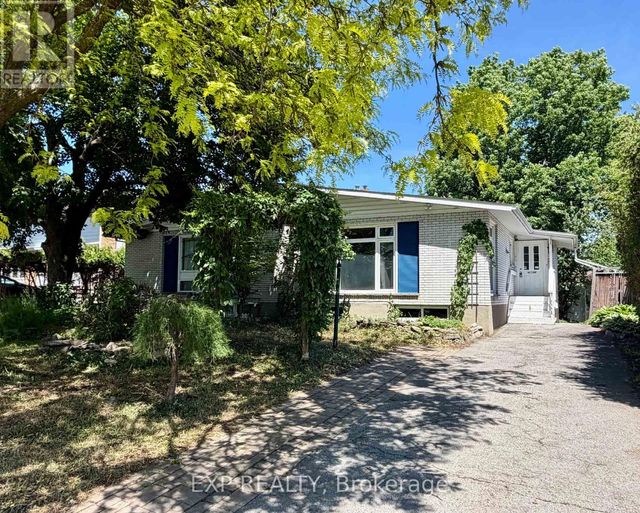
Similar Homes Nearby



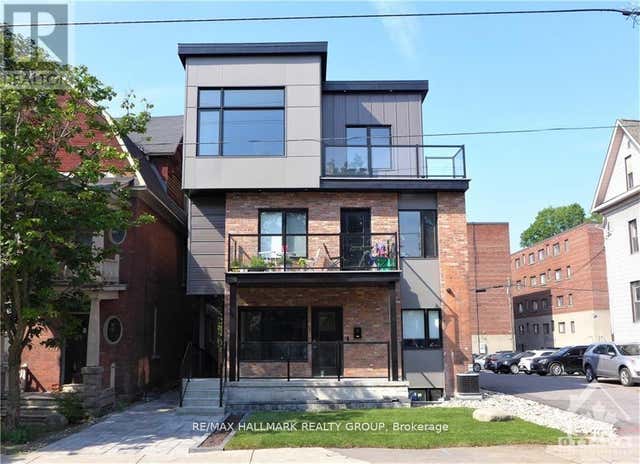
Moving Cost Estimate
EXIT Agents in Ottawa



Listing Courtesy: EXP REALTY
Data Terms of Use
This website is operated by EXP REALTY, a brokerage who is a member of The Canadian Real Estate Association (CREA). The content on this website is owned or controlled by CREA. By accessing this website, the user agrees to be bound by these terms of use as amended from time to time, and agrees that these terms of use constitute a binding contract between the user, EXP REALTY, and CREA.
Copyright
The content on this website is protected by copyright and other laws, and is intended solely for the private, non-commercial use by individuals. Any other reproduction, distribution or use of the content, in whole or in part, is specifically prohibited. Prohibited uses include commercial use, “screen scraping”, “database scraping”, and any other activity intended to collect, store, reorganize or manipulate the content of this website.
Trademarks
REALTOR®, REALTORS®, and the REALTOR® logo are certification marks that are owned by REALTOR® Canada Inc. and licensed exclusively to The Canadian Real Estate Association (CREA). These certification marks identify real estate professionals who are members of CREA and who must abide by CREA’s By-Laws, Rules, and the REALTOR® Code. The MLS® trademark and the MLS® logo are owned by CREA and identify the professional real estate services provided by members of CREA.
Liability and Warranty Disclaimer
The information contained on this website is based in whole or in part on information that is provided by members of CREA, who are responsible for its accuracy. CREA reproduces and distributes this information as a service for its members, and assumes no responsibility for its completeness or accuracy.
Amendments
EXP REALTY may at any time amend these Terms of Use by updating this posting. All users of this site are bound by these amendments should they wish to continue accessing the website, and should therefore periodically visit this page to review any and all such amendments.