

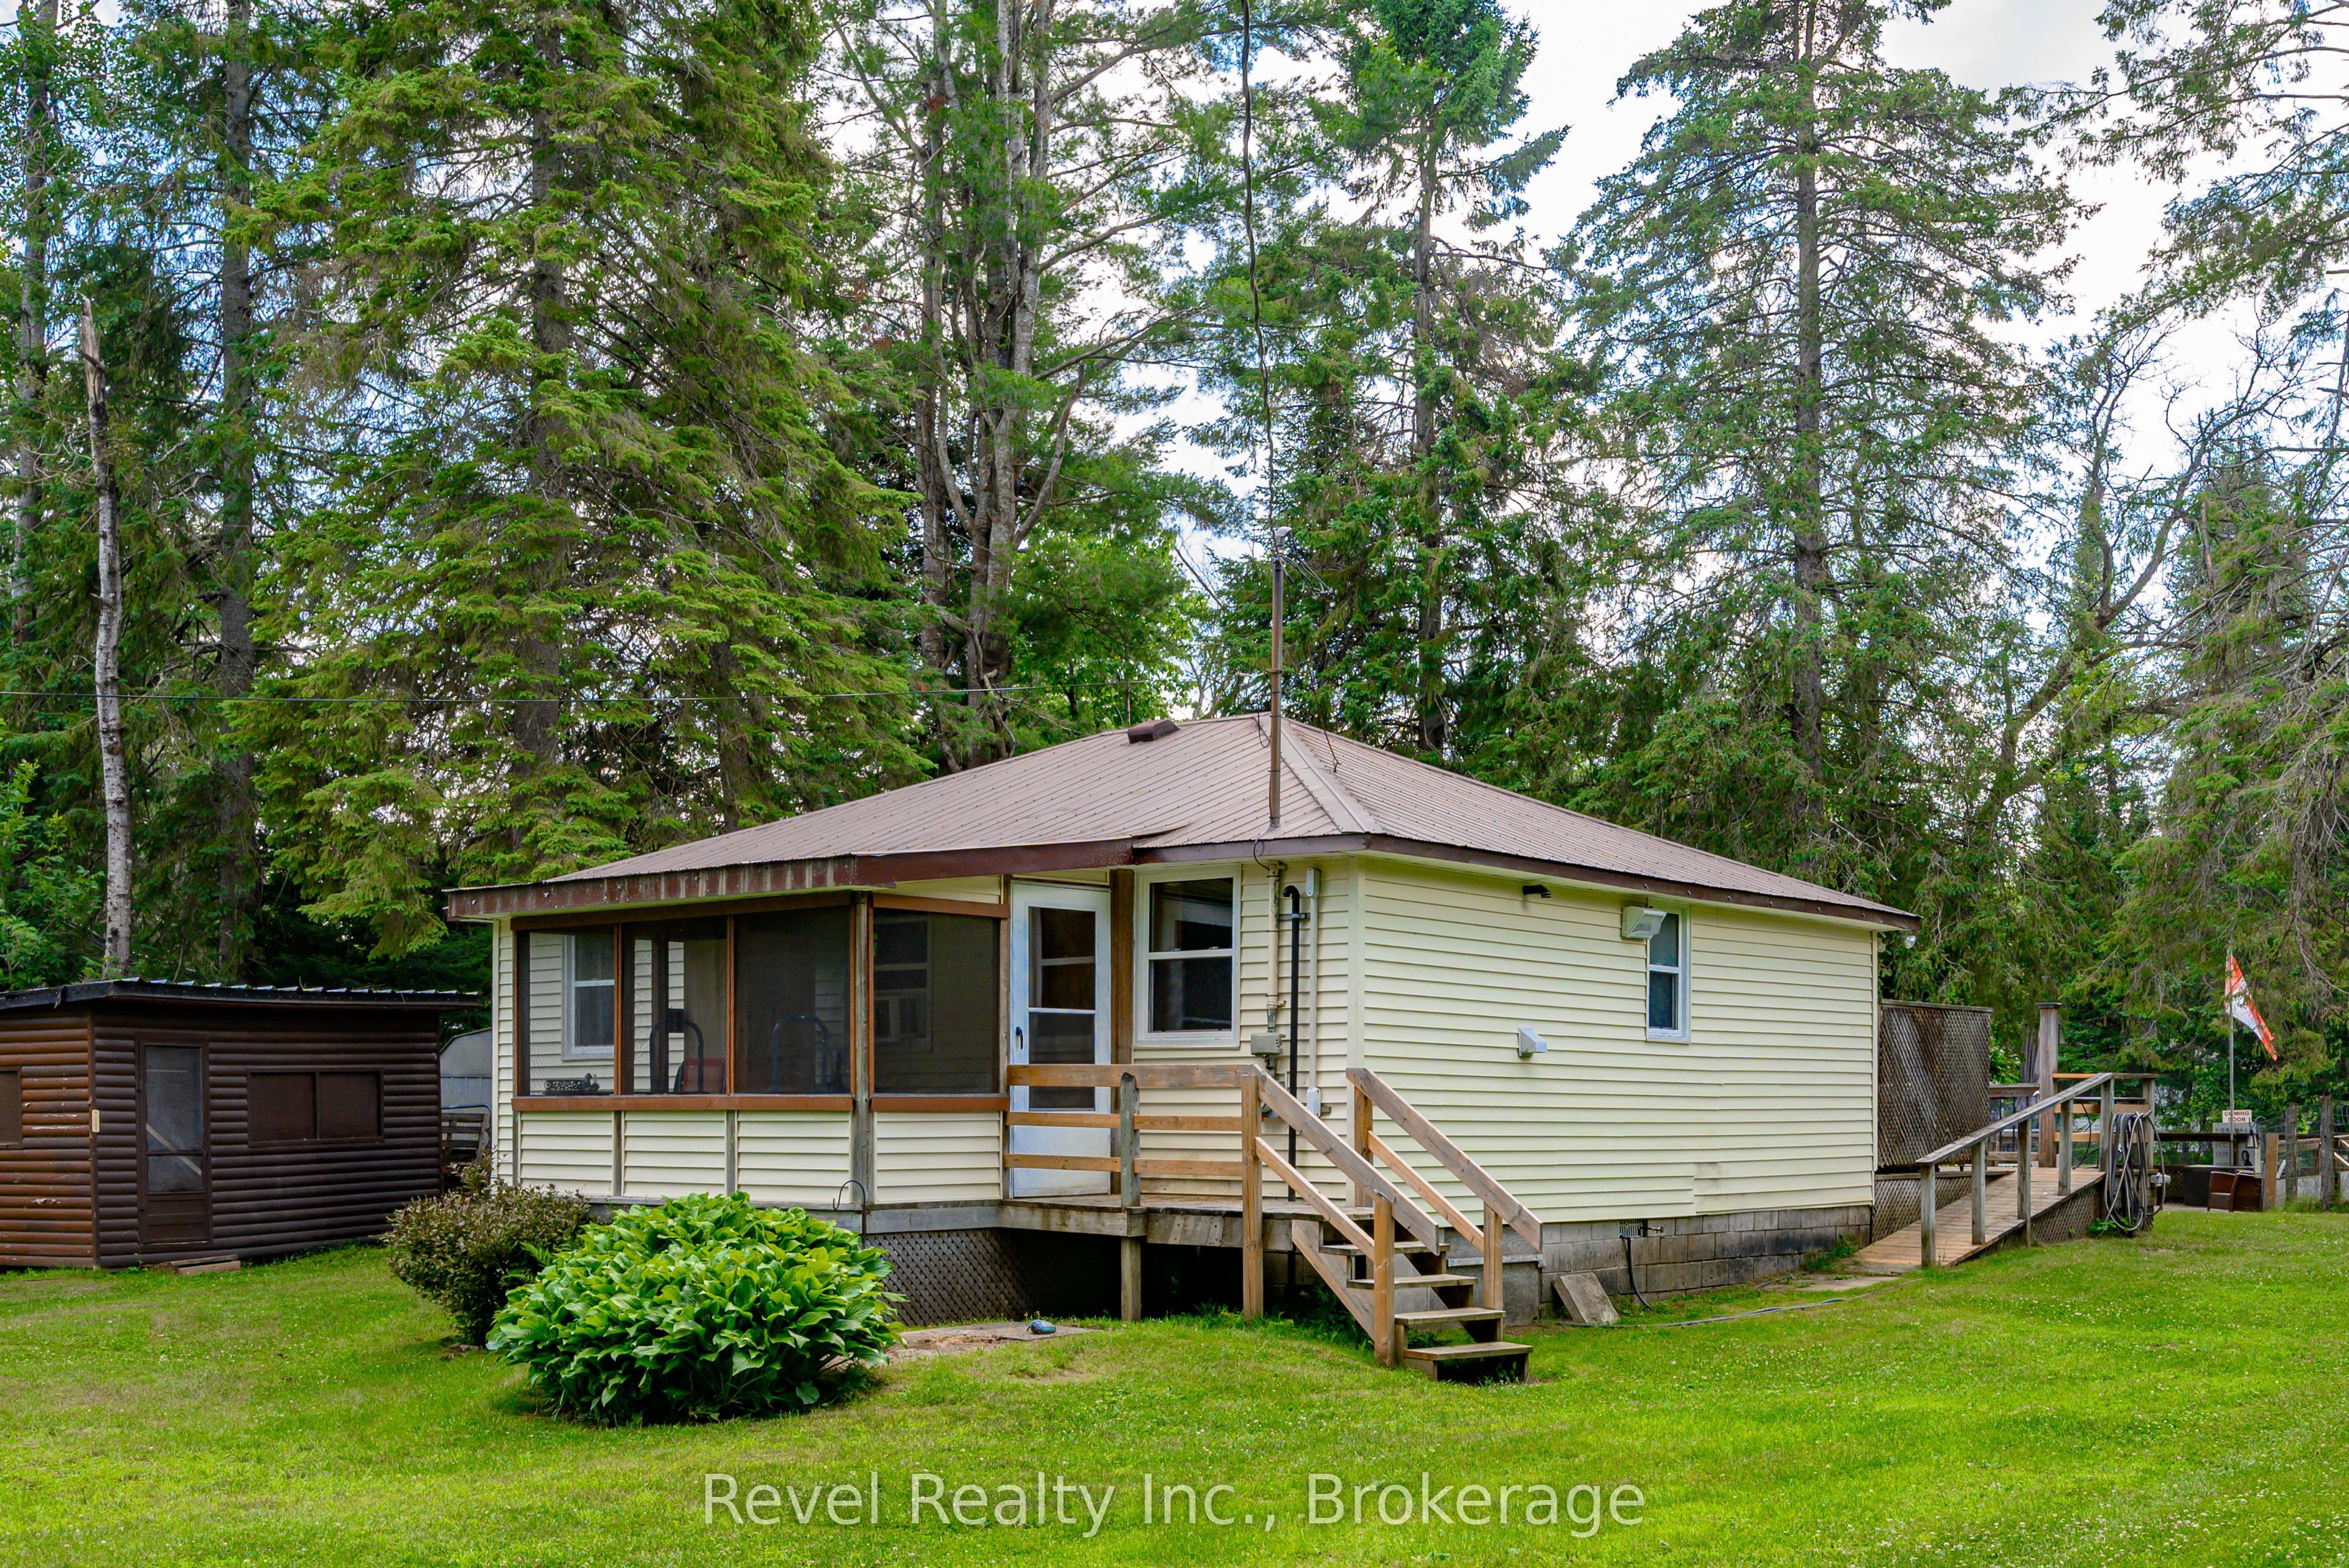
59 Brook Road, Kawartha Lakes, ON K0M 1N0
Kawartha Lakes County
Key Facts
Description
Escape to cottage life on the beautiful northeast shore of Burnt River! Nestled on a spacious, tree-lined lot, this charming 3-season waterfront cottage offers the perfect place to relax, unwind, and create lasting family memories. Featuring 2 bedrooms and 1 bathroom, the bright open-concept kitchen, dining and living area provides a warm and inviting space to gather, while the sunroom offers the perfect spot to enjoy your morning coffee with peaceful water views. Complete with convenient main-floor laundry, this well-maintained retreat is designed for effortless cottage living. Step outside to the waterfront deck and watch the boats drift by, surrounded by beautiful mature trees and a private country setting. An additional storage building offers excellent workshop, storage or future bunkie potential. Ideally located just a short drive to both Fenelon Falls and Bobcaygeon, you'll enjoy the perfect balance of tranquility and access to shopping, dining, and all the amenities the Kawartha's have to offer.
Property Information
Property Type
Residential
Sub-Type
Single Family Residence
Style
Bungalow
Lot Dimensions
100.0x150.0
Parking Spaces
6
MLS® Listing#
X13544810
Property Features
Cooling
Heating
Fireplace
Basement
Pool
Lot Features
Construction
Roof
Other Structures
Utilities
Sewer
Financial Details
Annual Taxes
CA$1,622
Tax year 2025
Assessed Value
CA$138,000
Parcel Number
631190433
Directions
BROOK RD/ SOMERVILLE 3RD CONCESSION
Affordability Calculator
$99,980
Estimated monthly payment
$2,661/mo
Principal $399,920 · Est. interest $557,924 over 30 yrs
Neighborhood Market Statistics
How this home compares to active listings in Kawartha Lakes, ON
- CA$722,802
- Median Listing Price
- 47
- Median Days on Market
- 1,300
- Median Sq Ft
- CA$526
- Median Price / Sq Ft
- 2,795
- Active Listings
- This home’s price is 31% below the area median.
Market statistics compiled from active EXIT Realty® and MLS listings in Kawartha Lakes, ON.
Location

Points of Interest in Kawartha Lakes, ON
Showing the Kawartha Lakes area map.
Nearby Schools
Ridgewood Public School
School · 7.8 km away
Fenelon Falls Secondary School
Secondary · 10.8 km away
Langton Public School
School · 11.1 km away
Bobcaygeon Public School
School · 16.3 km away
Dunsford District Elementary School
Elementary · 20.6 km away
Fenelon Township Public School
School · 21.0 km away
St John's Elementary School
Elementary · 21.6 km away
Lady MacKenzie Public School
School · 21.7 km away
Onondaga Camp
Secondary · 28.6 km away
Pope John Paul II Elementary School
Elementary · 29.0 km away
Buckhorn Public School
Elementary · 29.6 km away
Parkview Public School
School · 29.7 km away
I E Weldon Secondary School
Secondary · 29.9 km away
Queen Victoria Public School
Elementary · 29.9 km away
Alexandra Public School
Elementary · 30.0 km away
Heritage Christian School
School · 30.4 km away
St Mary's Elementary School
Elementary · 30.6 km away
Lindsay Collegiate Vocational Institute
Secondary · 30.7 km away
King Albert Public School
Elementary · 30.8 km away
Leslie Frost Public School
Elementary · 31.3 km away
Commute Calculator
Nearby Homes



Similar Homes Nearby
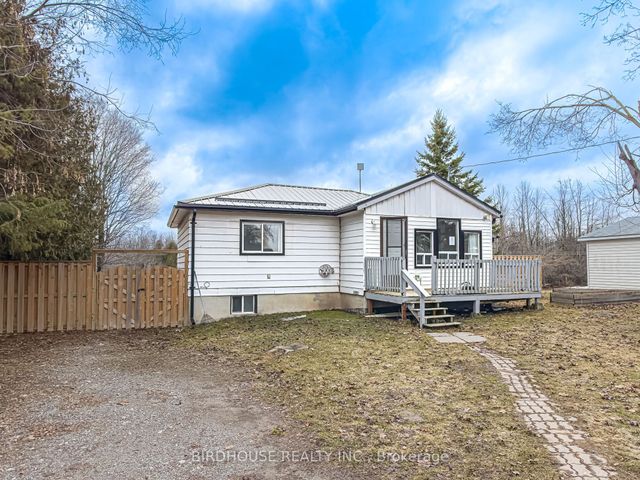


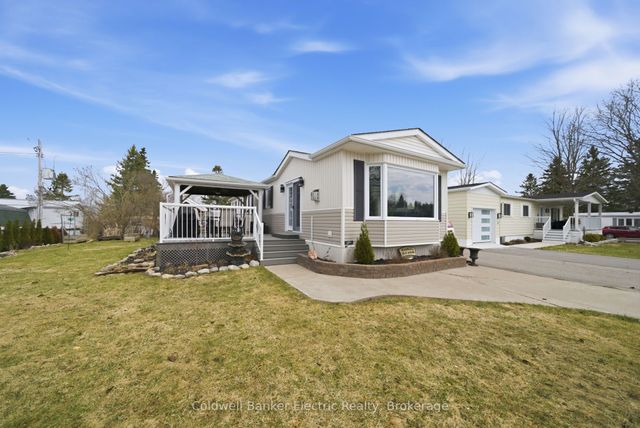

Similar Home Values
Comparable nearby listings and their asking prices.
| Address | Price | Beds | Baths | Sq Ft |
|---|---|---|---|---|
| 26 LAIRD DRIVE, Kawartha Lakes (Lindsay), ON | CA$359,000 | 3 | 1 | — |
| 26 Laird Drive, Kawartha Lakes, ON | CA$359,000 | 3 | 1 | — |
| 137 King Street, Kawartha Lakes, ON | CA$359,000 | 2 | 1 | — |
| 7 HOMEWOOD AVENUE, Kawartha Lakes (Fenelon), ON | CA$359,900 | 2 | 1 | — |
| 7 Homewood Avenue, Kawartha Lakes, ON | CA$359,900 | 2 | 1 | — |
| 1869 Muskoka Road 118 W Highway BTVE104, Muskoka Lakes, ON | CA$360,000 | 1 | 1 | — |


