

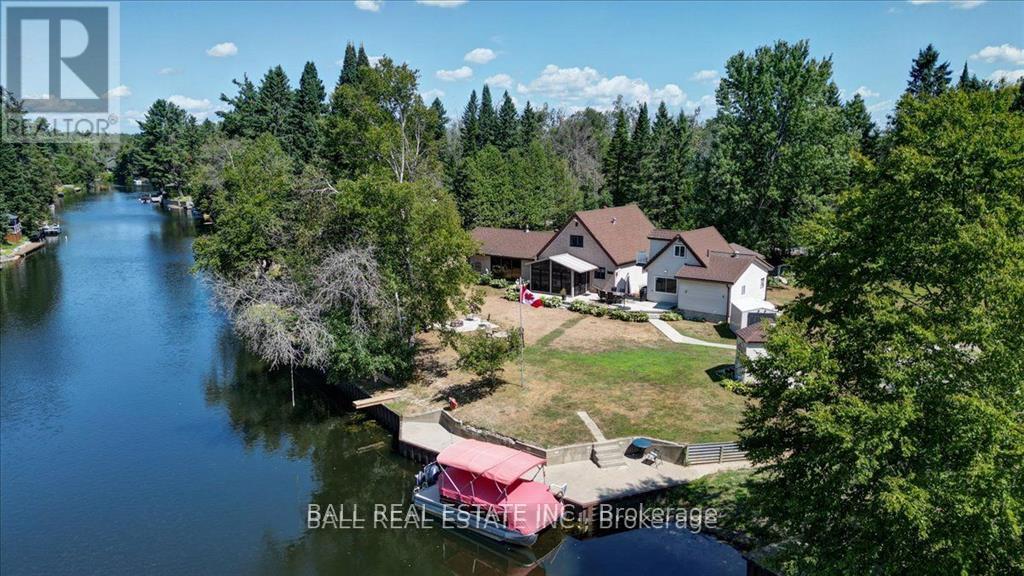
45 BROOK ROAD, Kawartha Lakes (Fenelon Falls), ON K0M1N0
Fenelon Falls
Key Facts
Description
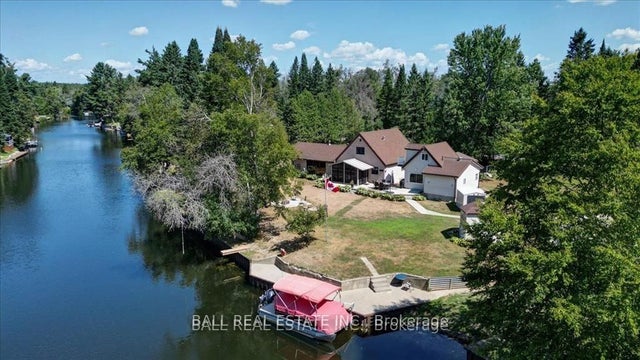
Burnt River home or cottage on a large lot, with a three bedroom secondary residence and a large shop.This waterfront home is loaded with character and charm. The main floor is designed for entertaining and family gatherings with a large sunken living room, games room and a dining area with custom furniture designed for the space. The second story is all for the primary bedroom suite with king bed, ensuite bathroom and a nice sitting area with a walk in closet too. Extra guests are no problem here with a three Rooms History bedroom secondary cottage, newly renovated with propane furnace and central air conditioning. If you enjoy your toys, they also have a home in the 25 x 48 shop with mezzanine for extra storage. The property is located on the Burnt River, one hour boat ride to Cameron Lake to the South and an hour of river cruising to the North, where you can enjoy private beaches and great sightseeing. The property is also very close to the snowmobile and rec trail for year round enjoyment. Great location close to Fenelon Falls and Bobcaygeon, minutes by car or take a pontoon boat and enjoy one of the local restaurants or breweries on the water. (id:31684)
Property Information
Property Type
Residential
Sub-Type
Single Family Residence
Style
Chalet
Parking Spaces
8
Ownership
Freehold
Listing #
X12924060
Property Features
Cooling
Heating
Parking
Lot Features
Sewer
Rooms
- 2.74 m X 4.2 mFirst
- 1.52 m X 4.57 mFirst
- 3.35 m X 2.92 mFirst
- Bathroom 1Measurements not available
- Bathroom 2Measurements not available
- Bedroom 23.65 m X 3.84 mFirst
- Bedroom 32.43 m X 2.92 mFirst
- Dining Room3.53 m X 6.4 mFirst
- Game Room5.05 m X 4.14 mFirst
- Kitchen2.43 m X 6.58 mFirst
- Living Room5.18 m X 7.62 mFirst
- Master Bedroom4.45 m X 9.44 mFirst
Affordability Calculator
$199,800
Estimated monthly payment
$5,317/mo
Principal $799,200 · Est. interest $1,114,955 over 30 yrs
Location

Points of Interest in Kawartha Lakes (Fenelon Falls), ON
Showing the Kawartha Lakes (Fenelon Falls) area map.
Nearby Schools
Ridgewood Public School
School · 7.9 km away
Fenelon Falls Secondary School
Secondary · 10.6 km away
Langton Public School
School · 11.0 km away
Bobcaygeon Public School
School · 16.3 km away
Dunsford District Elementary School
Elementary · 20.4 km away
Fenelon Township Public School
School · 20.9 km away
St John's Elementary School
Elementary · 21.5 km away
Lady MacKenzie Public School
School · 21.6 km away
Onondaga Camp
Secondary · 28.7 km away
Pope John Paul II Elementary School
Elementary · 28.8 km away
Parkview Public School
School · 29.5 km away
Buckhorn Public School
Elementary · 29.5 km away
I E Weldon Secondary School
Secondary · 29.7 km away
Queen Victoria Public School
Elementary · 29.8 km away
Alexandra Public School
Elementary · 29.9 km away
Heritage Christian School
School · 30.2 km away
St Mary's Elementary School
Elementary · 30.4 km away
Lindsay Collegiate Vocational Institute
Secondary · 30.6 km away
King Albert Public School
Elementary · 30.6 km away
Leslie Frost Public School
Elementary · 31.2 km away
Commute Calculator
Nearby Homes

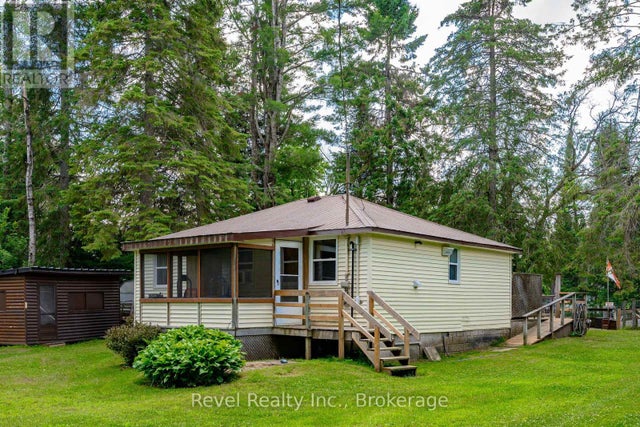


Similar Homes Nearby
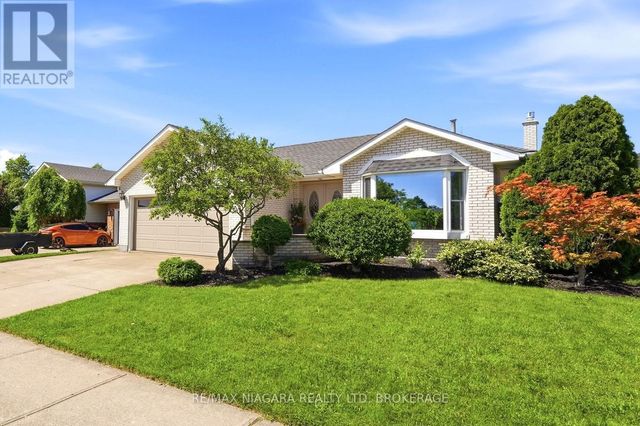
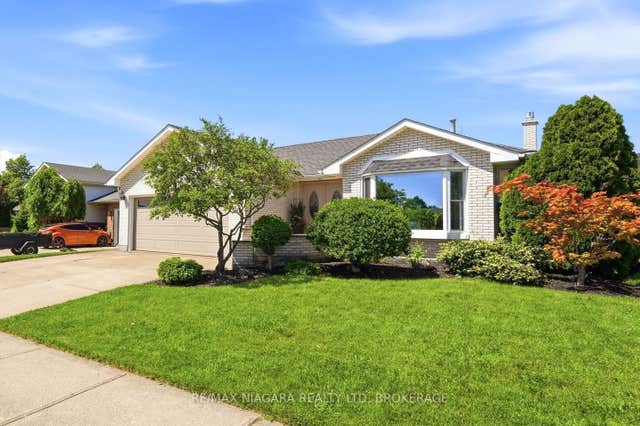
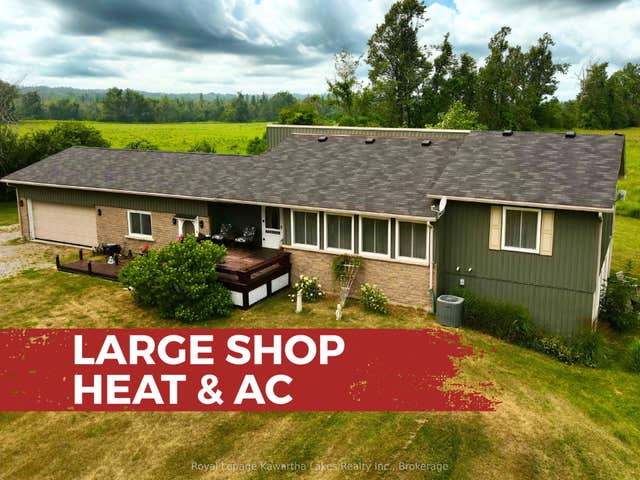
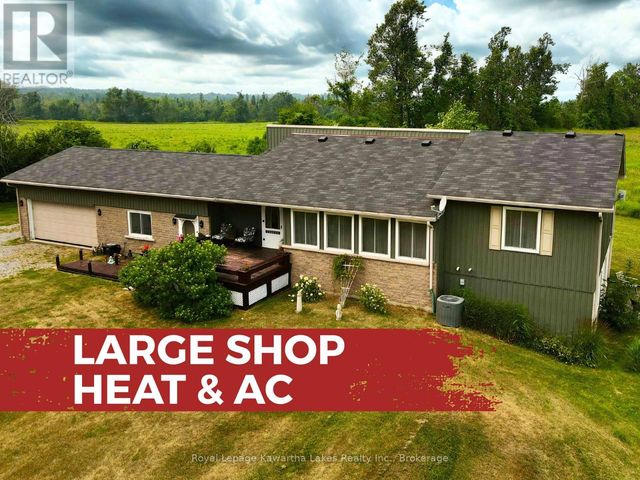


Similar Home Values
Comparable nearby listings and their asking prices.
| Address | Price | Beds | Baths | Sq Ft |
|---|---|---|---|---|
| 8009 PREAKNESS STREET, Niagara Falls (Ascot), ON | CA$699,500 | 4 | 3 | — |
| 8009 Preakness Street, Niagara Falls, ON | CA$699,500 | 4 | 3 | — |
| 2541 COUNTY ROAD 36 Road, Kawartha Lakes, ON | CA$699,800 | 3 | 2 | — |
| 2541 COUNTY ROAD 36 ROAD, Kawartha Lakes (Verulam), ON | CA$699,800 | 3 | 2 | — |
| 6200 SHERRI AVENUE, Niagara Falls (West Wood), ON | CA$699,900 | 4 | 2 | — |
| 22 Duke Street, Muskoka Lakes, ON | CA$699,900 | 4 | 3 | — |
Moving Cost Estimate
EXIT Agents in Kawartha Lakes (Fenelon Falls)



Listing Courtesy: BALL REAL ESTATE INC.
Data Terms of Use
This website is operated by BALL REAL ESTATE INC., a brokerage who is a member of The Canadian Real Estate Association (CREA). The content on this website is owned or controlled by CREA. By accessing this website, the user agrees to be bound by these terms of use as amended from time to time, and agrees that these terms of use constitute a binding contract between the user, BALL REAL ESTATE INC., and CREA.
Copyright
The content on this website is protected by copyright and other laws, and is intended solely for the private, non-commercial use by individuals. Any other reproduction, distribution or use of the content, in whole or in part, is specifically prohibited. Prohibited uses include commercial use, “screen scraping”, “database scraping”, and any other activity intended to collect, store, reorganize or manipulate the content of this website.
Trademarks
REALTOR®, REALTORS®, and the REALTOR® logo are certification marks that are owned by REALTOR® Canada Inc. and licensed exclusively to The Canadian Real Estate Association (CREA). These certification marks identify real estate professionals who are members of CREA and who must abide by CREA’s By-Laws, Rules, and the REALTOR® Code. The MLS® trademark and the MLS® logo are owned by CREA and identify the professional real estate services provided by members of CREA.
Liability and Warranty Disclaimer
The information contained on this website is based in whole or in part on information that is provided by members of CREA, who are responsible for its accuracy. CREA reproduces and distributes this information as a service for its members, and assumes no responsibility for its completeness or accuracy.
Amendments
BALL REAL ESTATE INC. may at any time amend these Terms of Use by updating this posting. All users of this site are bound by these amendments should they wish to continue accessing the website, and should therefore periodically visit this page to review any and all such amendments.