

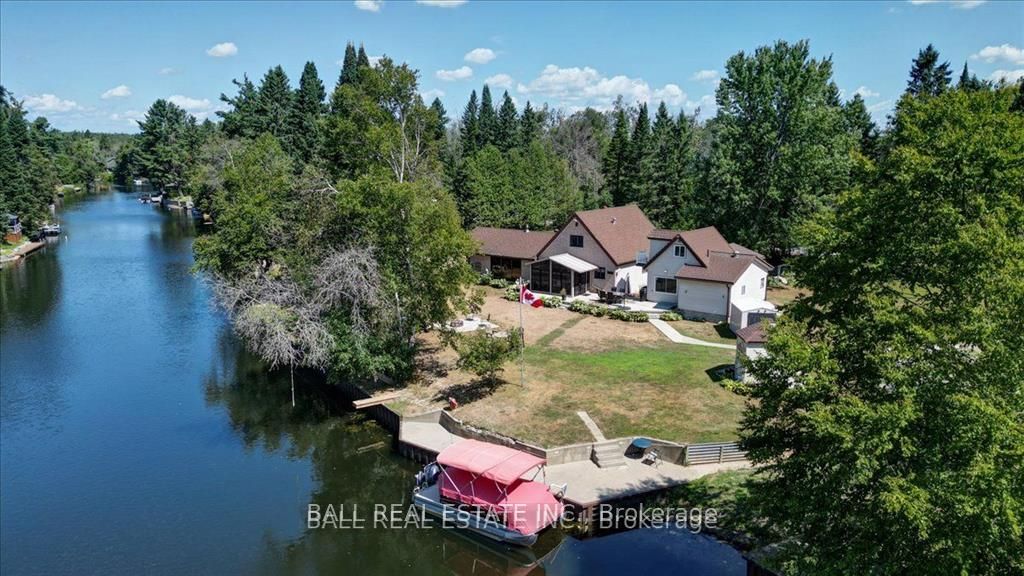
45 Brook Road, Kawartha Lakes, ON K0M 1N0
Kawartha Lakes County
Key Facts
Description
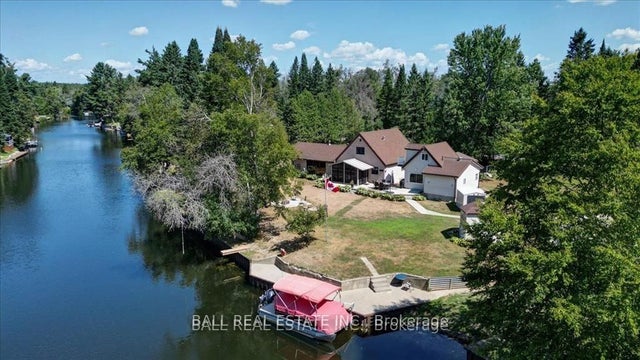
Burnt River home or cottage on a large lot, with a three bedroom secondary residence and a large shop.This waterfront home is loaded with character and charm. The main floor is designed for entertaining and family gatherings with a large sunken living room, games room and a dining area with custom furniture designed for the space. The second story is all for the primary bedroom suite with king bed, ensuite bathroom and a nice sitting area with a walk in closet too. Extra guests are no problem here with a three Rooms History bedroom secondary cottage, newly renovated with propane furnace and central air conditioning. If you enjoy your toys, they also have a home in the 25 x 48 shop with mezzanine for extra storage. The property is located on the Burnt River, one hour boat ride to Cameron Lake to the South and an hour of river cruising to the North, where you can enjoy private beaches and great sightseeing. The property is also very close to the snowmobile and rec trail for year round enjoyment. Great location close to Fenelon Falls and Bobcaygeon, minutes by car or take a pontoon boat and enjoy one of the local restaurants or breweries on the water.
Property Information
Property Type
Residential
Sub-Type
Single Family Residence
Style
Chalet
Lot Dimensions
300.0x160.0
Garage Spaces
4
Parking Spaces
8
MLS® Listing#
X12924060
Property Features
Interior
Appliances
Cooling
Heating
Fireplace
Basement
Pool
Parking
Patio
Lot Features
Construction
Foundation
Roof
Security
Other Structures
Sewer
Water Source
Rooms
- 2.74 x 4.2
- 1.52 x 4.57
- 3.35 x 2.92
- Bathroom
- Bathroom
- Bedroom 23.65 x 3.84
- Bedroom 32.43 x 2.92
- Dining Room3.53 x 6.4
- Game Room5.05 x 4.14
- Kitchen2.43 x 6.58
- Living Room5.18 x 7.62
- Master Bedroom4.45 x 9.44
Financial Details
Annual Taxes
CA$5,996
Tax year 2025
Assessed Value
CA$510,000
Parcel Number
631190436
Directions
3RD CONCESSION & BROOK ROAD
Affordability Calculator
$199,800
Estimated monthly payment
$5,317/mo
Principal $799,200 · Est. interest $1,114,955 over 30 yrs
Neighborhood Market Statistics
How this home compares to active listings in Kawartha Lakes, ON
- CA$722,634
- Median Listing Price
- 46
- Median Days on Market
- 1,300
- Median Sq Ft
- CA$525
- Median Price / Sq Ft
- 2,803
- Active Listings
- This home’s price is 38% above the area median.
Market statistics compiled from active EXIT Realty® and MLS listings in Kawartha Lakes, ON.
Location
- 45 Brook Road, Kawartha Lakes, ON K0M 1N0
Points of Interest in Kawartha Lakes, ON
Showing the Kawartha Lakes area map.
Nearby Schools
Ridgewood Public School
School · 7.9 km away
Fenelon Falls Secondary School
Secondary · 10.6 km away
Langton Public School
School · 11.0 km away
Bobcaygeon Public School
School · 16.3 km away
Dunsford District Elementary School
Elementary · 20.4 km away
Fenelon Township Public School
School · 20.9 km away
St John's Elementary School
Elementary · 21.5 km away
Lady MacKenzie Public School
School · 21.6 km away
Onondaga Camp
Secondary · 28.7 km away
Pope John Paul II Elementary School
Elementary · 28.8 km away
Parkview Public School
School · 29.5 km away
Buckhorn Public School
Elementary · 29.5 km away
I E Weldon Secondary School
Secondary · 29.7 km away
Queen Victoria Public School
Elementary · 29.8 km away
Alexandra Public School
Elementary · 29.9 km away
Heritage Christian School
School · 30.2 km away
St Mary's Elementary School
Elementary · 30.4 km away
Lindsay Collegiate Vocational Institute
Secondary · 30.6 km away
King Albert Public School
Elementary · 30.6 km away
Leslie Frost Public School
Elementary · 31.2 km away
Commute Calculator
Nearby Homes

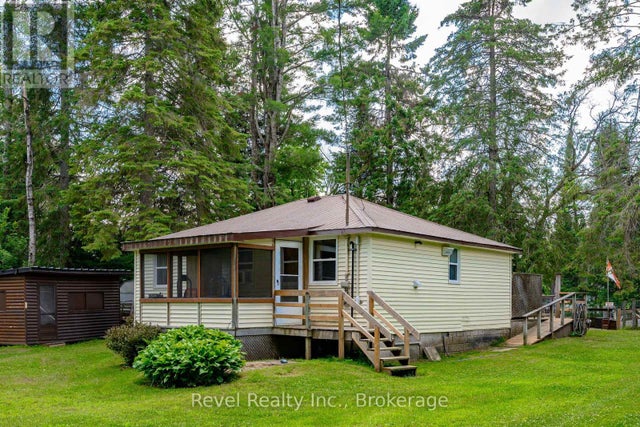


Similar Homes Nearby
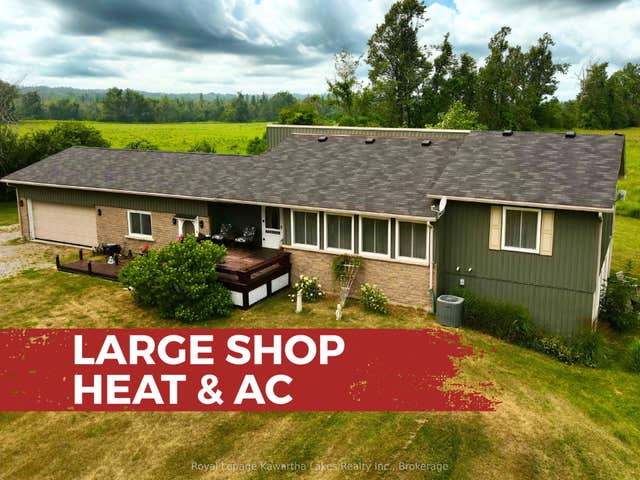
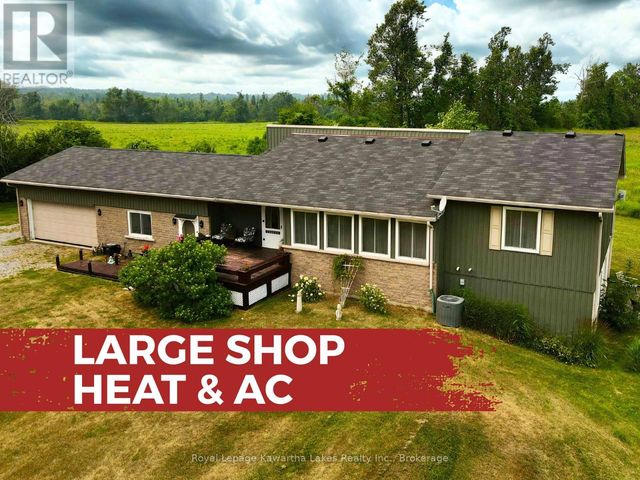

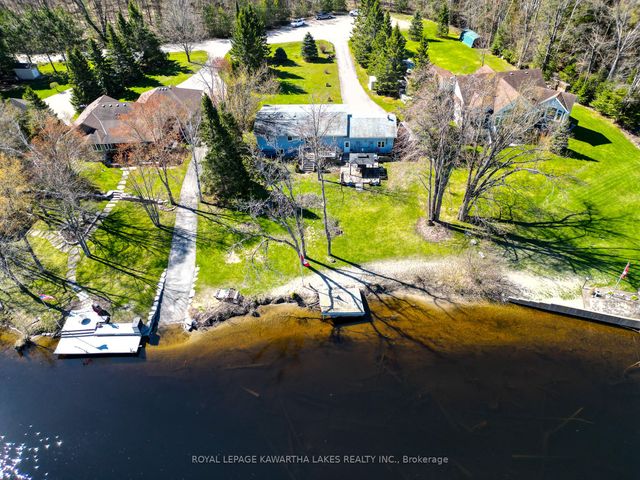
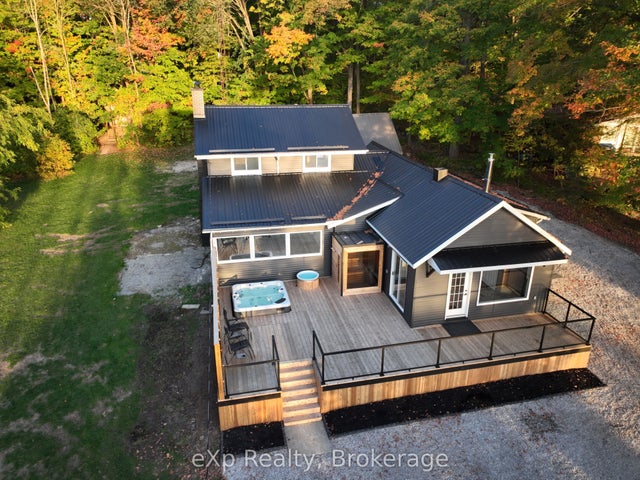
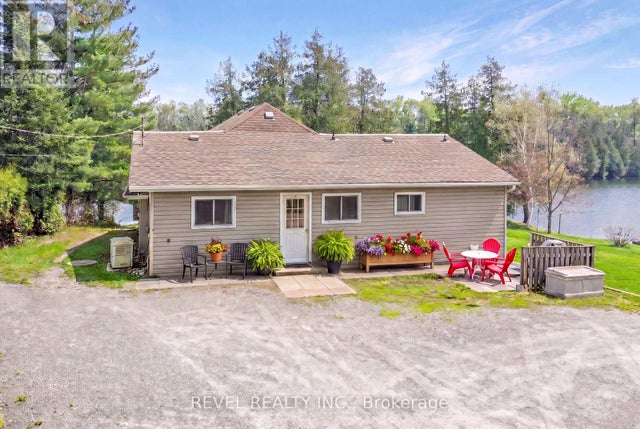
Similar Home Values
Comparable nearby listings and their asking prices.
| Address | Price | Beds | Baths | Sq Ft |
|---|---|---|---|---|
| 2541 COUNTY ROAD 36 Road, Kawartha Lakes, ON | CA$699,800 | 3 | 2 | — |
| 2541 COUNTY ROAD 36 ROAD, Kawartha Lakes (Verulam), ON | CA$699,800 | 3 | 2 | — |
| 22 Duke Street, Muskoka Lakes, ON | CA$699,900 | 4 | 3 | — |
| 62 Evans Drive, Kawartha Lakes, ON | CA$699,900 | 2 | 2 | — |
| 144 Lake Dalrymple Road, Kawartha Lakes, ON | CA$699,900 | 3 | 3 | — |
| 106 COLDSTREAM ROAD, Kawartha Lakes (Somerville), ON | CA$699,900 | 3 | 1 | — |


