

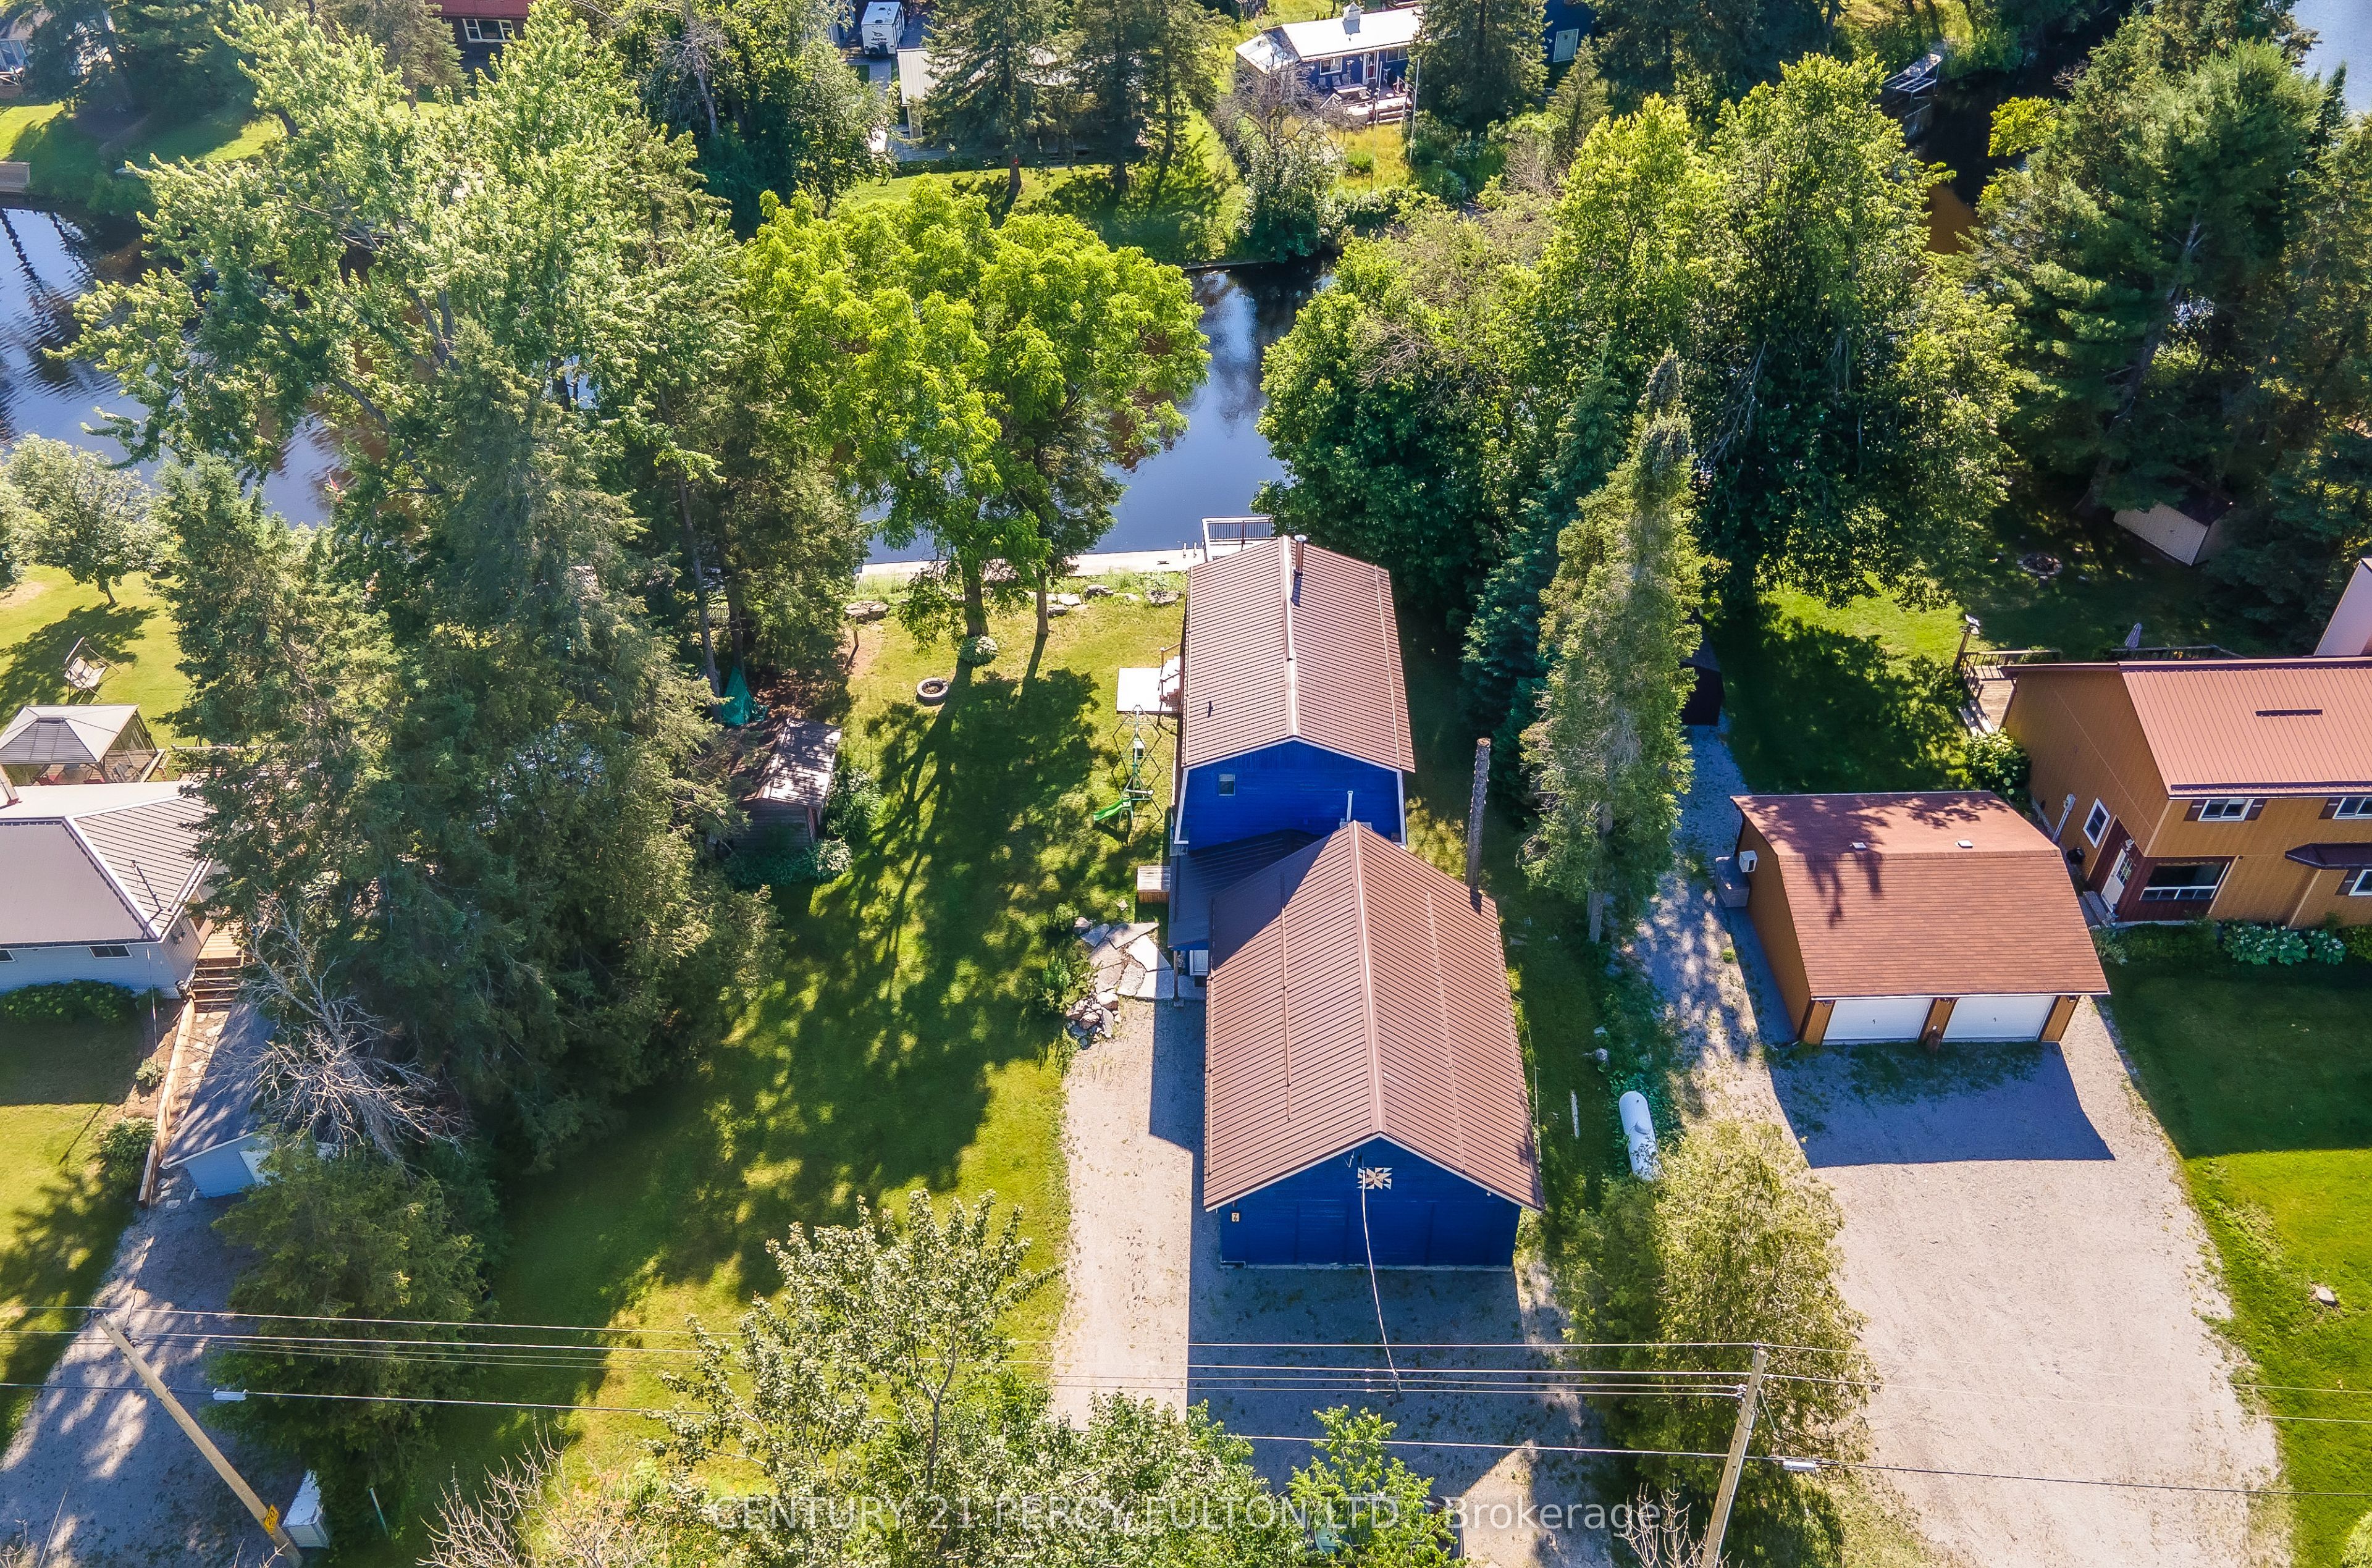
79 BROOK Road, Kawartha Lakes, ON K0M 1N0
Kawartha Lakes County
Key Facts
Description
Welcome to 79 Brook Road, a beautifully appointed 3-bedroom, 2-bathroom home offering spectacular river views and the perfect blend of comfort and outdoor living. The bright, open-concept main floor features a modern kitchen overlooking the spacious living area, complete with a cozy built-in fireplace. Upstairs, the primary bedroom boasts a private balcony where you can enjoy peaceful water views, along with the convenience of second-floor laundry. Step outside to an exceptional outdoor entertaining space featuring a generous yard, fire pit, and a multi-level deck with armour stone steps leading to the river for easy access. Ideally situated close to snowmobile and ATV trails and just minutes from the charming shops, restaurants, and amenities of Fenelon Falls, this property offers year-round recreation at your doorstep. Whether you're searching for a full-time residence, a weekend retreat, or an excellent income-generating investment, 79 Brook Road is a rare opportunity to enjoy waterfront living in the heart of the Kawartha Lakes.
Property Information
Property Type
Residential
Sub-Type
Single Family Residence
Style
2-Storey
Stories
2
Lot Dimensions
100.0x143.75
Parking Spaces
6
MLS® Listing#
X13542290
Property Features
Cooling
Heating
Basement
Pool
Parking
Construction
Roof
Sewer
Financial Details
Annual Taxes
CA$3,236
Tax year 2026
Parcel Number
631190426
Directions
From Fenelon Falls take Hwy #121 N., turn left ont
Affordability Calculator
$154,000
Estimated monthly payment
$4,098/mo
Principal $616,000 · Est. interest $859,375 over 30 yrs
Neighborhood Market Statistics
How this home compares to active listings in Kawartha Lakes, ON
- CA$722,802
- Median Listing Price
- 47
- Median Days on Market
- 1,300
- Median Sq Ft
- CA$526
- Median Price / Sq Ft
- 2,795
- Active Listings
- This home’s price is 7% above the area median.
Market statistics compiled from active EXIT Realty® and MLS listings in Kawartha Lakes, ON.
Location

Points of Interest in Kawartha Lakes, ON
Showing the Kawartha Lakes area map.
Nearby Schools
Ridgewood Public School
School · 7.7 km away
Fenelon Falls Secondary School
Secondary · 10.9 km away
Langton Public School
School · 11.3 km away
Bobcaygeon Public School
School · 16.5 km away
Dunsford District Elementary School
Elementary · 20.7 km away
Fenelon Township Public School
School · 21.2 km away
St John's Elementary School
Elementary · 21.6 km away
Lady MacKenzie Public School
School · 21.7 km away
Onondaga Camp
Secondary · 28.4 km away
Pope John Paul II Elementary School
Elementary · 29.1 km away
Buckhorn Public School
Elementary · 29.7 km away
Parkview Public School
School · 29.8 km away
I E Weldon Secondary School
Secondary · 30.0 km away
Queen Victoria Public School
Elementary · 30.1 km away
Alexandra Public School
Elementary · 30.2 km away
Heritage Christian School
School · 30.5 km away
St Mary's Elementary School
Elementary · 30.7 km away
Lindsay Collegiate Vocational Institute
Secondary · 30.9 km away
King Albert Public School
Elementary · 31.0 km away
Leslie Frost Public School
Elementary · 31.5 km away
Commute Calculator
Nearby Homes



Similar Homes Nearby



Similar Home Values
Comparable nearby listings and their asking prices.
| Address | Price | Beds | Baths | Sq Ft |
|---|---|---|---|---|
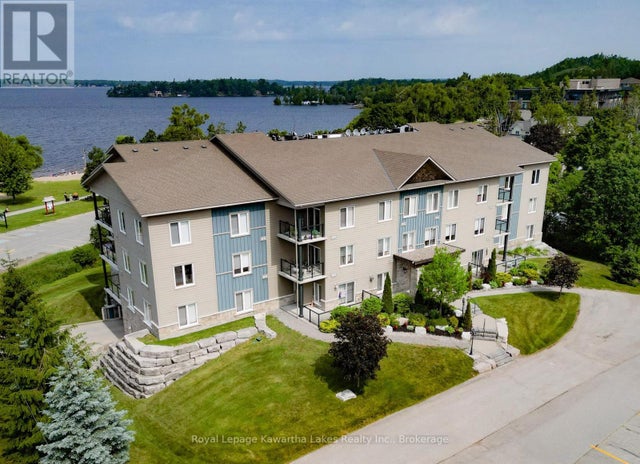
| 94 Francis Street W 308, Kawartha Lakes, ON | CA$539,000 | 3 | 2 | — |
| 308 - 94 FRANCIS STREET W, Kawartha Lakes (Fenelon Falls), ON | CA$539,000 | 3 | 2 | — |
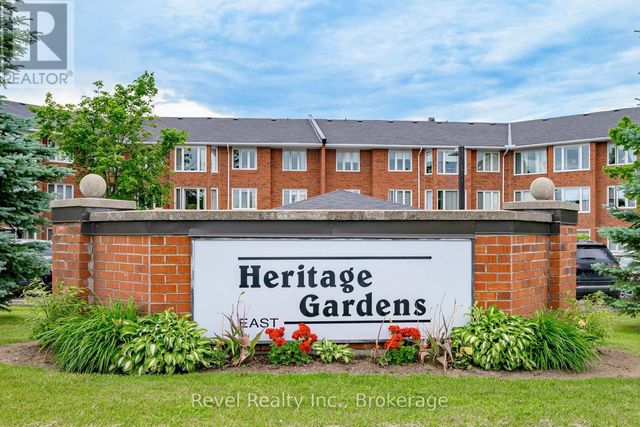
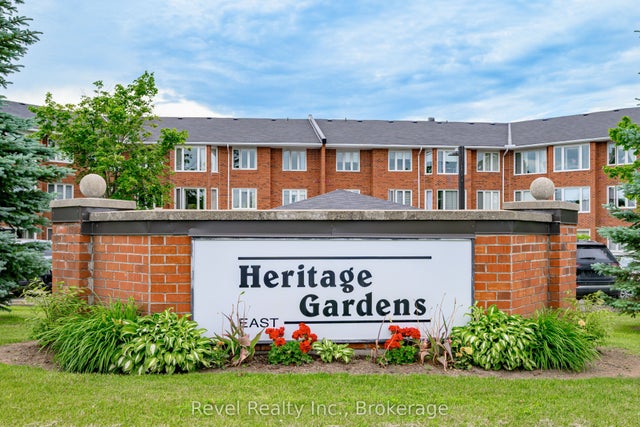
| 302 - 3 HERITAGE WAY, Kawartha Lakes (Lindsay), ON | CA$539,900 | 2 | 2 | — |
| 2 TOWER ROAD, Rideau Lakes, ON | CA$539,900 | 3 | 2 | — |
| 2848 COUNTY ROAD 36, Trent Lakes, ON | CA$539,900 | 3 | 1 | — |
| 3 Heritage Way 302, Kawartha Lakes, ON | CA$539,900 | 2 | 2 | — |
Moving Cost Estimate
EXIT Agents in Kawartha Lakes


Listing Courtesy: CENTURY 21 PERCY FULTON LTD. - 4162988200
Presented by: SANJAY BHAGWANDIN