

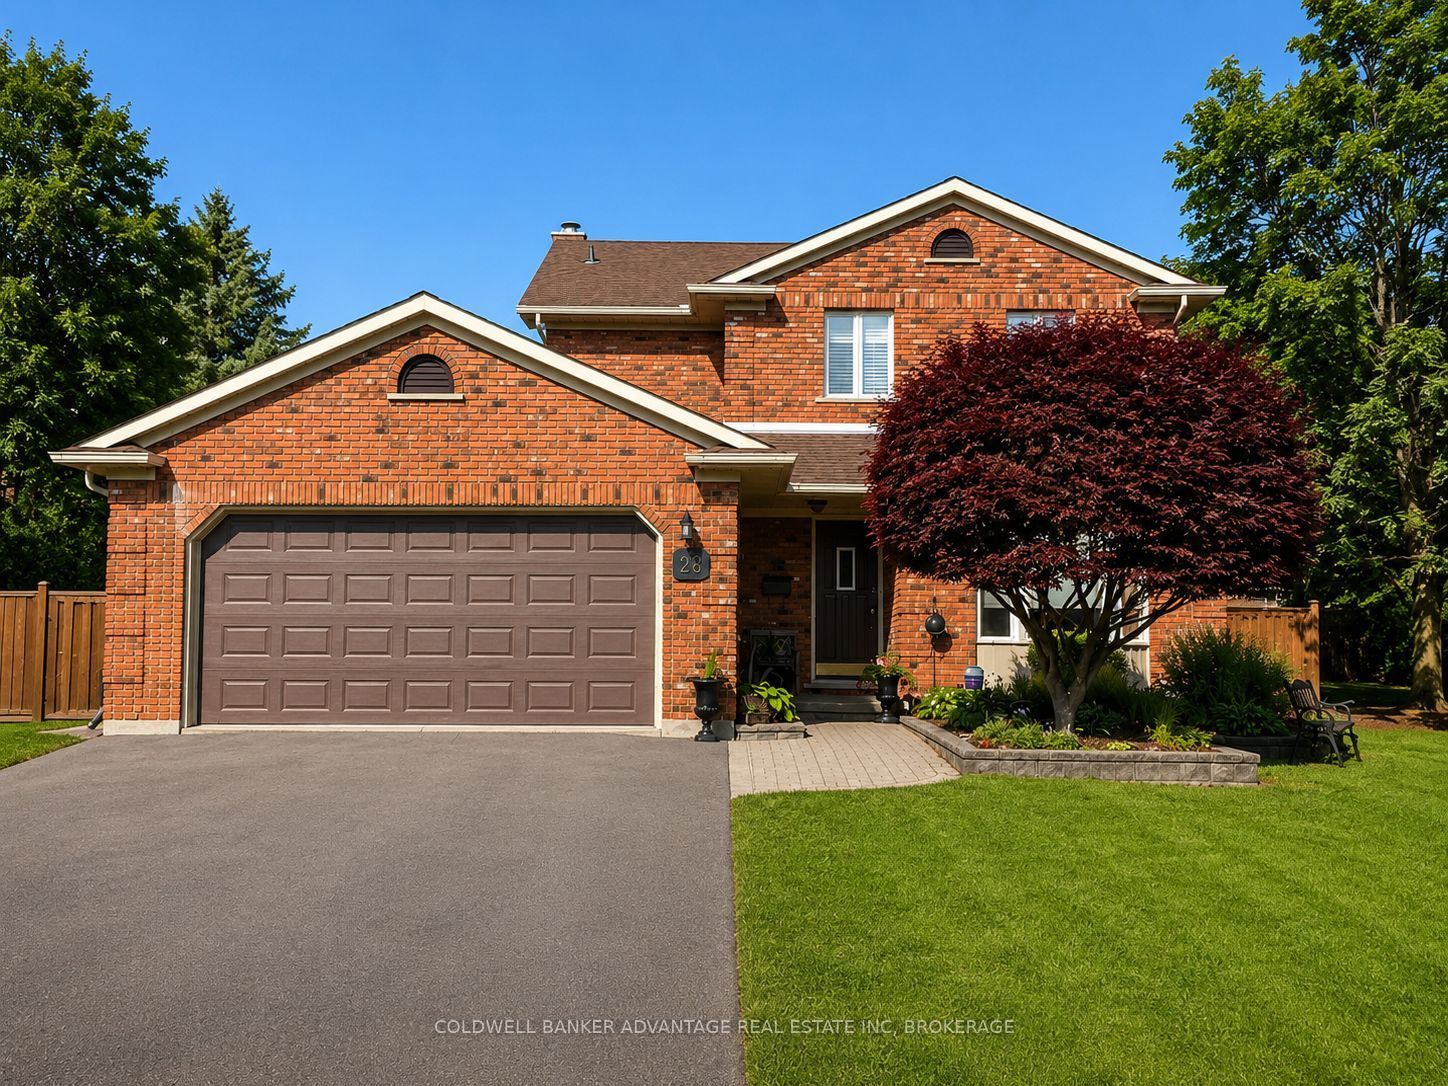
28 Dixon Crescent, Welland, ON L3C 6P4
Niagara County
Key Facts
Description
28 Dixon Crescent is a quality-built two-storey brick original model home located in a sought-after family neighbourhood. With bright skylights and a welcoming entrance, this well-maintained and updated home features a spacious kitchen with an island and newer appliances, along with formal dining and living rooms, a cozy family room with a natural wood fireplace, and convenient main-floor laundry. Upstairs, you'll find three generous bedrooms, including a primary suite with an ensuite, some updated flooring. The fully finished basement provides additional living space, while the attached double garage adds everyday convenience. Enjoy outdoor living on a large wood deck overlooking the beautifully landscaped, fully fenced backyard, situated on a large corner lot. The meticulously maintained grounds feature mature trees, perennials, a solid shed, and an underground sprinkler system to keep everything vibrant year-round. This home shows true pride of ownership and is perfectly located close to schools, churches, and shopping.
Property Information
Property Type
Residential
Sub-Type
Single Family Residence
Style
2-Storey
Stories
2
Lot Dimensions
60.0x119.99
Parking Spaces
6
MLS® Listing#
X13530944
Property Features
Appliances
Cooling
Heating
Fireplace
Basement
Pool
Parking
Fencing
Lot Features
Construction
Roof
Security
Utilities
Rooms
- 2.82 x 8.23Basement
- Bedroom3.51 x 3.66Second
- Bedroom3.45 x 3.45Second
- Bedroom2.82 x 3.0Basement
- Dining Room3.05 x 3.2Main
- Family Room3.66 x 4.72Main
- Kitchen3.66 x 3.66Main
- Living Room3.66 x 4.27Main
- Master Bedroom3.66 x 4.17Second
Financial Details
Annual Taxes
CA$5,628
Tax year 2025
Parcel Number
640820103
Directions
THOROLD ROAD TO DIXON
Affordability Calculator
$139,980
Estimated monthly payment
$3,725/mo
Principal $559,920 · Est. interest $781,138 over 30 yrs
Neighborhood Market Statistics
How this home compares to active listings in Welland, ON
- CA$580,268
- Median Listing Price
- 45
- Median Days on Market
- 1,300
- Median Sq Ft
- CA$404
- Median Price / Sq Ft
- 765
- Active Listings
- This home’s price is 21% above the area median.
Market statistics compiled from active EXIT Realty® and MLS listings in Welland, ON.
Location

Points of Interest in Welland, ON
Showing the Welland area map.
Nearby Schools
Welland Centennial Secondary School
Secondary · 0.3 km away
Continuing Education Father Fogarty Campus
Secondary · 0.5 km away
Glendale Public School
Elementary · 0.7 km away
St David's Company-OP Nursery School
Elementary · 0.9 km away
Ross Public School
School · 1.0 km away
Fitch Street Public School
School · 1.1 km away
St Kevin Catholic Elementary School
Elementary · 1.3 km away
Gordon Public School
School · 1.3 km away
Holy Name Catholic Elementary School
Elementary · 1.3 km away
Sacre-Coeur Elementarie
School · 1.4 km away
Notre Dame College School
Secondary School · 1.4 km away
Alexander Kuska Catholic School
School · 1.6 km away
Quaker Road Public School
Secondary · 1.9 km away
Ecole Elementaire Nouvel Horizon
School · 2.1 km away
Ecole Secondaire Jean-Vanier
Secondary · 2.6 km away
Plymouth Public School
School · 2.9 km away
St Mary Catholic Elementary School
Elementary · 3.1 km away
St Andrew's School
School · 3.3 km away
Princess Elizabeth Public School
School · 3.3 km away
Ecole Secondaire Franco-Niagara
Secondary · 3.6 km away
Commute Calculator
Nearby Homes

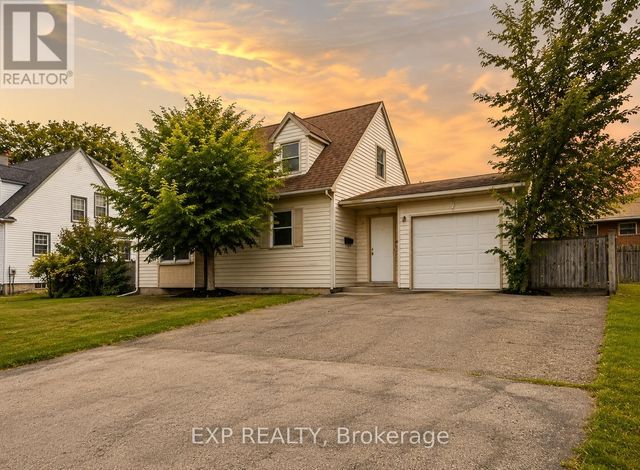
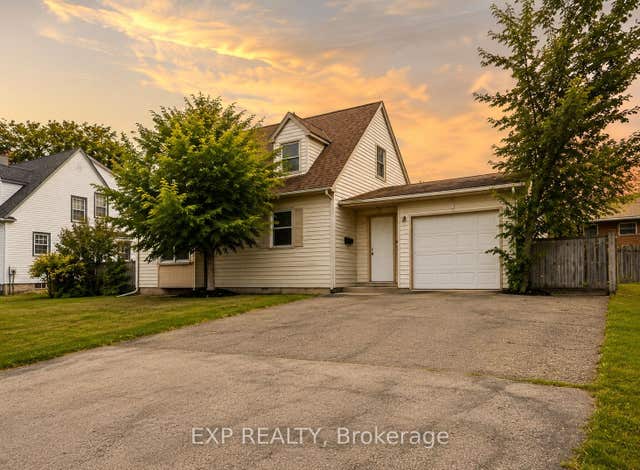
Similar Homes Nearby
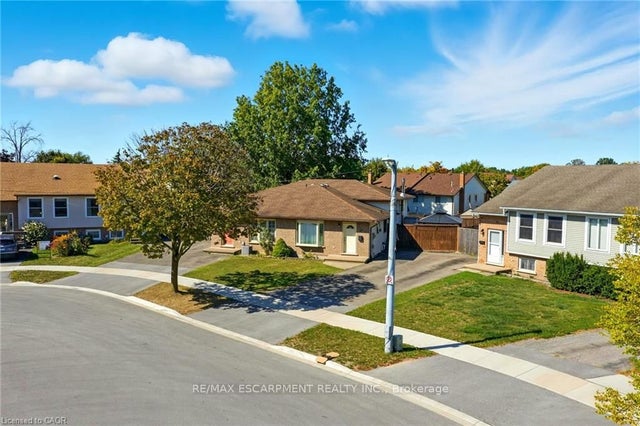


Similar Home Values
Comparable nearby listings and their asking prices.
| Address | Price | Beds | Baths | Sq Ft |
|---|---|---|---|---|
| 30 Rainbow Court, Welland, ON | CA$490,000 | 3 | 2 | — |
| 314 Broadway Street, Welland, ON | CA$494,900 | 3 | 2 | — |
| 314 BROADWAY Avenue A, Welland, ON | CA$494,900 | 3 | 2 | 1,502 |
| 314 BROADWAY STREET, Welland (Broadway), ON | CA$494,900 | 3 | 2 | — |
| 32 Bay Avenue, Welland, ON | CA$495,000 | 3 | 2 | — |
| 32 BAY AVENUE, Welland (Dain City), ON | CA$495,000 | 3 | 2 | — |


