

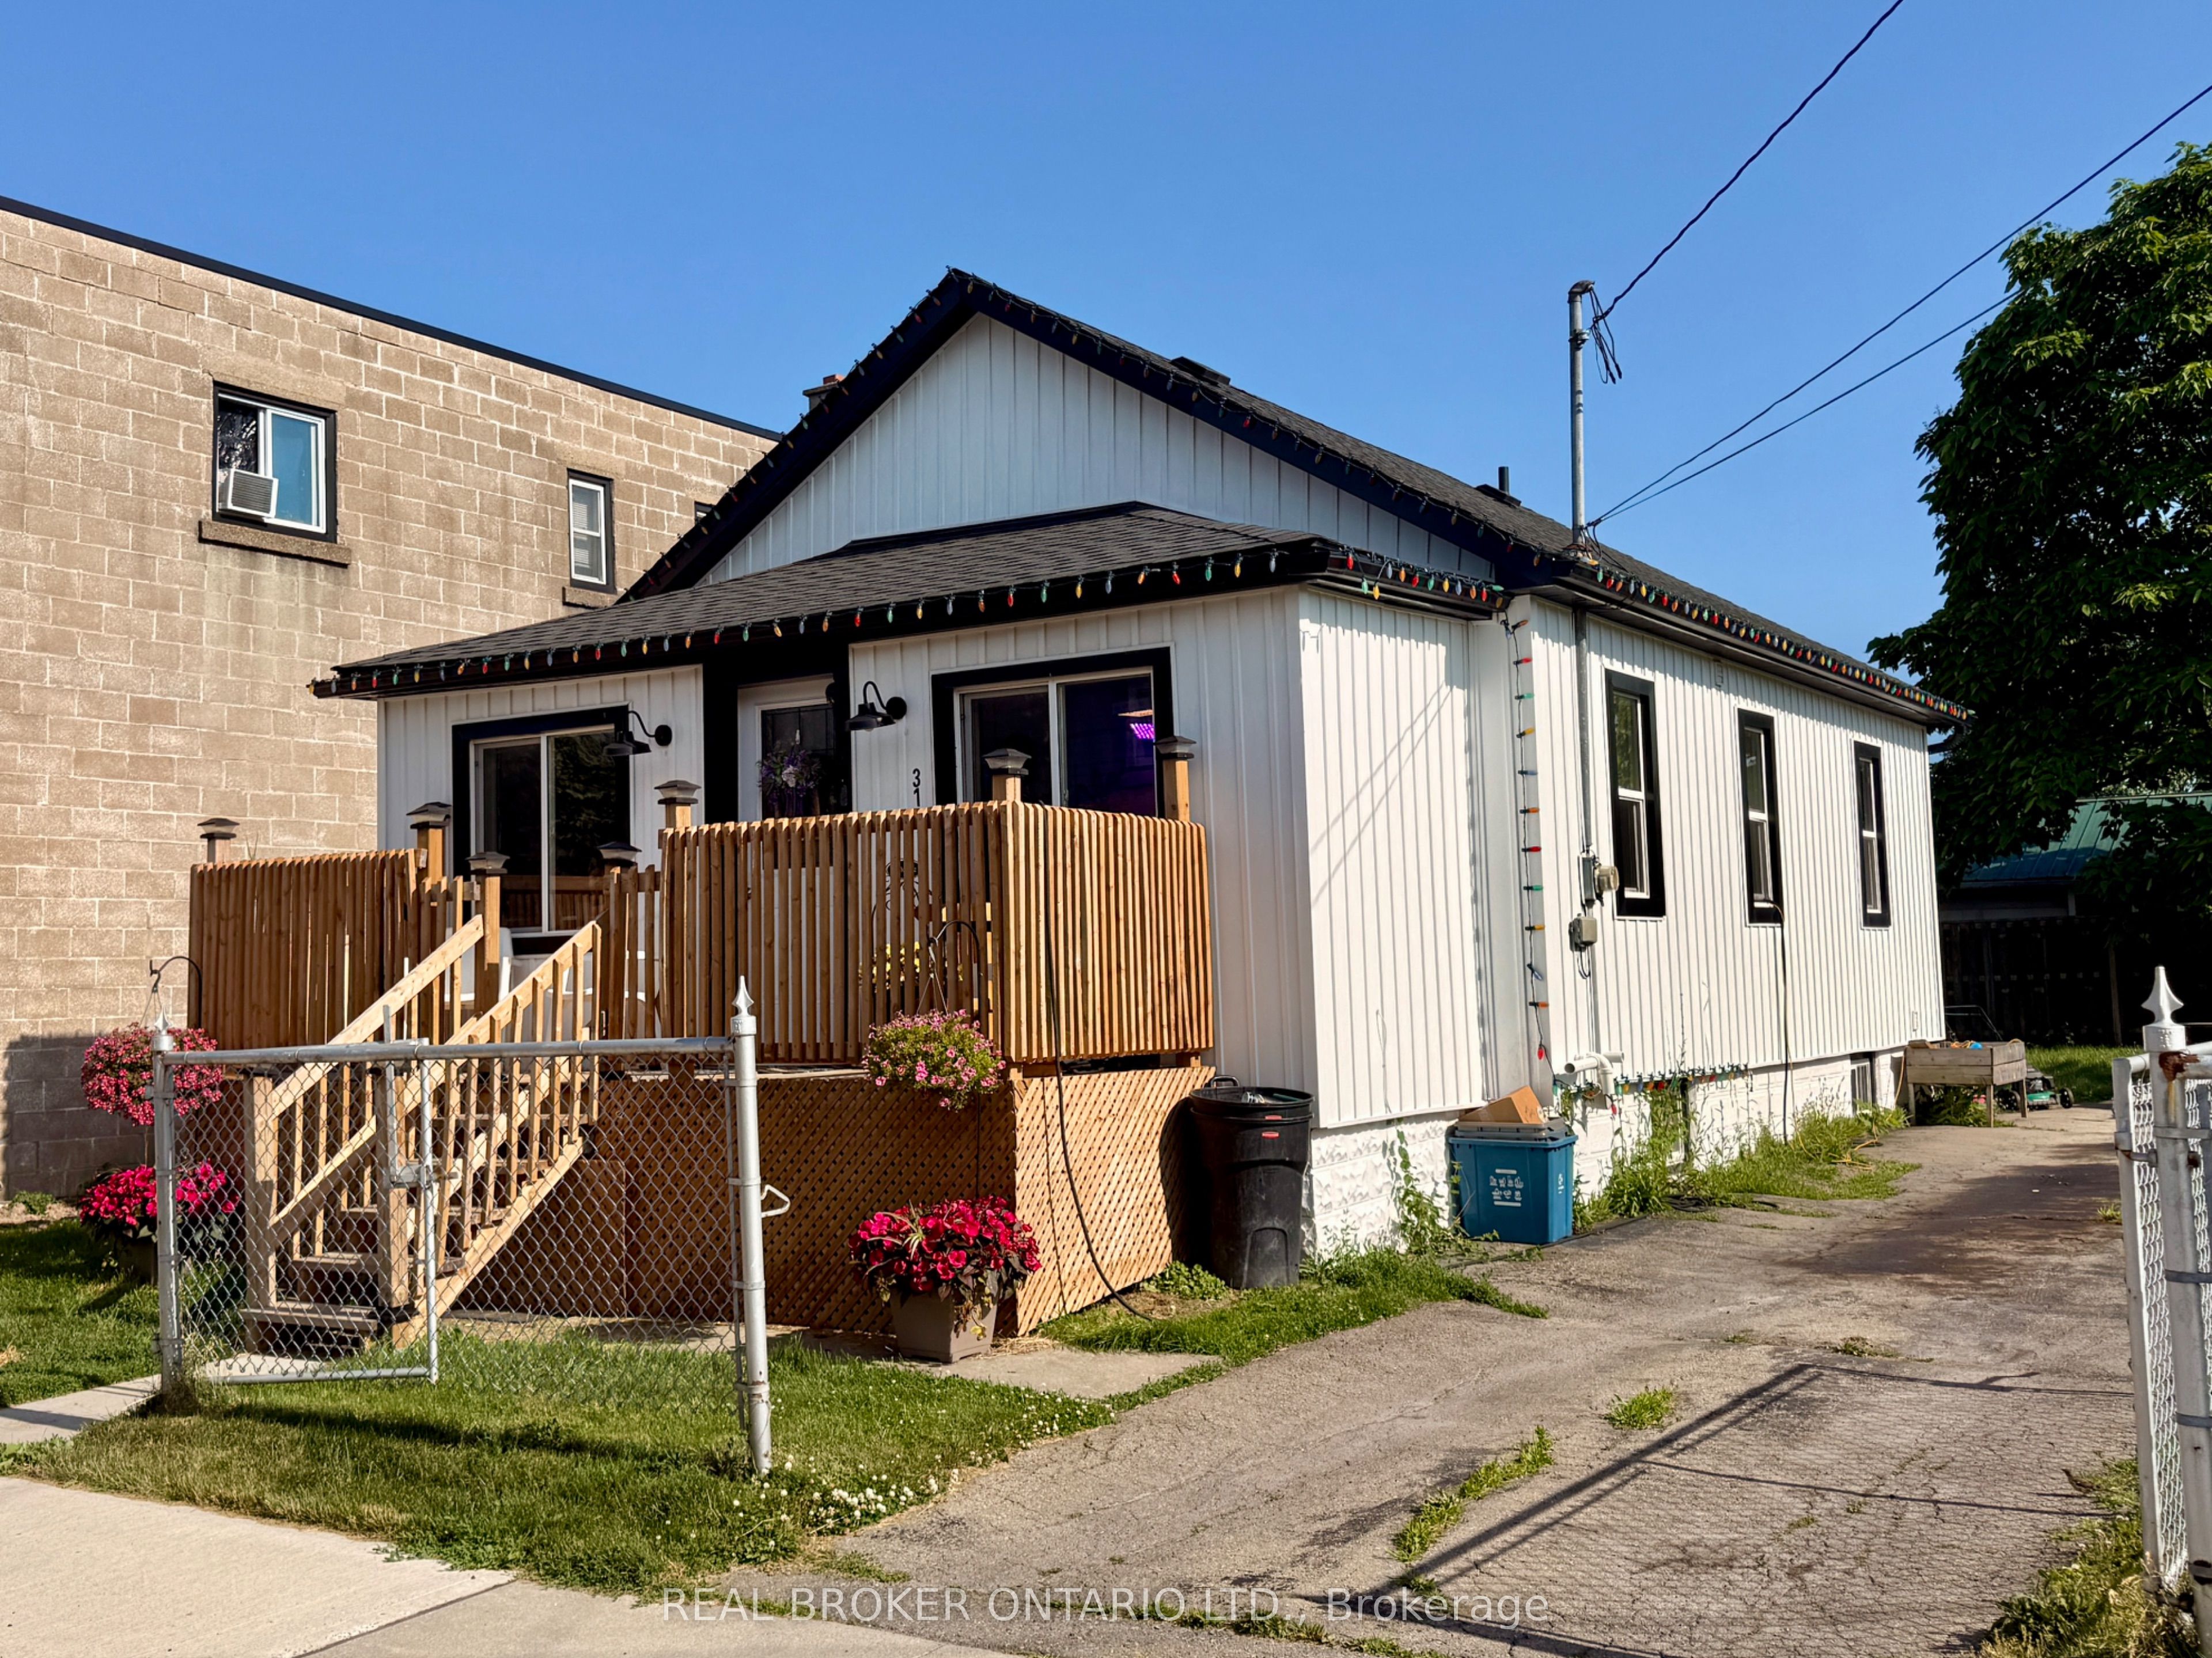
314 Broadway Street, Welland, ON L3C 5L9
Niagara County
Key Facts
Description
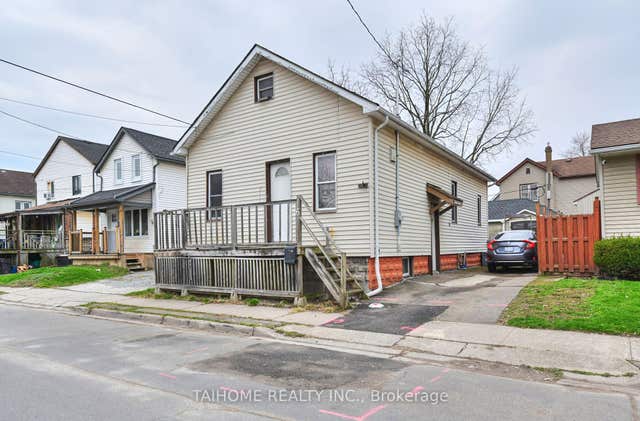
Turn-Key Investment Opportunity in the Heart of Welland! This extensively renovated, duplex at 314 Broadway Avenue offers a completely hands-off, high-yield addition to your portfolio. Boasting a strong 5.3% Cap Rate, this property requires absolutely zero capital expenditure-simply start collecting.The main floor unit features a bright, spacious 2-bedroom layout(potential 3rd) while the lower level offers a fully finished 1-bedroom unit. Both units have been completely modernized from top to bottom with contemporary finishes, updated kitchens, and pristine baths. Situated in a prime, high-demand rental location, tenants will love being steps from excellent local amenities, dog park and the vibrant Welland Recreational Canal trail system.Bonus Potential: The vacant lot next door is also available for purchase, offering incredible future development potential or land-banking opportunities. Don't miss this rare, stress-free income generator!
Property Information
Property Type
Residential Income
Sub-Type
Duplex
Style
Bungalow
Lot Dimensions
36.42x100.25
Parking Spaces
2
MLS® Listing#
X13514942
Property Features
Cooling
Heating
Basement
Pool
Construction
Roof
Financial Details
Annual Taxes
CA$2,776
Tax year 2026
Assessed Value
CA$146,000
Parcel Number
644390211
Directions
PRINCE CHARLES DRIVE TO BROADWAY AVE
Affordability Calculator
$98,980
Estimated monthly payment
$2,634/mo
Principal $395,920 · Est. interest $552,344 over 30 yrs
Neighborhood Market Statistics
How this home compares to active listings in Welland, ON
- CA$578,947
- Median Listing Price
- 43
- Median Days on Market
- 1,301
- Median Sq Ft
- CA$404
- Median Price / Sq Ft
- 775
- Active Listings
- This home’s price is 15% below the area median.
Market statistics compiled from active EXIT Realty® and MLS listings in Welland, ON.
Location
- 314 Broadway Street, Welland, ON L3C 5L9
Points of Interest in Welland, ON
Showing the Welland area map.
Nearby Schools
St Augustine Catholic Elementary School
Elementary · 0.4 km away
St Mary Catholic Elementary School
Elementary · 1.7 km away
Plymouth Public School
School · 1.9 km away
Fitch Street Public School
School · 2.3 km away
Diamond Trail Public School
School · 2.4 km away
Holy Name Catholic Elementary School
Elementary · 2.4 km away
Sacre-Coeur Elementarie
School · 2.4 km away
Princess Elizabeth Public School
School · 2.8 km away
Ross Public School
School · 3.1 km away
Continuing Education Father Fogarty Campus
Secondary · 3.2 km away
Notre Dame College School
Secondary School · 3.2 km away
St David's Company-OP Nursery School
Elementary · 3.3 km away
St Kevin Catholic Elementary School
Elementary · 3.3 km away
Welland Centennial Secondary School
Secondary · 3.5 km away
East Dale of Secondary School
Secondary · 3.5 km away
St Andrew's School
School · 3.6 km away
Gordon Public School
School · 3.6 km away
Ecole Intermediaire Franco-Niagara
Secondary · 3.7 km away
Ecole Secondaire Franco-Niagara
Secondary · 3.7 km away
Glendale Public School
Elementary · 3.8 km away
Commute Calculator
Nearby Homes


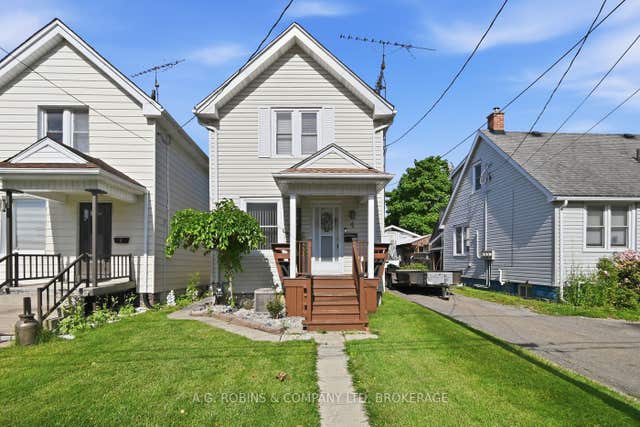

Similar Homes Nearby


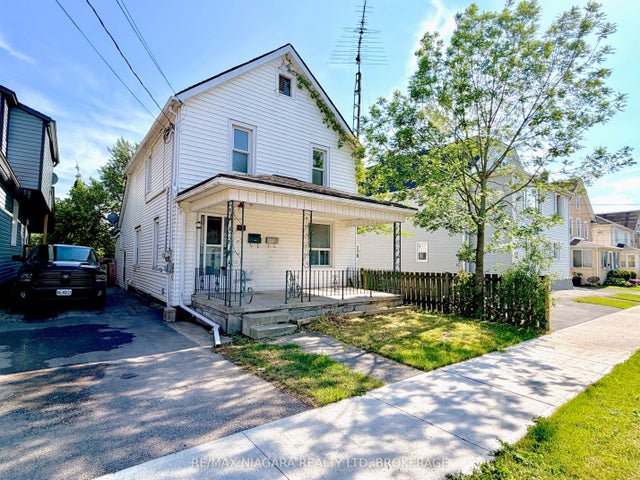
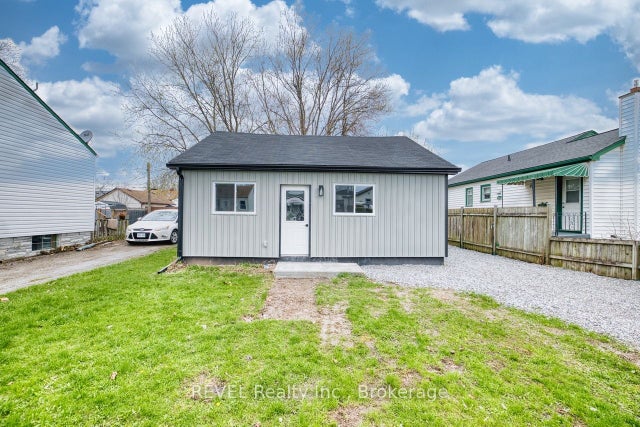

Similar Home Values
Comparable nearby listings and their asking prices.
| Address | Price | Beds | Baths | Sq Ft |
|---|---|---|---|---|
| 21 FIFTH STREET, Welland (Lincoln/Crowland), ON | CA$349,900 | 4 | 2 | — |
| 48 Empire Street, Welland, ON | CA$349,900 | 3 | 1 | — |
| 21 Fifth Street, Welland, ON | CA$349,900 | 4 | 2 | — |
| 406 Hennepin Avenue, Welland, ON | CA$349,900 | 2 | 1 | — |
| 6 Iron Street, Welland, ON | CA$349,900 | 3 | 1 | — |
| 48 EMPIRE STREET, Welland (Lincoln/Crowland), ON | CA$349,900 | 3 | 1 | — |


