

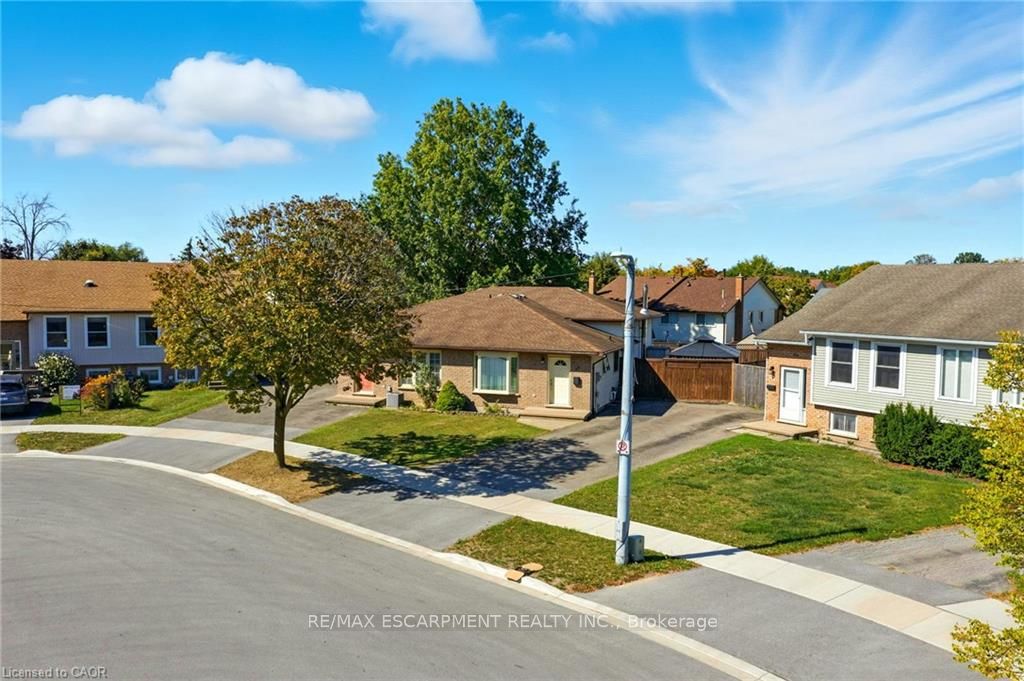
30 Rainbow Court, Welland, ON L3C 6R4
Niagara County
Key Facts
Description
Tucked into a quiet circle in Welland's desirable Broadway neighbourhood, this well-kept back split offers the kind of flexible layout, outdoor space, and practicality that's getting harder to find at this price point. The main level is bright and welcoming, anchored by a classic bay window that fills the home with natural light. Upstairs, you'll find three comfortable bedrooms along with a full bathroom, while a second full bathroom on the lower level adds everyday convenience and flexibility for guests, family living, or future in-law potential. The two finished lower levels provide valuable additional living space-ideal for a rec room, home gym, play area, or multi-purpose family space depending on your needs. Out back, the large yard with pergola creates a great setting for summer evenings, entertaining, or simply enjoying a bit more breathing room than many comparable homes offer. With ample parking and a quiet court location, everyday living here feels easy and private. A solid home in a great pocket of Broadway-offering space, functionality, and long-term value.
Property Information
Property Type
Residential
Sub-Type
Single Family Residence
Style
Backsplit 4
Lot Dimensions
18.45x98.58
Parking Spaces
3
MLS® Listing#
X13035820
Property Features
Appliances
Cooling
Heating
Basement
Pool
Parking
Patio
Fencing
Lot Features
Construction
Roof
Other Structures
Utilities
Rooms
- 0.86 x 0.94Main
- 1.68 x 1.09Main
- 0.91 x 3.38Second
- 2.74 x 4.83Basement
- 5.64 x 7.44Lower
- Bathroom1.6 x 2.77Lower
- Bathroom1.6 x 2.64Second
- Bedroom2.64 x 3.99Second
- Bedroom3.02 x 2.29Second
- Dining Room3.38 x 2.31Main
- Kitchen2.36 x 4.47Main
- Living Room3.38 x 3.51Main
- Master Bedroom3.02 x 4.06Second
- Utility Room2.9 x 5.66Basement
Financial Details
Annual Taxes
CA$3,004
Tax year 2025
Parcel Number
644370090
Directions
Riverside Drive to Windsor Street
Affordability Calculator
$98,000
Estimated monthly payment
$2,608/mo
Principal $392,000 · Est. interest $546,875 over 30 yrs
Neighborhood Market Statistics
How this home compares to active listings in Welland, ON
- CA$578,947
- Median Listing Price
- 43
- Median Days on Market
- 1,301
- Median Sq Ft
- CA$404
- Median Price / Sq Ft
- 775
- Active Listings
- This home’s price is 15% below the area median.
Market statistics compiled from active EXIT Realty® and MLS listings in Welland, ON.
Location
- 30 Rainbow Court, Welland, ON L3C 6R4
Points of Interest in Welland, ON
Showing the Welland area map.
Nearby Schools
St Augustine Catholic Elementary School
Elementary · 1.2 km away
Fitch Street Public School
School · 1.6 km away
St Mary Catholic Elementary School
Elementary · 1.6 km away
Plymouth Public School
School · 1.6 km away
Holy Name Catholic Elementary School
Elementary · 1.7 km away
Sacre-Coeur Elementarie
School · 1.7 km away
Ross Public School
School · 2.4 km away
Continuing Education Father Fogarty Campus
Secondary · 2.4 km away
St David's Company-OP Nursery School
Elementary · 2.5 km away
Diamond Trail Public School
School · 2.5 km away
Notre Dame College School
Secondary School · 2.6 km away
St Kevin Catholic Elementary School
Elementary · 2.6 km away
Princess Elizabeth Public School
School · 2.6 km away
Welland Centennial Secondary School
Secondary · 2.7 km away
Gordon Public School
School · 2.9 km away
Glendale Public School
Elementary · 3.0 km away
St Andrew's School
School · 3.3 km away
East Dale of Secondary School
Secondary · 3.3 km away
Ecole Intermediaire Franco-Niagara
Secondary · 3.4 km away
Ecole Secondaire Franco-Niagara
Secondary · 3.4 km away
Commute Calculator
Nearby Homes


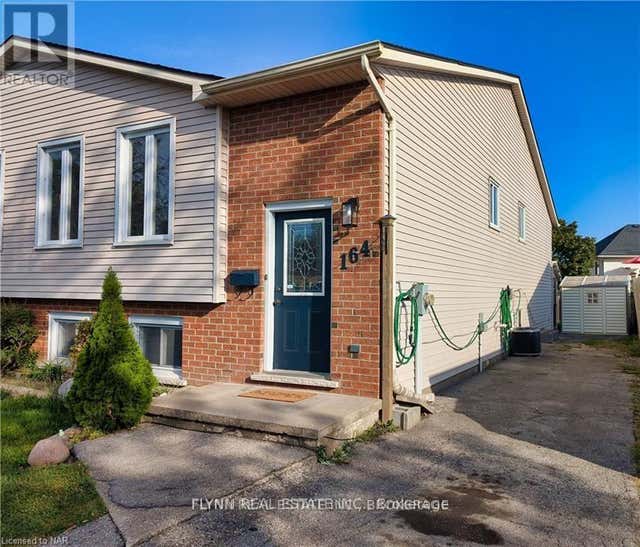
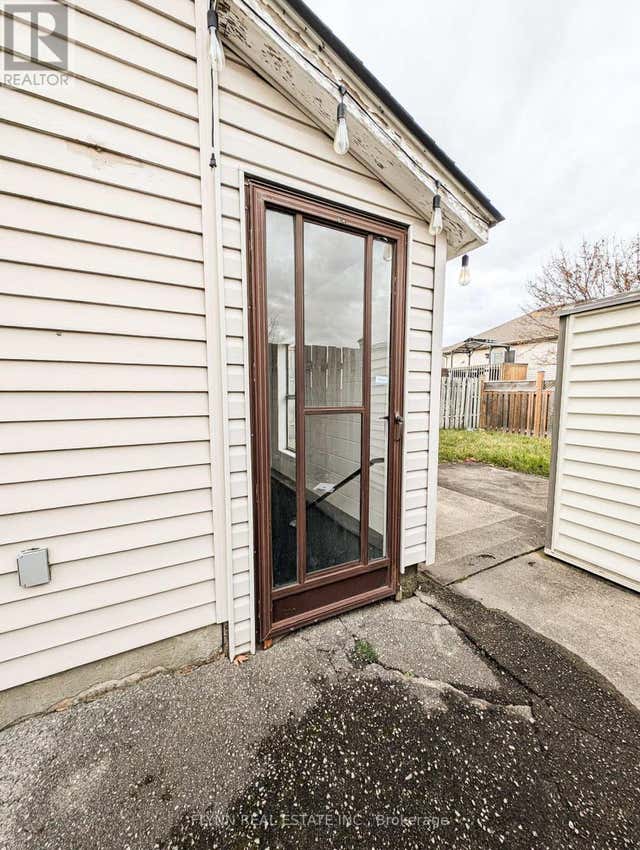
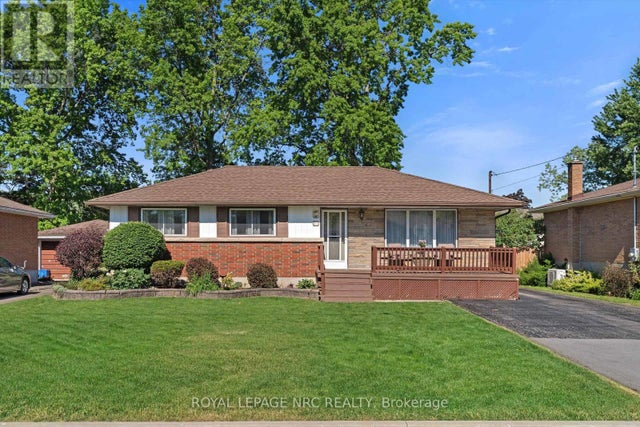
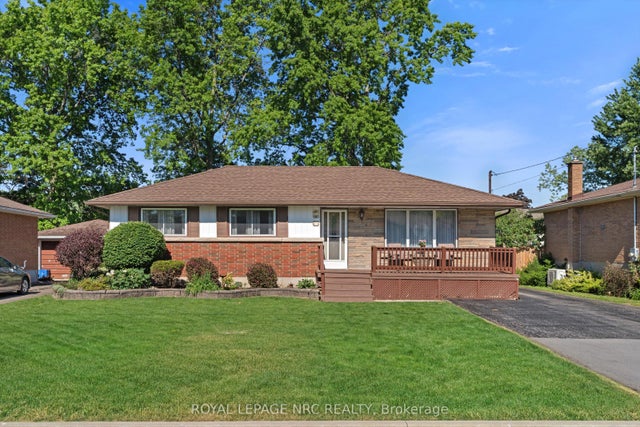
Similar Homes Nearby


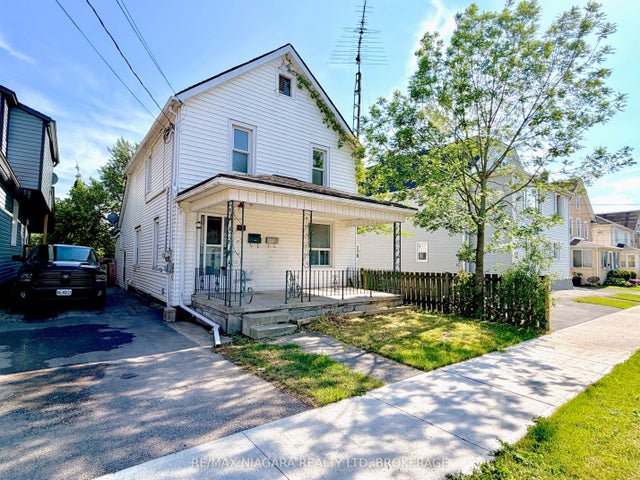
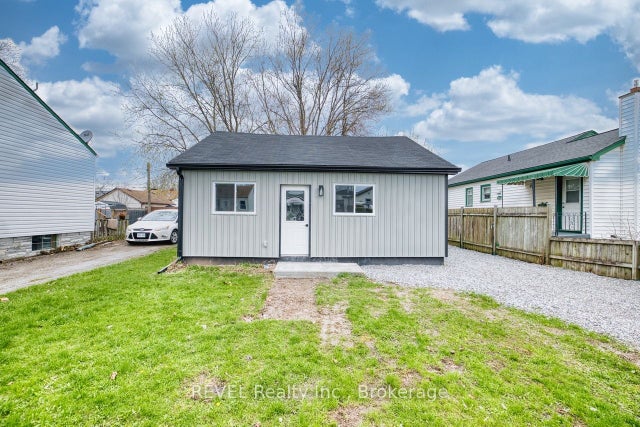
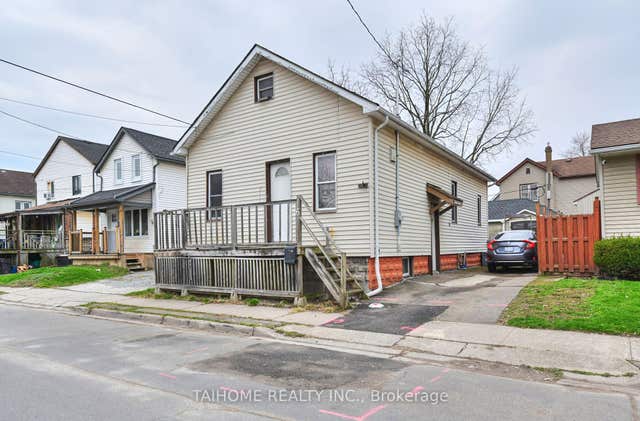

Similar Home Values
Comparable nearby listings and their asking prices.
| Address | Price | Beds | Baths | Sq Ft |
|---|---|---|---|---|
| 21 FIFTH STREET, Welland (Lincoln/Crowland), ON | CA$349,900 | 4 | 2 | — |
| 48 Empire Street, Welland, ON | CA$349,900 | 3 | 1 | — |
| 21 Fifth Street, Welland, ON | CA$349,900 | 4 | 2 | — |
| 406 Hennepin Avenue, Welland, ON | CA$349,900 | 2 | 1 | — |
| 6 Iron Street, Welland, ON | CA$349,900 | 3 | 1 | — |
| 48 EMPIRE STREET, Welland (Lincoln/Crowland), ON | CA$349,900 | 3 | 1 | — |


