

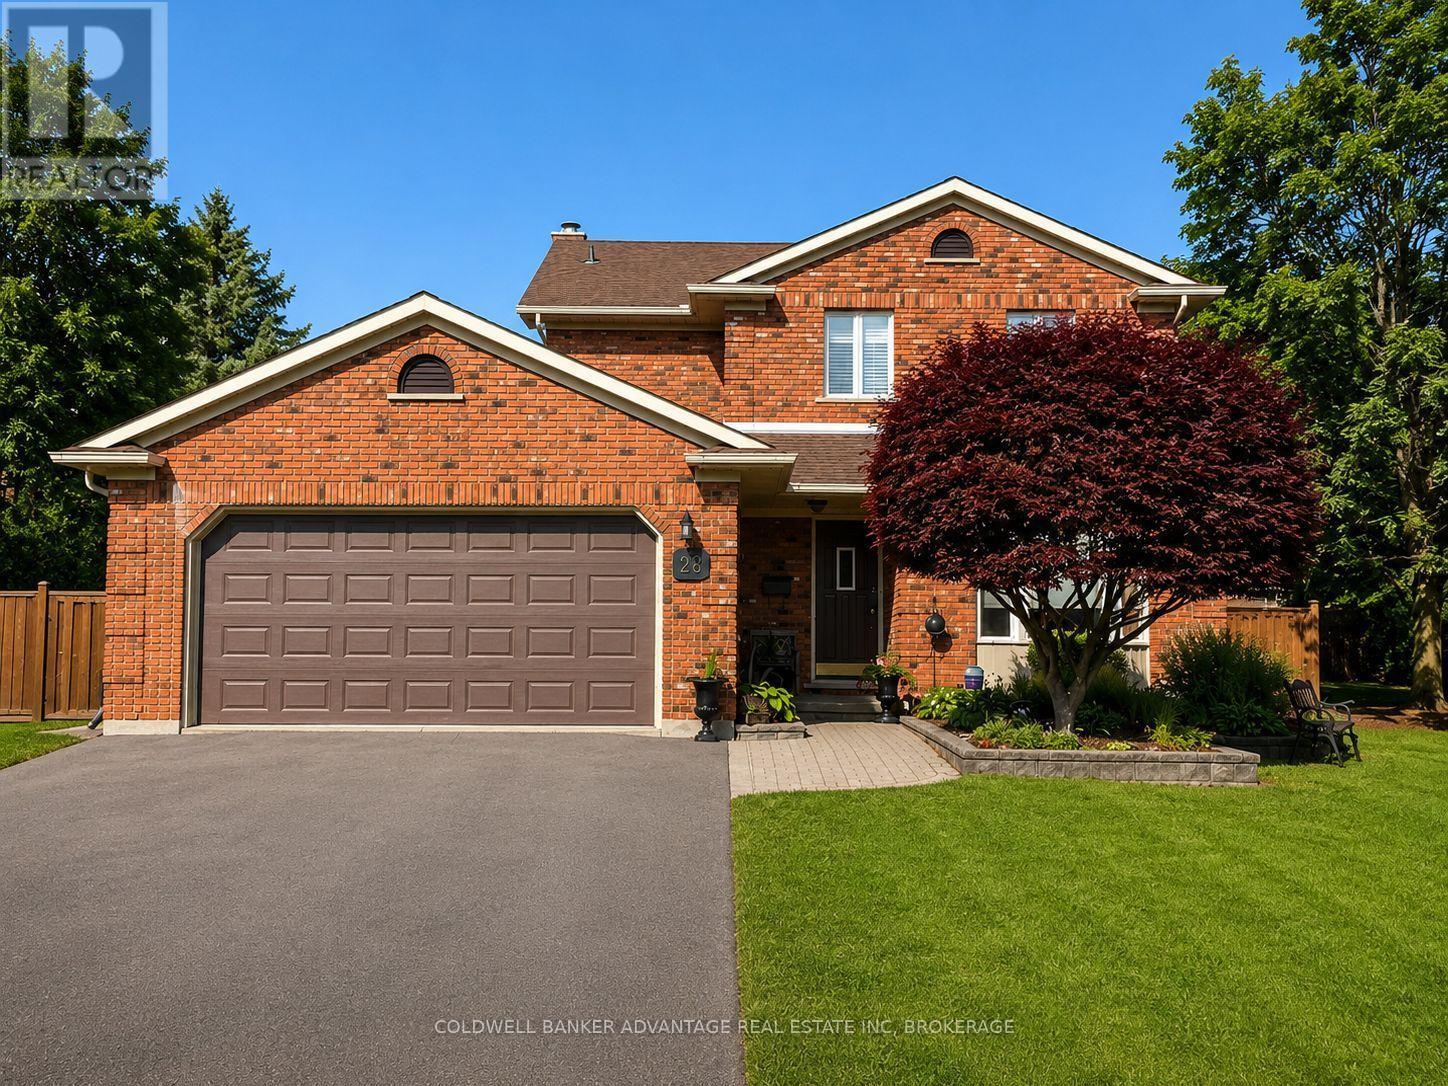
28 DIXON CRESCENT, Welland (N. Welland), ON L3C6P4
767 - N. Welland
Key Facts
Description
28 Dixon Crescent is a quality-built two-storey brick original model home located in a sought-after family neighbourhood. With bright skylights and a welcoming entrance, this well-maintained and updated home features a spacious kitchen with an island and newer appliances, along with formal dining and living rooms, a cozy family room with a natural wood fireplace, and convenient main-floor laundry. Upstairs, you'll find three generous bedrooms, including a primary suite with an ensuite, some updated flooring. The fully finished basement provides additional living space, while the attached double garage adds everyday convenience. Enjoy outdoor living on a large wood deck overlooking the beautifully landscaped, fully fenced backyard, situated on a large corner lot. The meticulously maintained grounds feature mature trees, perennials, a solid shed, and an underground sprinkler system to keep everything vibrant year-round. This home shows true pride of ownership and is perfectly located close to schools, churches, and shopping. (id:31684)
Property Information
Property Type
Residential
Sub-Type
Single Family Residence
Parking Spaces
6
Ownership
Freehold
Listing #
X13530944
Property Features
Cooling
Heating
Parking
Fencing
Rooms
- Bedroom 13.45 m X 3.45 mSecond
- Bedroom 23.51 m X 3.66 mSecond
- Bedroom 42.82 m X 3 mBasement
- Dining Room3.05 m X 3.2 mMain
- Family Room3.66 m X 4.72 mMain
- Game Room2.82 m X 8.23 mBasement
- Kitchen3.66 m X 3.66 mMain
- Living Room3.66 m X 4.27 mMain
- Master Bedroom3.66 m X 4.17 mSecond
Affordability Calculator
$139,980
Estimated monthly payment
$3,725/mo
Principal $559,920 · Est. interest $781,138 over 30 yrs
Neighborhood Market Statistics
How this home compares to active listings in Welland, ON
- CA$580,268
- Median Listing Price
- 45
- Median Days on Market
- 1,300
- Median Sq Ft
- CA$404
- Median Price / Sq Ft
- 765
- Active Listings
- This home’s price is 21% above the area median.
Market statistics compiled from active EXIT Realty® and MLS listings in Welland, ON.
Location

Points of Interest in Welland (N. Welland), ON
Showing the Welland (N. Welland) area map.
Nearby Schools
Welland Centennial Secondary School
Secondary · 0.3 km away
Continuing Education Father Fogarty Campus
Secondary · 0.5 km away
Glendale Public School
Elementary · 0.7 km away
St David's Company-OP Nursery School
Elementary · 0.9 km away
Ross Public School
School · 1.0 km away
Fitch Street Public School
School · 1.1 km away
St Kevin Catholic Elementary School
Elementary · 1.3 km away
Gordon Public School
School · 1.3 km away
Holy Name Catholic Elementary School
Elementary · 1.3 km away
Sacre-Coeur Elementarie
School · 1.4 km away
Notre Dame College School
Secondary School · 1.4 km away
Alexander Kuska Catholic School
School · 1.6 km away
Quaker Road Public School
Secondary · 1.9 km away
Ecole Elementaire Nouvel Horizon
School · 2.1 km away
Ecole Secondaire Jean-Vanier
Secondary · 2.6 km away
Plymouth Public School
School · 2.9 km away
St Mary Catholic Elementary School
Elementary · 3.1 km away
St Andrew's School
School · 3.3 km away
Princess Elizabeth Public School
School · 3.3 km away
Ecole Secondaire Franco-Niagara
Secondary · 3.6 km away
Commute Calculator
Nearby Homes

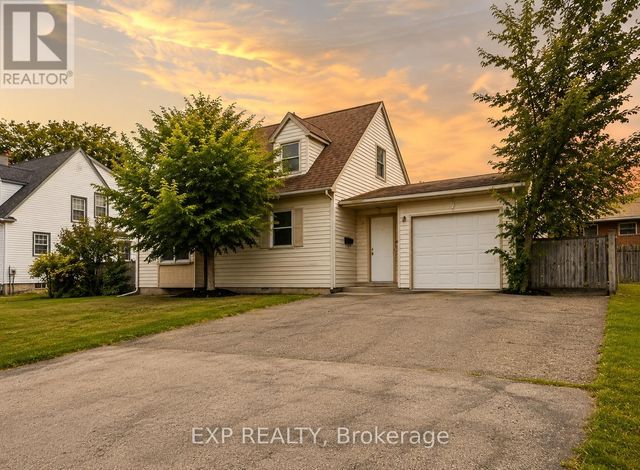
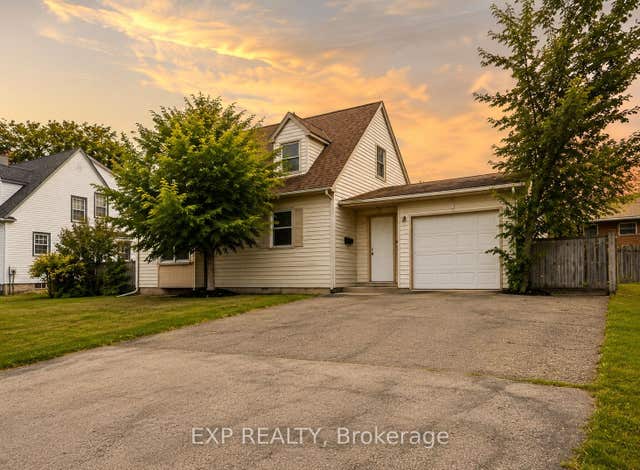
Similar Homes Nearby
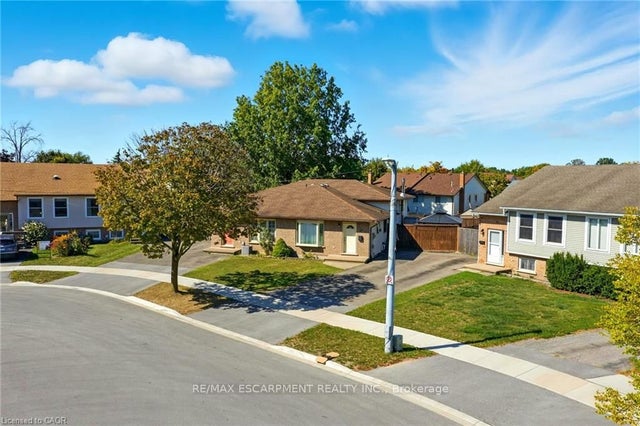


Similar Home Values
Comparable nearby listings and their asking prices.
| Address | Price | Beds | Baths | Sq Ft |
|---|---|---|---|---|
| 30 Rainbow Court, Welland, ON | CA$490,000 | 3 | 2 | — |
| 314 Broadway Street, Welland, ON | CA$494,900 | 3 | 2 | — |
| 314 BROADWAY Avenue A, Welland, ON | CA$494,900 | 3 | 2 | 1,502 |
| 314 BROADWAY STREET, Welland (Broadway), ON | CA$494,900 | 3 | 2 | — |
| 32 Bay Avenue, Welland, ON | CA$495,000 | 3 | 2 | — |
| 32 BAY AVENUE, Welland (Dain City), ON | CA$495,000 | 3 | 2 | — |
Moving Cost Estimate
EXIT Agents in Welland (N. Welland)



Listing Courtesy: COLDWELL BANKER ADVANTAGE REAL ESTATE INC, BROKERAGE
Data Terms of Use
This website is operated by COLDWELL BANKER ADVANTAGE REAL ESTATE INC, BROKERAGE, a brokerage who is a member of The Canadian Real Estate Association (CREA). The content on this website is owned or controlled by CREA. By accessing this website, the user agrees to be bound by these terms of use as amended from time to time, and agrees that these terms of use constitute a binding contract between the user, COLDWELL BANKER ADVANTAGE REAL ESTATE INC, BROKERAGE, and CREA.
Copyright
The content on this website is protected by copyright and other laws, and is intended solely for the private, non-commercial use by individuals. Any other reproduction, distribution or use of the content, in whole or in part, is specifically prohibited. Prohibited uses include commercial use, “screen scraping”, “database scraping”, and any other activity intended to collect, store, reorganize or manipulate the content of this website.
Trademarks
REALTOR®, REALTORS®, and the REALTOR® logo are certification marks that are owned by REALTOR® Canada Inc. and licensed exclusively to The Canadian Real Estate Association (CREA). These certification marks identify real estate professionals who are members of CREA and who must abide by CREA’s By-Laws, Rules, and the REALTOR® Code. The MLS® trademark and the MLS® logo are owned by CREA and identify the professional real estate services provided by members of CREA.
Liability and Warranty Disclaimer
The information contained on this website is based in whole or in part on information that is provided by members of CREA, who are responsible for its accuracy. CREA reproduces and distributes this information as a service for its members, and assumes no responsibility for its completeness or accuracy.
Amendments
COLDWELL BANKER ADVANTAGE REAL ESTATE INC, BROKERAGE may at any time amend these Terms of Use by updating this posting. All users of this site are bound by these amendments should they wish to continue accessing the website, and should therefore periodically visit this page to review any and all such amendments.