

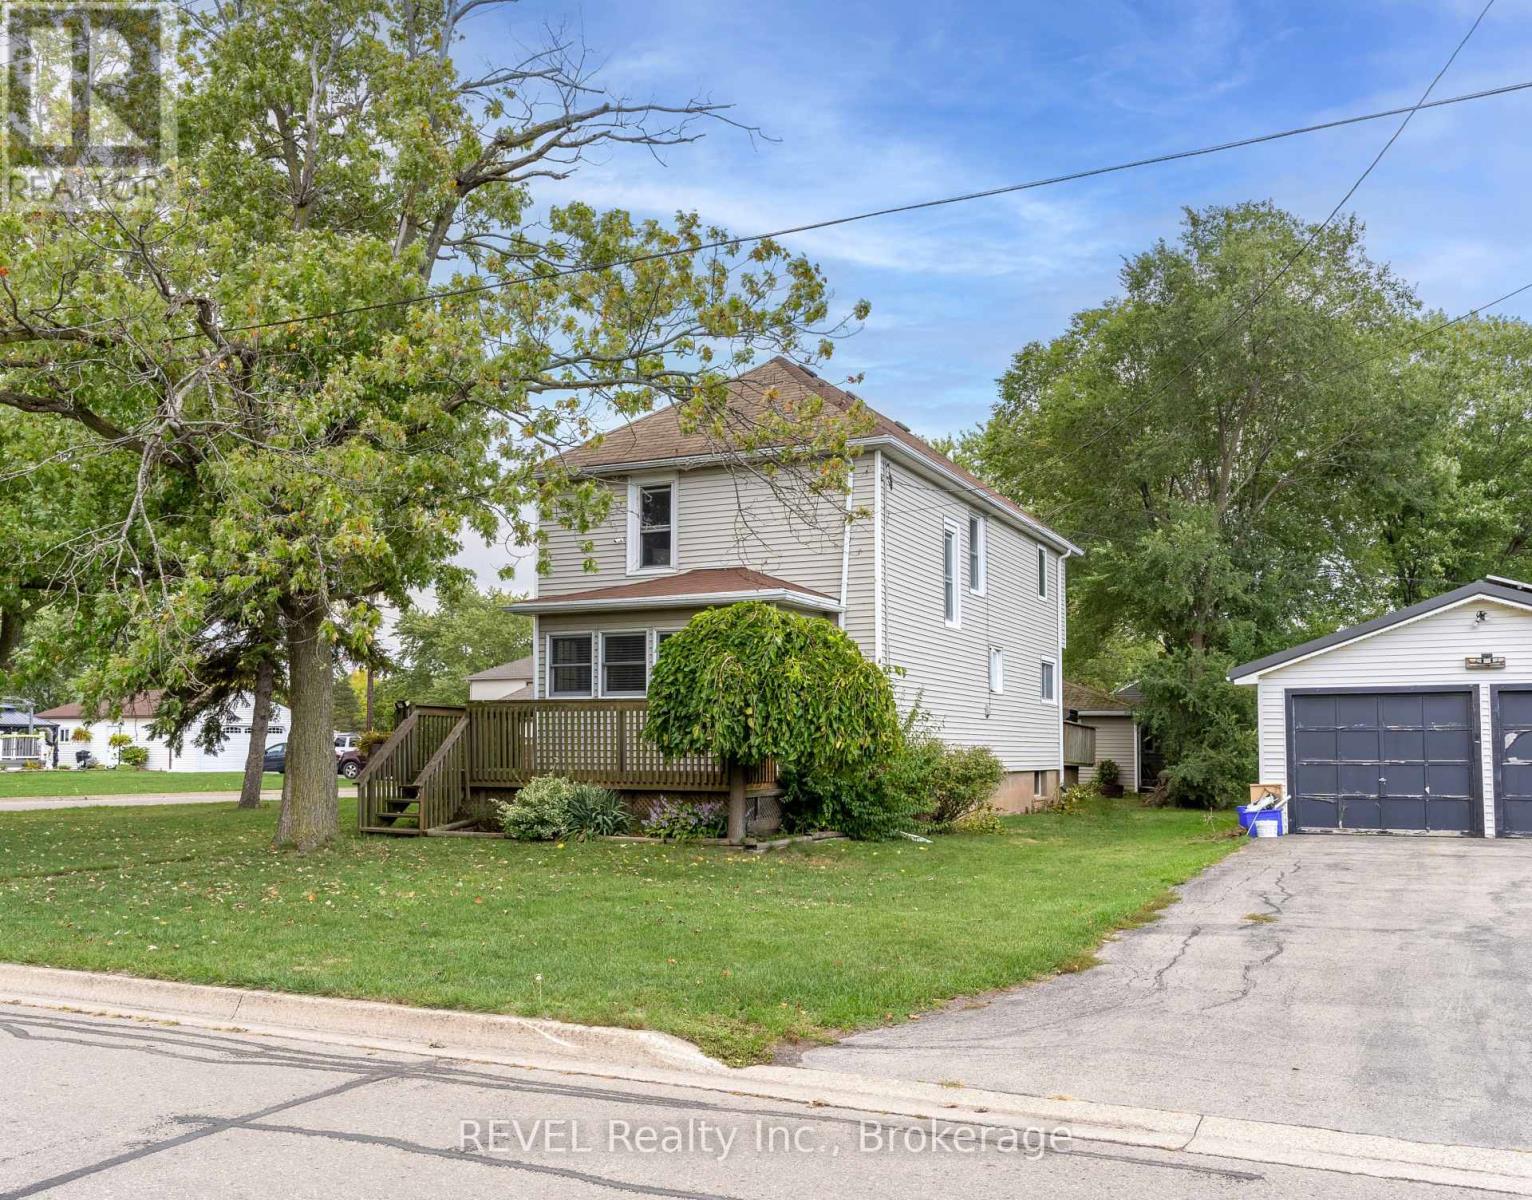
32 BAY AVENUE, Welland (Dain City), ON L3B3G6
774 - Dain City
Key Facts
Description
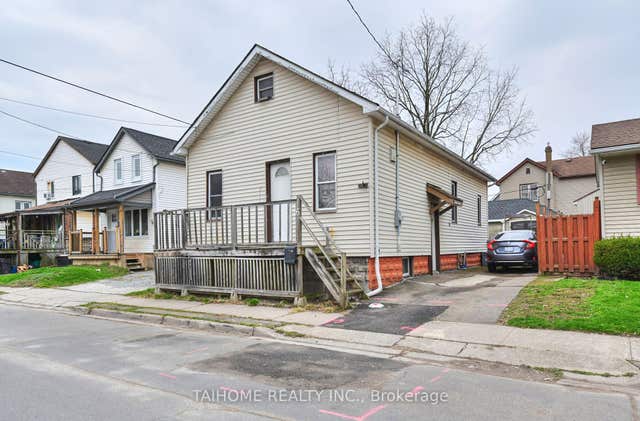
Nestled in the heart of Dain City, this beautifully updated 3-bedroom, 2-bathroom home offers the perfect setting for families looking to enjoy both comfort and an active lifestyle. Situated on a large corner lot, this home is just moments from the Welland Canal, where scenic trails, parks, and outdoor activities create an incredible community atmosphere.Step onto the welcoming front porch and into a bright, inviting interior with modern updates and family-friendly spaces. The spacious eat-in kitchen features plenty of counter space, cabinetry, and a gas stoveperfect for home-cooked meals and gatherings. The adjoining dining area leads to a large backyard deck, providing an ideal space for kids to play and for entertaining family and friends.Upstairs, the generous primary bedroom offers a private retreat with its own ensuite bathroom, while two additional bedrooms share a full 4-piece bathroom on the main floor, ensuring convenience for the whole family.Outside, the detached double-car garage offers ample storage space, a workshop area, and endless potential for hobbyists or extra storage needs. The triple-wide driveway easily accommodates multiple vehicles, making parking a breeze for families with multiple cars or visitors.Dain City is a fast-growing community known for its charming small-town feel, with easy access to waterfront trails, playgrounds, and recreational activities along the Welland Canal. Whether you love biking, jogging, kayaking, or simply taking in the scenery, this location offers something for everyone.With plenty of space inside and out, this home is the perfect place to raise a family and enjoy an active, outdoor lifestyle. Dont miss out on this wonderful opportunityschedule your private showing today! (id:31684)
Property Information
Property Type
Residential
Sub-Type
Single Family Residence
Parking Spaces
8
Ownership
Freehold
Listing #
X13090944
Property Features
Cooling
Heating
Parking
Affordability Calculator
$99,000
Estimated monthly payment
$2,635/mo
Principal $396,000 · Est. interest $552,455 over 30 yrs
Neighborhood Market Statistics
How this home compares to active listings in Welland, ON
- CA$578,947
- Median Listing Price
- 43
- Median Days on Market
- 1,301
- Median Sq Ft
- CA$404
- Median Price / Sq Ft
- 775
- Active Listings
- This home’s price is 14% below the area median.
Market statistics compiled from active EXIT Realty® and MLS listings in Welland, ON.
Location
- 32 BAY AVENUE, Welland (Dain City), ON L3B3G6
Points of Interest in Welland (Dain City), ON
Showing the Welland (Dain City) area map.
Nearby Schools
Diamond Trail Public School
School · 2.9 km away
St Augustine Catholic Elementary School
Elementary · 3.0 km away
St Mary Catholic Elementary School
Elementary · 3.6 km away
Plymouth Public School
School · 3.9 km away
Princess Elizabeth Public School
School · 4.2 km away
East Dale of Secondary School
Secondary · 4.7 km away
Ecole Intermediaire Franco-Niagara
Secondary · 4.9 km away
Ecole Secondaire Franco-Niagara
Secondary · 4.9 km away
St Andrew's School
School · 5.1 km away
Oakwood Public School
School · 5.4 km away
Fitch Street Public School
School · 5.4 km away
Holy Name Catholic Elementary School
Elementary · 5.7 km away
Sacre-Coeur Elementarie
School · 5.7 km away
Lakeshore Catholic High School
Secondary · 5.7 km away
Notre Dame College School
Secondary School · 5.8 km away
Ross Public School
School · 5.9 km away
St Kevin Catholic Elementary School
Elementary · 6.0 km away
St Joseph Catholic Elementary School
Elementary · 6.1 km away
St Therese Separate Elementary School
Elementary · 6.3 km away
Continuing Education Father Fogarty Campus
Secondary · 6.4 km away
Commute Calculator
Nearby Homes


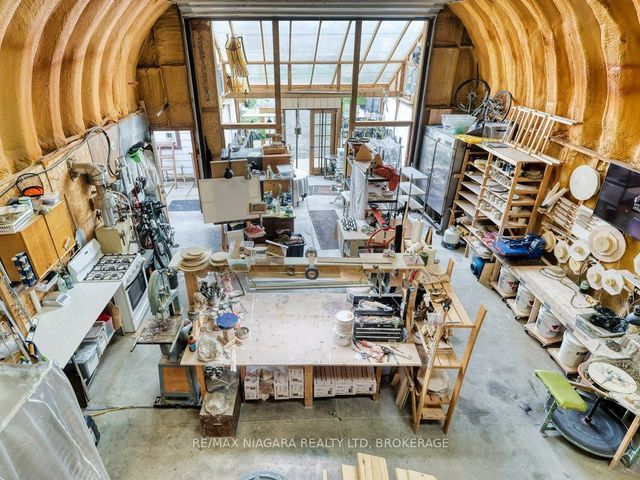
Similar Homes Nearby


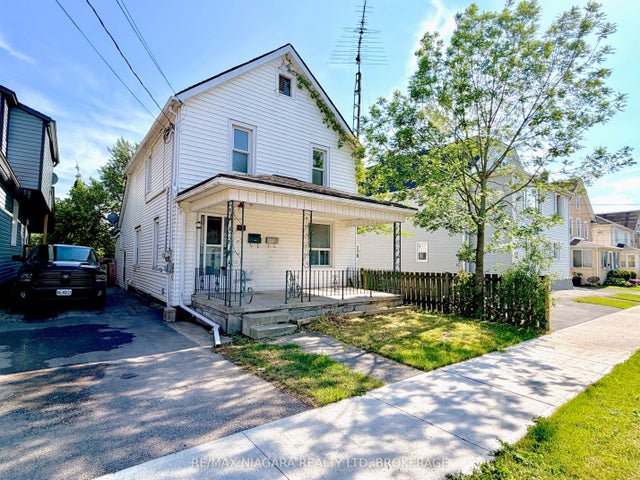
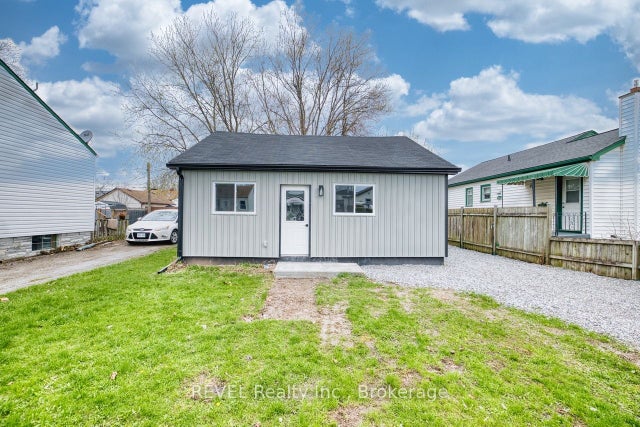

Similar Home Values
Comparable nearby listings and their asking prices.
| Address | Price | Beds | Baths | Sq Ft |
|---|---|---|---|---|
| 21 FIFTH STREET, Welland (Lincoln/Crowland), ON | CA$349,900 | 4 | 2 | — |
| 48 Empire Street, Welland, ON | CA$349,900 | 3 | 1 | — |
| 21 Fifth Street, Welland, ON | CA$349,900 | 4 | 2 | — |
| 406 Hennepin Avenue, Welland, ON | CA$349,900 | 2 | 1 | — |
| 6 Iron Street, Welland, ON | CA$349,900 | 3 | 1 | — |
| 48 EMPIRE STREET, Welland (Lincoln/Crowland), ON | CA$349,900 | 3 | 1 | — |
Moving Cost Estimate
EXIT Agents in Welland (Dain City)



Listing Courtesy: REVEL Realty Inc., Brokerage
Data Terms of Use
This website is operated by REVEL Realty Inc., Brokerage, a brokerage who is a member of The Canadian Real Estate Association (CREA). The content on this website is owned or controlled by CREA. By accessing this website, the user agrees to be bound by these terms of use as amended from time to time, and agrees that these terms of use constitute a binding contract between the user, REVEL Realty Inc., Brokerage, and CREA.
Copyright
The content on this website is protected by copyright and other laws, and is intended solely for the private, non-commercial use by individuals. Any other reproduction, distribution or use of the content, in whole or in part, is specifically prohibited. Prohibited uses include commercial use, “screen scraping”, “database scraping”, and any other activity intended to collect, store, reorganize or manipulate the content of this website.
Trademarks
REALTOR®, REALTORS®, and the REALTOR® logo are certification marks that are owned by REALTOR® Canada Inc. and licensed exclusively to The Canadian Real Estate Association (CREA). These certification marks identify real estate professionals who are members of CREA and who must abide by CREA’s By-Laws, Rules, and the REALTOR® Code. The MLS® trademark and the MLS® logo are owned by CREA and identify the professional real estate services provided by members of CREA.
Liability and Warranty Disclaimer
The information contained on this website is based in whole or in part on information that is provided by members of CREA, who are responsible for its accuracy. CREA reproduces and distributes this information as a service for its members, and assumes no responsibility for its completeness or accuracy.
Amendments
REVEL Realty Inc., Brokerage may at any time amend these Terms of Use by updating this posting. All users of this site are bound by these amendments should they wish to continue accessing the website, and should therefore periodically visit this page to review any and all such amendments.