

1158 Shea Road 17, Muskoka Lakes, ON P0B 1M0
Muskoka County
Key Facts
Description
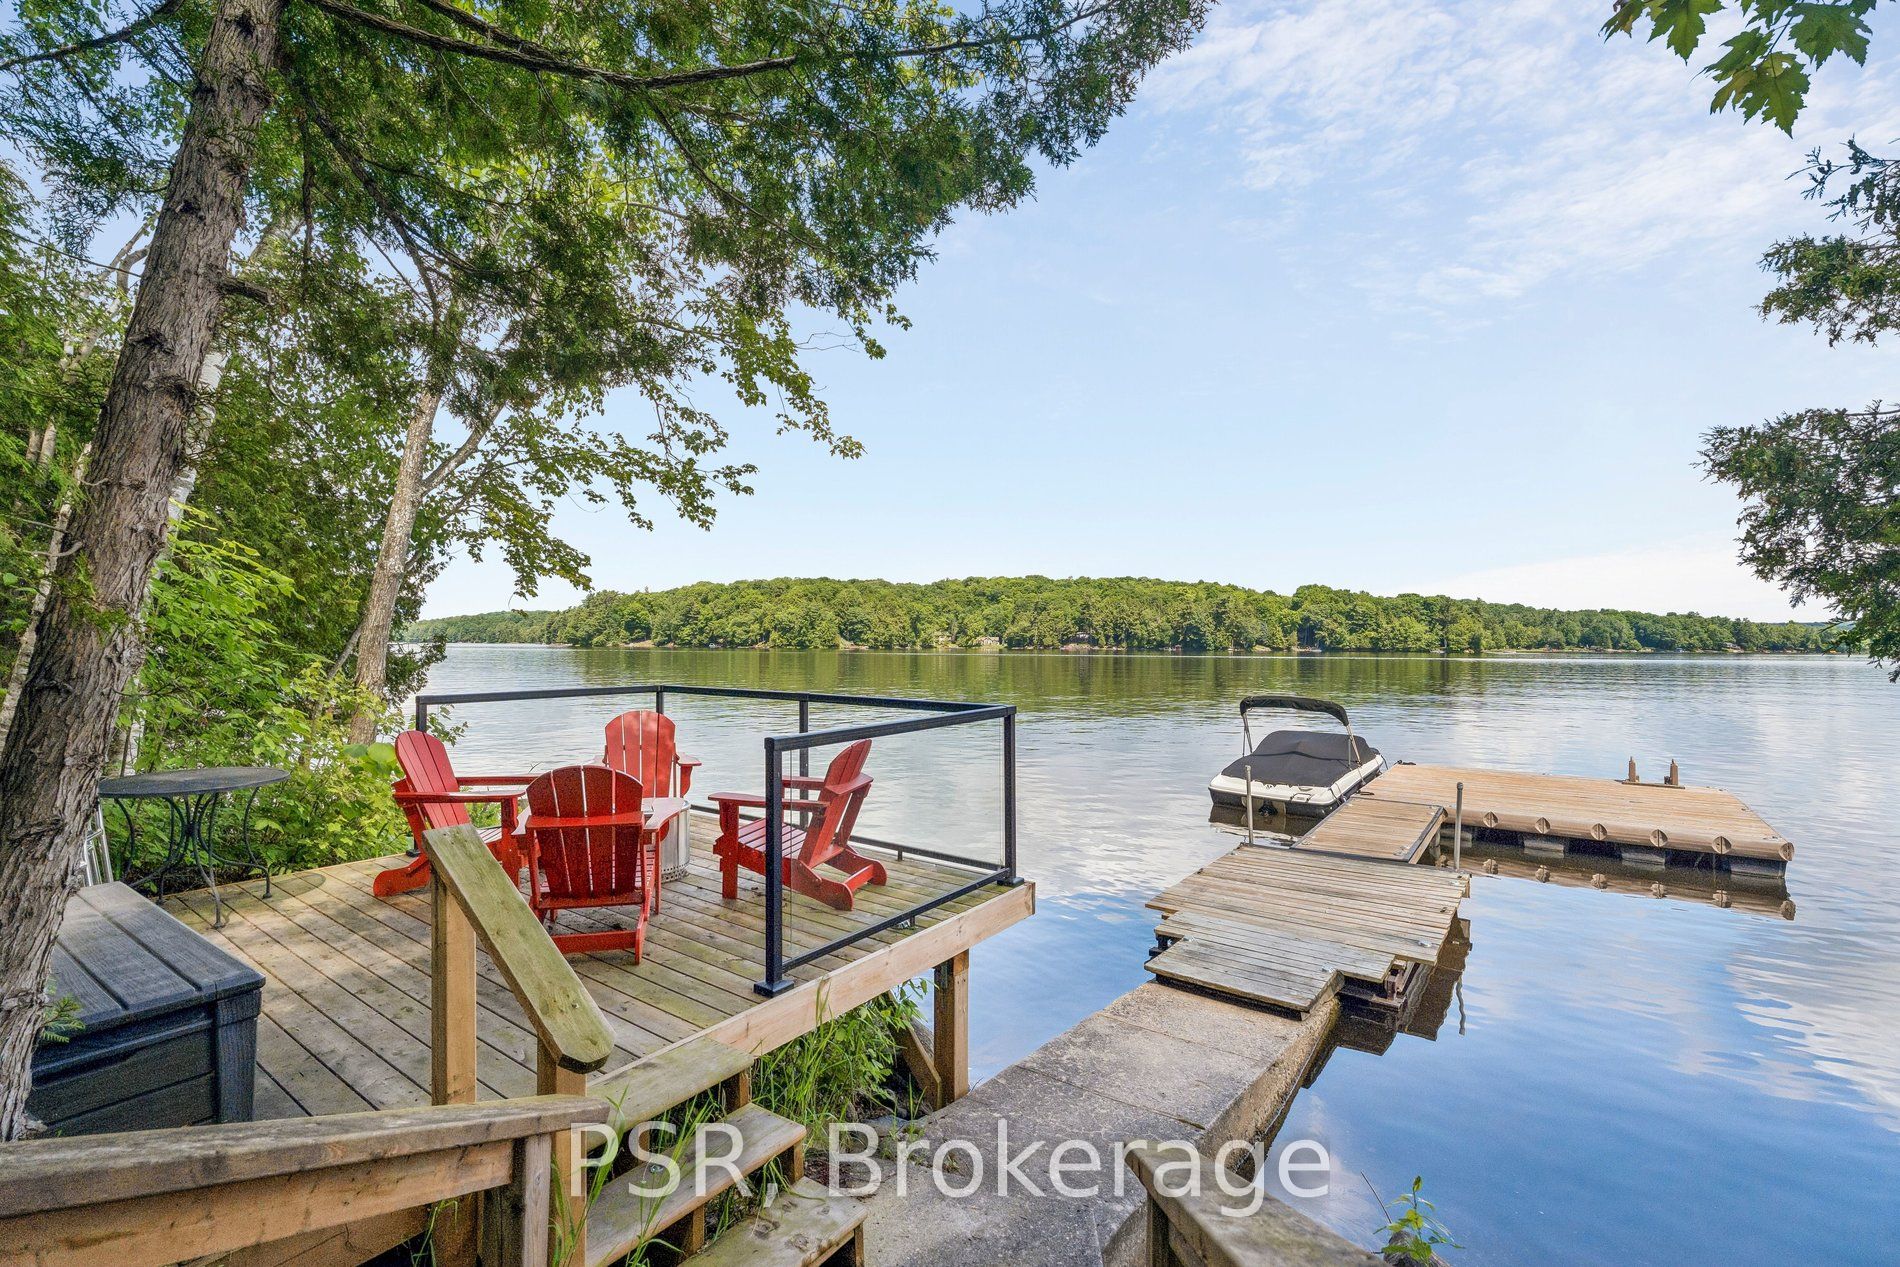
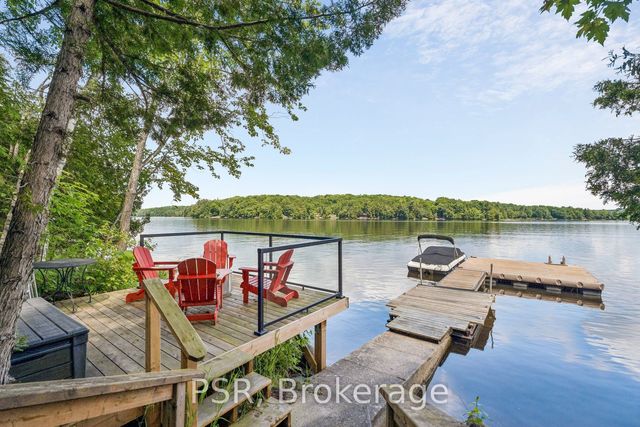
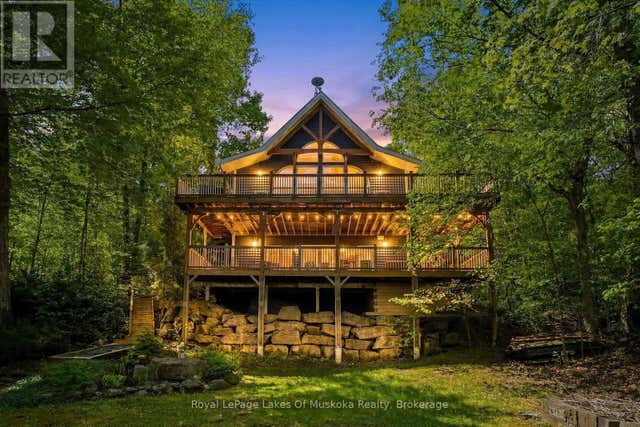
Waterfront cottage on Three Mile Lake offering over 2,500 sq. ft. of finished living space, with 4 bedrooms and 2 full bathrooms. The upper-level living room captures panoramic lake views, while the walkout lower level provides additional space for family gatherings and entertaining. The well-equipped kitchen, forced-air heating, and security system add to the property's year-round comfort and functionality.Outside, the property features a circular driveway, firepit area, and a new dock, with easy access to the shoreline for swimming, boating, fishing, and enjoying life on the lake. Situated on a municipally maintained road, the cottage offers convenient year-round access.This fully winterized cottage has been meticulously maintained by its current owners, with significant infrastructure improvements completed over the years, including a new well (2026), along with updates to the septic system, front windows, and dock. With solid fundamentals and generous living space, the property is well suited for buyers looking to personalize the interior while benefiting from a well-cared-for waterfront home.Adding to its character, the original cottage was constructed as a classic Panabode. Prior to the current owners purchasing the property in 1990, the previous owner completed a substantial two-storey lakeside addition, expanding the home and creating the spacious lake-facing living areas enjoyed today. This thoughtful evolution blends the timeless appeal of the original Panabode with the functionality and space expected in a modern family cottage.A well-maintained waterfront property offering sunset exposure, ample finished living space, quality infrastructure, and a unique history on one of Muskoka's most beautiful lakes. Fun fact: Three Mile Lake is known for excellent fishing, with walleye (pickerel), smallmouth and largemouth bass, and yellow perch. It's also a popular destination for ice fishing in the winter.
Property Information
Property Type
Residential
Sub-Type
Single Family Residence
Style
Bungalow
Lot Dimensions
101.0x177.3
Parking Spaces
6
MLS® Listing#
X13513586
Property Features
Interior
Appliances
Cooling
Heating
Basement
Pool
Parking
Patio
Lot Features
Roof
Security
Other Structures
Sewer
Rooms
- 5.74 x 7.62Basement
- 2.41 x 2.41Main
- Bathroom2.41 x 1.6Main
- Bathroom3.0 x 2.11Basement
- Bedroom4.34 x 3.71Basement
- Bedroom4.37 x 3.35Basement
- Bedroom3.58 x 3.18Main
- Dining Room2.95 x 2.97Main
- Kitchen2.95 x 4.6Main
- Living Room7.21 x 6.53Main
- Master Bedroom3.1 x 3.43Main
Financial Details
Annual Taxes
CA$3,516
Tax year 2026
Parcel Number
481360573
Directions
Shea Road and Windermere Road
Affordability Calculator
$189,800
Estimated monthly payment
$5,051/mo
Principal $759,200 · Est. interest $1,059,152 over 30 yrs
Neighborhood Market Statistics
How this home compares to active listings in Muskoka Lakes, ON
- CA$723,864
- Median Listing Price
- 47
- Median Days on Market
- 1,300
- Median Sq Ft
- CA$523
- Median Price / Sq Ft
- 2,683
- Active Listings
- This home’s price is 31% above the area median.
Market statistics compiled from active EXIT Realty® and MLS listings in Muskoka Lakes, ON.
Location

Points of Interest in Muskoka Lakes, ON
Showing the Muskoka Lakes area map.
Nearby Schools
Watt Public School
School · 6.2 km away
Muskoka Christian School
School · 12.1 km away
VK Greer Public School
School · 12.8 km away
Glen Orchard Public School
School · 15.5 km away
Bracebridge and Muskoka Lakes Secondary School
Secondary · 16.0 km away
Monsignor Michael Oleary School
School · 16.9 km away
Mac Aulay Public School
School · 17.5 km away
Monck Public School
School · 17.8 km away
Bracebridge Public School
School · 18.0 km away
Lodestar Montessori School
Elementary · 18.3 km away
Dewey Institute
School · 18.3 km away
The Muskoka Learning House
School · 18.4 km away
Muskoka Falls Public School
Elementary · 22.7 km away
MacTier Public School
School · 23.9 km away
Muskoka Montessori School
Elementary · 24.8 km away
Riverside Public School
School · 25.4 km away
Saint Mary's School Huntsville
School · 25.7 km away
Pine Glen Public School
School · 26.5 km away
Muskoka Beechgrove Public School
School · 26.6 km away
Huntsville High School
Secondary · 26.7 km away
Commute Calculator
Nearby Homes

Similar Homes Nearby
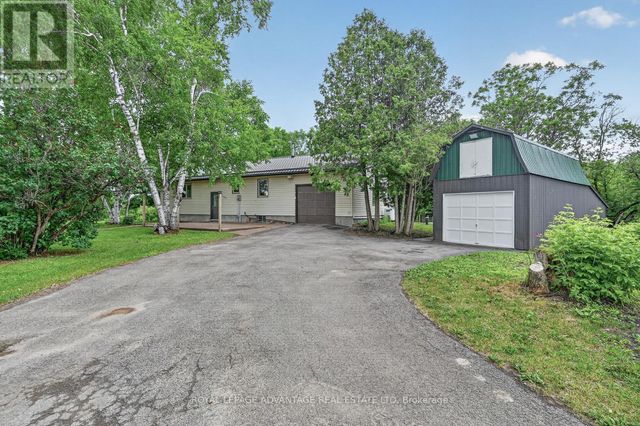
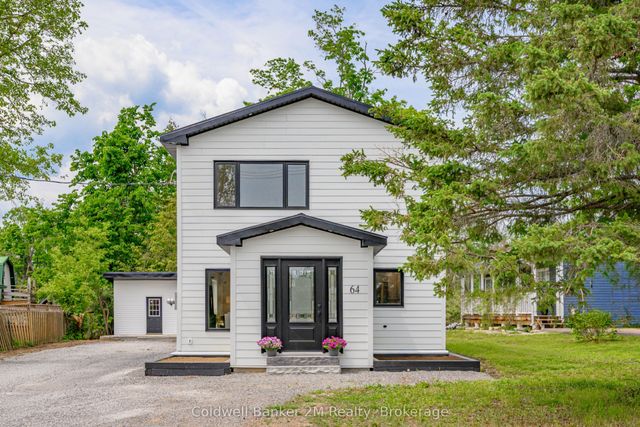


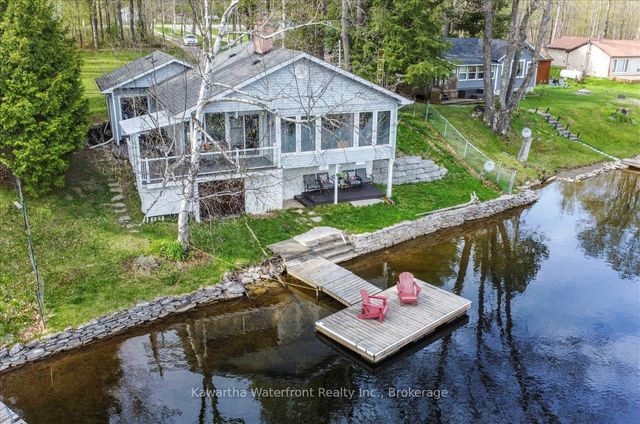

Similar Home Values
Comparable nearby listings and their asking prices.
| Address | Price | Beds | Baths | Sq Ft |
|---|---|---|---|---|
| 83 BROADVIEW AVENUE W, Rideau Lakes, ON | CA$668,800 | 3 | 2 | — |
| 64 Head Street, Kawartha Lakes, ON | CA$669,000 | 3 | 3 | — |
| 3534 MONCK ROAD, Kawartha Lakes (Laxton/Digby/Longford), ON | CA$669,000 | 3 | 1 | — |
| 49 CRESSWELL ROAD E, Kawartha Lakes (Mariposa), ON | CA$669,000 | 3 | 1 | — |
| 3534 Monck Road, Kawartha Lakes, ON | CA$669,000 | 3 | 1 | — |
| 49 Cresswell Road E, Kawartha Lakes, ON | CA$669,000 | 3 | 1 | — |


