

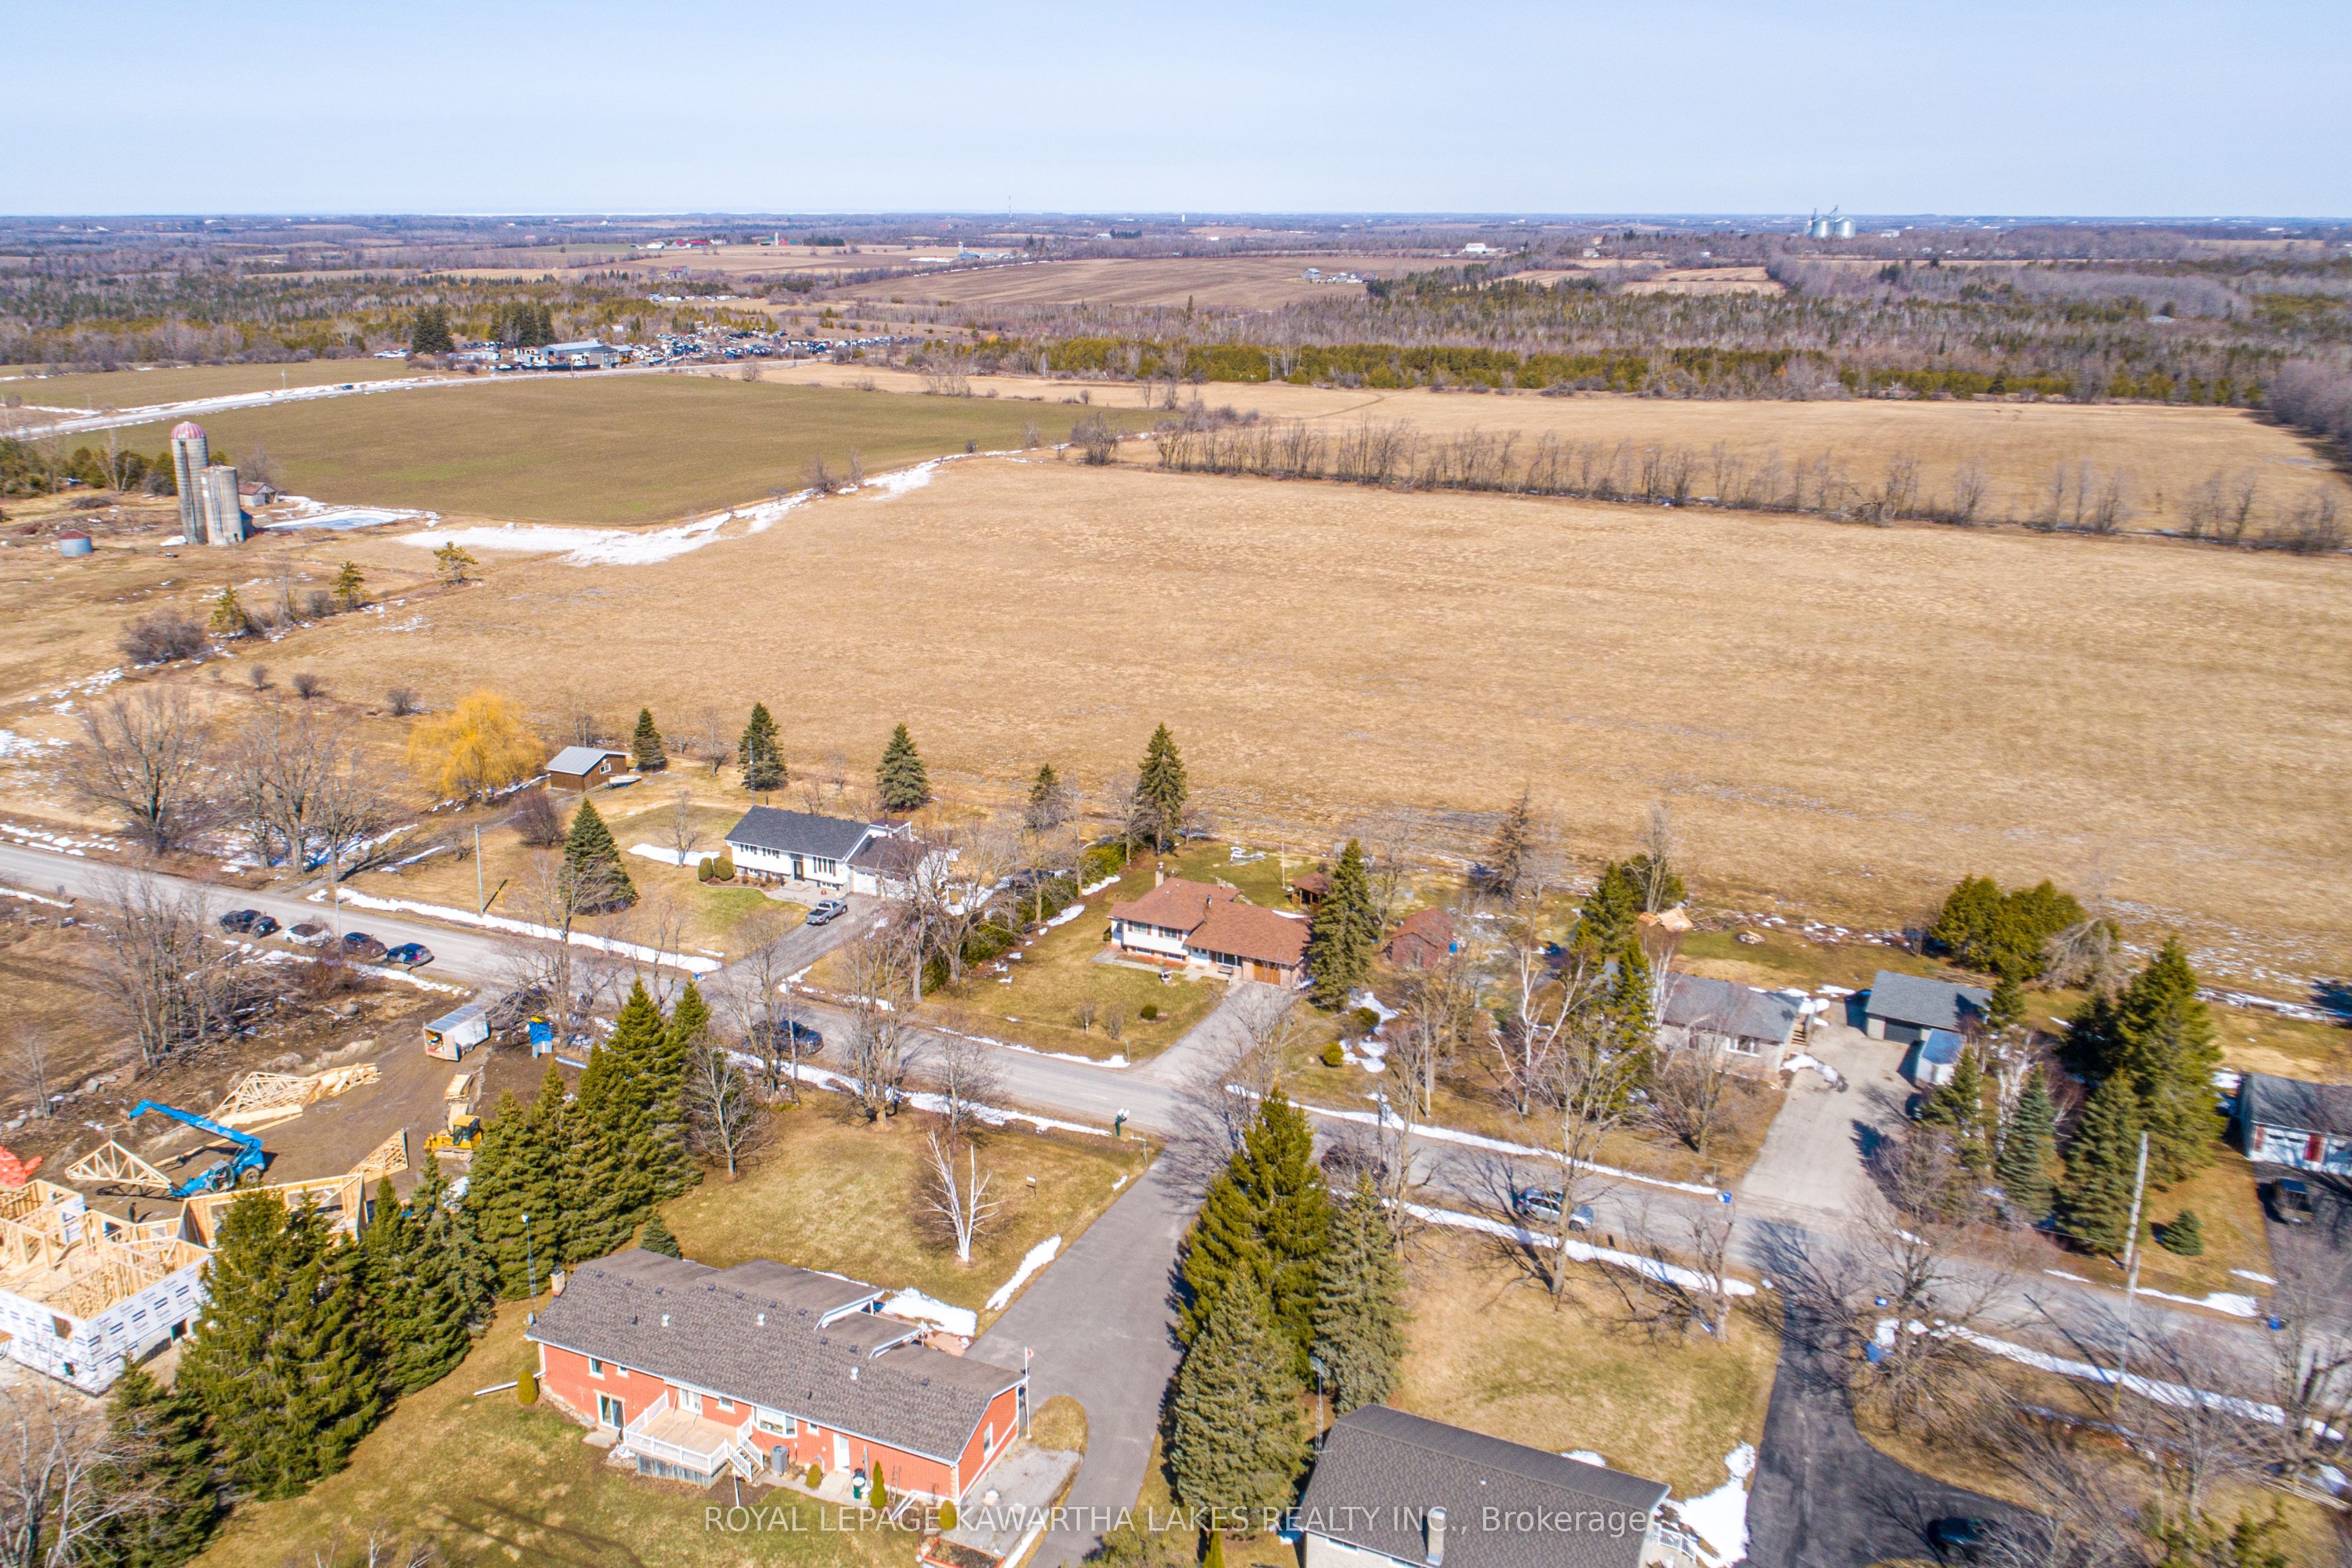
49 Cresswell Road E, Kawartha Lakes, ON K0M 1J0
Kawartha Lakes County
Key Facts
Description
Welcome home to 49 Cresswell Road! This great family property, that is nestled quietly on a mature lot in the hamlet of Cresswell, awaits the pleasure of your viewing. The updated kitchen, bathroom, most flooring, windows, insulation, gas furnace, electrical, shingles and paint all await your approval. The pleasing backyard, 10x12 gazebo and older garage workshop accent the backyard views of open fields. The separate entrance makes it possible for an in-law suite. This very efficient home, with natural gas and central air, is located only 15 minutes to Port Perry or Lindsay. Show and Sell!
Property Information
Property Type
Residential
Sub-Type
Single Family Residence
Style
Sidesplit 3
Lot Dimensions
150.0x156.0
Parking Spaces
5
MLS® Listing#
X12984000
Property Features
Appliances
Cooling
Heating
Fireplace
Basement
Pool
Parking
Lot Features
Construction
Roof
Sewer
Water Source
Rooms
- 1.83 x 3.05Main
- 2.31 x 2.8Lower
- Bedroom2.86 x 3.72Upper
- Bedroom2.866 x 3.32Upper
- Dining Room3.11 x 4.14Main
- Family Room4.88 x 5.49Lower
- Kitchen3.35 x 4.88Main
- Laundry3.72 x 5.49Lower
- Living Room3.66 x 5.36Main
- Master Bedroom4.33 x 4.94Upper
Financial Details
Annual Taxes
CA$3,069
Tax year 2026
Directions
Simcoe St N to Cresswell Rd
Affordability Calculator
$133,800
Estimated monthly payment
$3,561/mo
Principal $535,200 · Est. interest $746,652 over 30 yrs
Neighborhood Market Statistics
How this home compares to active listings in Kawartha Lakes, ON
- CA$724,788
- Median Listing Price
- 47
- Median Days on Market
- 1,300
- Median Sq Ft
- CA$526
- Median Price / Sq Ft
- 2,690
- Active Listings
- This home’s price is 8% below the area median.
Market statistics compiled from active EXIT Realty® and MLS listings in Kawartha Lakes, ON.
Location

Points of Interest in Kawartha Lakes, ON
Showing the Kawartha Lakes area map.
Nearby Schools
Sunderland Public School
School · 8.0 km away
Mariposa Elementary School
Elementary · 8.5 km away
Dr George Hall Public School
School · 9.3 km away
Sesco
School · 18.3 km away
St. Dominic Catholic Elementary School
Elementary · 18.3 km away
Heritage Christian School
School · 18.9 km away
Leslie Frost Public School
Elementary · 19.0 km away
Sta Lindsay
School · 19.0 km away
St Thomas Aquinas Secondary School
Secondary · 19.0 km away
Lindsay Adult Education training Ctr
Secondary · 19.2 km away
S A Cawker Public School
School · 19.3 km away
Children's House Montessori School
Elementary · 19.4 km away
Lindsay Collegiate Vocational Institute
Secondary · 19.4 km away
Parkview Public School
School · 19.5 km away
Good Shepherd Catholic School
School · 19.7 km away
Alexandra Public School
Elementary · 19.8 km away
Pope John Paul II Elementary School
Elementary · 19.9 km away
King Albert Public School
Elementary · 20.1 km away
United Neselton Church
School · 20.4 km away
Thorah Central Public School
School · 20.5 km away
Commute Calculator
Nearby Homes



Similar Homes Nearby
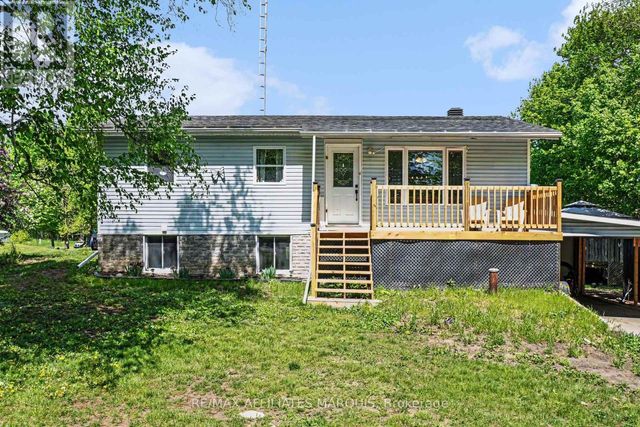

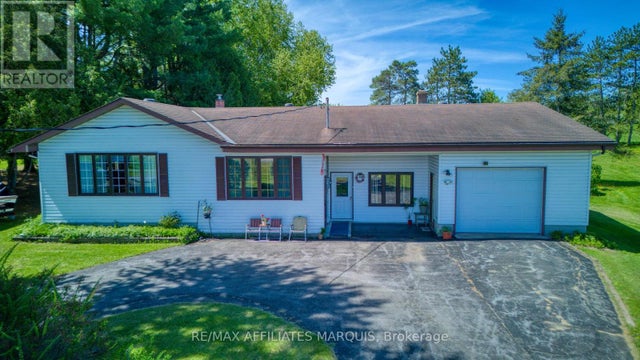

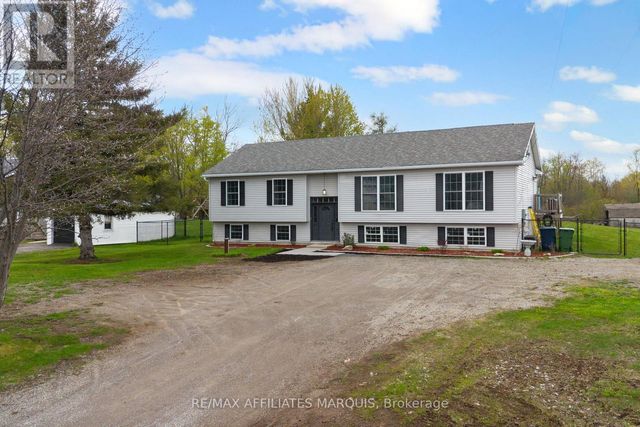

Similar Home Values
Comparable nearby listings and their asking prices.
| Address | Price | Beds | Baths | Sq Ft |
|---|---|---|---|---|
| 10 BAY ROAD, Rideau Lakes, ON | CA$469,000 | 4 | 2 | — |
| 106 Boundary Lane, Trent Lakes, ON | CA$469,000 | 2 | 1 | — |
| 9851 HIGHWAY 42 HIGHWAY, Rideau Lakes, ON | CA$469,000 | 3 | 2 | — |
| 106 BOUNDARY LANE, Trent Lakes, ON | CA$469,000 | 2 | 1 | — |
| 462 HIGHWAY 15 ROAD, Rideau Lakes, ON | CA$469,000 | 3 | 2 | — |
| 115 Mary Street W 24, Kawartha Lakes, ON | CA$474,900 | 2 | 2 | — |
Moving Cost Estimate
EXIT Agents in Kawartha Lakes


Listing Courtesy: Royal Lepage Kawartha Lakes Realty Inc. - 7058783737