

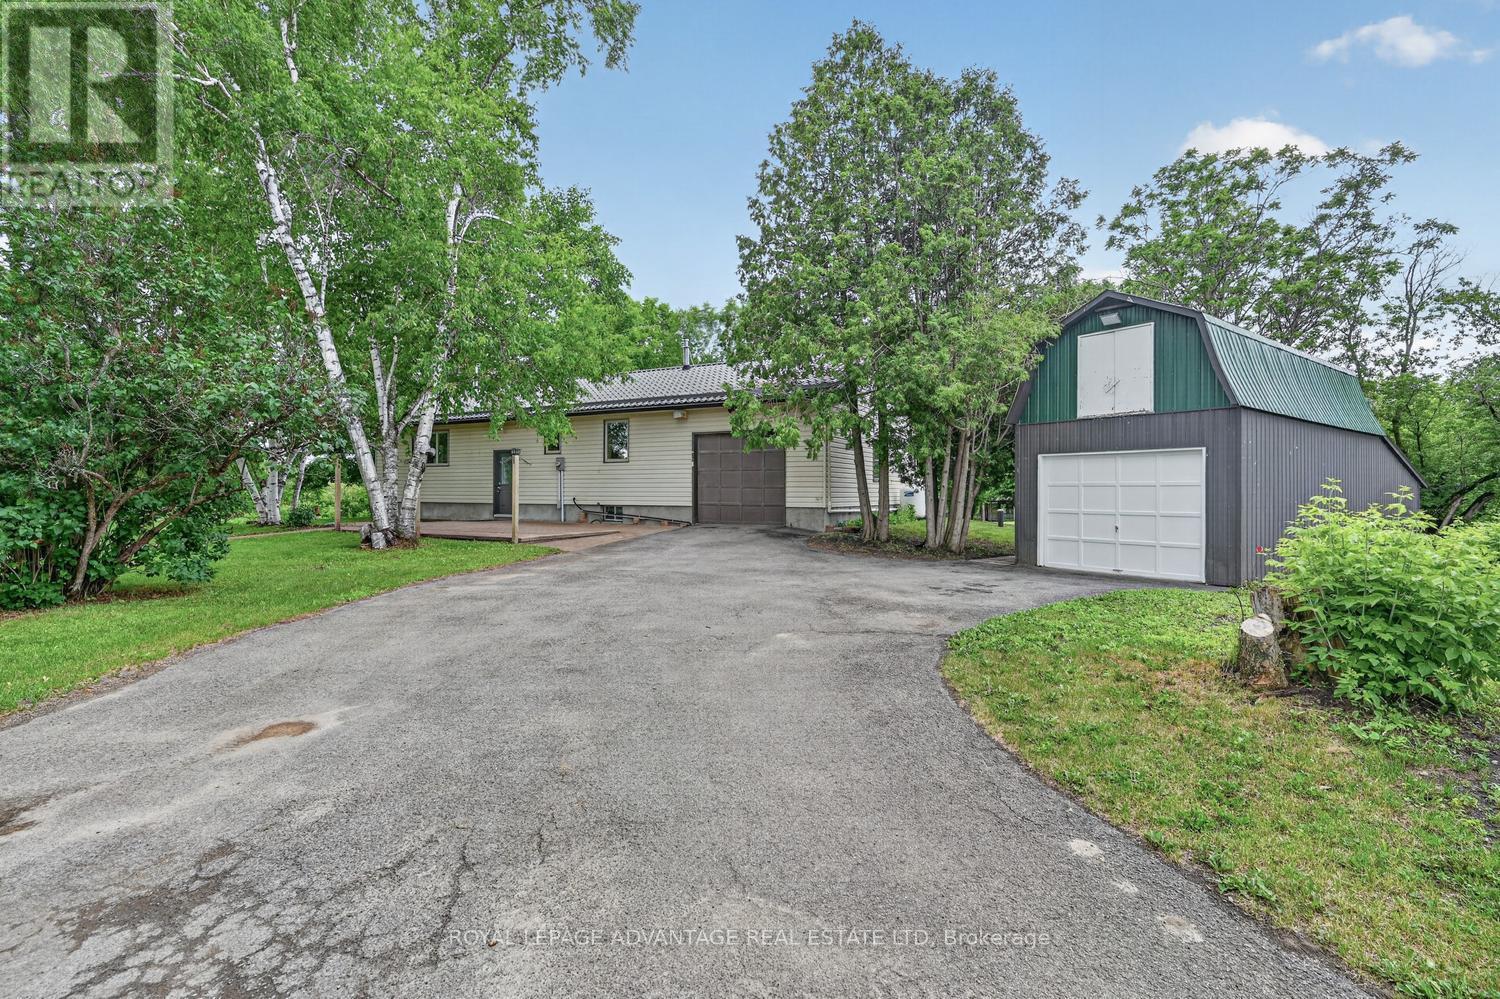
83 BROADVIEW AVENUE W, Rideau Lakes, ON K7A4L3
820 - Rideau Lakes (South Elmsley) Twp
Key Facts
Description
Welcome to 83 Broadview Avenue West-a rare homestead opportunity that lets you cultivate a sustainable lifestyle without sacrificing your morning walk to the local coffee shop. If you've been dreaming of raising chickens, growing your own heirloom tomatoes, and truly living off the land, this 69-acre property is your blank canvas. Step outside your door to find an established 40' x 50' garden ready for your seasonal harvests. Beyond the yard, your private wilderness unfolds: wander through mature trees, explore personal trails, or connect directly to the nearby Rideau and Cataraqui trails for endless weekend adventures. When the wilderness calling fades, simply step onto the sidewalk. Schools, grocery stores, parks, and restaurants are all just a short, easy stroll away. The solid bungalow features a durable steel roof and a family-friendly layout. The main floor hosts a bright eat-in kitchen, a spacious living room, three generous bedrooms, and a 4-piece bath. Step out onto the back deck to survey your sprawling estate. Downstairs, the finished basement expands your living space with a large rec room, a half-bath, laundry, and a dedicated workshop with direct access to the attached single garage. Outside, your homesteading setup is complete with a detached garage featuring a massive rear workshop, a dry shed for your tractor, and a dedicated wood shed. Trade the endless traffic for fresh soil and open skies. Your sustainable lifestyle is waiting right here. (id:31684)
Property Information
Property Type
Residential
Sub-Type
Single Family Residence
Style
Bungalow
Parking Spaces
8
Ownership
Freehold
Listing #
X13475012
Property Features
Cooling
Heating
Fireplace
Parking
Sewer
Rooms
- 7.49 m X 3.67 mLower
- Bathroom 13.02 m X 2.24 mMain
- Bedroom 13.69 m X 3.25 mMain
- Bedroom 23.52 m X 2.98 mMain
- Bedroom 33.67 m X 3.01 mMain
- Game Room6.68 m X 7.46 mLower
- Kitchen5.83 m X 3.99 mMain
- Laundry3.81 m X 4.13 mLower
- Living Room5.41 m X 3.64 mMain
Affordability Calculator
$133,760
Estimated monthly payment
$3,560/mo
Principal $535,040 · Est. interest $746,428 over 30 yrs
Neighborhood Market Statistics
How this home compares to active listings in Rideau Lakes, ON
- CA$726,286
- Median Listing Price
- 47
- Median Days on Market
- 1,300
- Median Sq Ft
- CA$519
- Median Price / Sq Ft
- 2,693
- Active Listings
- This home’s price is 8% below the area median.
Market statistics compiled from active EXIT Realty® and MLS listings in Rideau Lakes, ON.
Location

Points of Interest in Rideau Lakes, ON
Showing the Rideau Lakes area map.
Nearby Schools
St Francis de Sales Catholic School
Elementary · 0.5 km away
Smiths Falls Indoor Winter Golf School
School · 0.9 km away
Chimo Elementary School - Ucdsb
Elementary · 1.0 km away
Smiths Falls District Collegiate Institute - Ucdsb
Secondary · 1.1 km away
St. Luke Catholic High School
Secondary · 1.2 km away
Duncan J School
School · 2.0 km away
Lombardy Public School
School · 6.3 km away
Montague Public School
School · 7.9 km away
North Elmsley Public School
School · 7.9 km away
Ecole Catholique Sainte-Marguerite-Bourgeoys
School · 14.9 km away
Merrickville Day Nursery School
School · 15.2 km away
Merrick Preparatory School
Secondary · 15.4 km away
Merrickville Public School
School · 15.8 km away
The Queen Elizabeth School
Elementary · 17.1 km away
St. John Catholic Elementary School
Elementary · 17.4 km away
Perth Children's House
School · 17.7 km away
St John Catholic High School
Secondary · 17.8 km away
Rosewood Studio School of Fine Woodworking
Secondary · 17.9 km away
The Stewart School - Ucdsb
Elementary · 18.6 km away
Blueberry Creek Forest School and Nature Centre
School · 20.0 km away
Commute Calculator
Nearby Homes
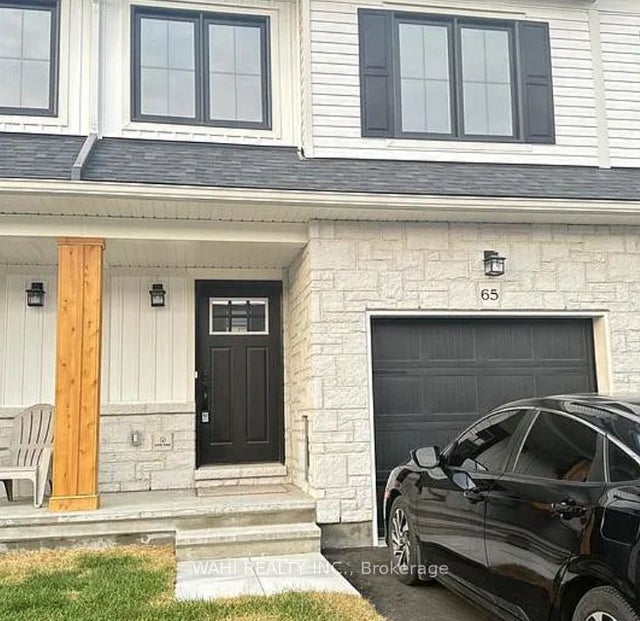
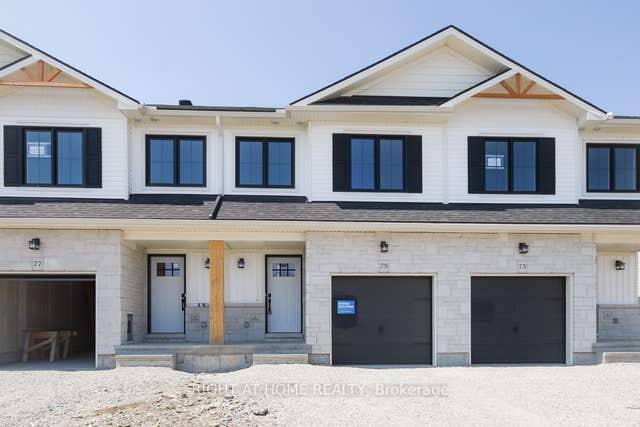
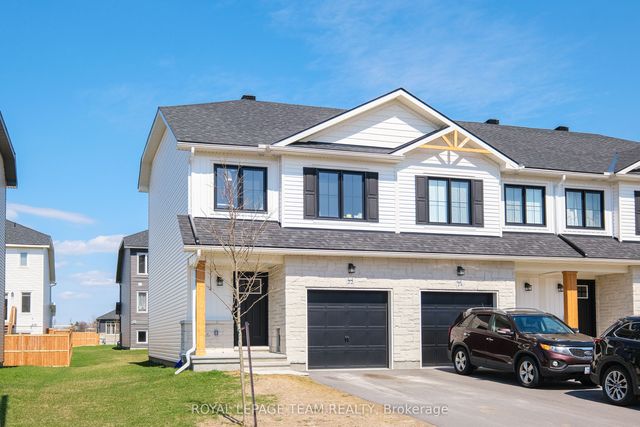

Similar Homes Nearby
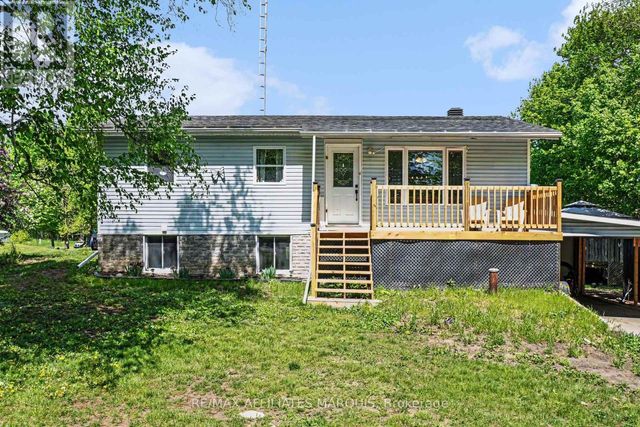


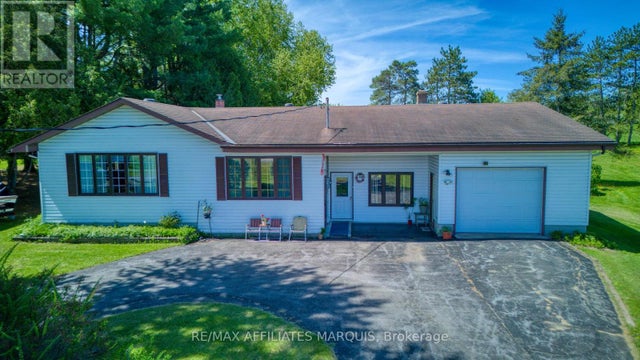

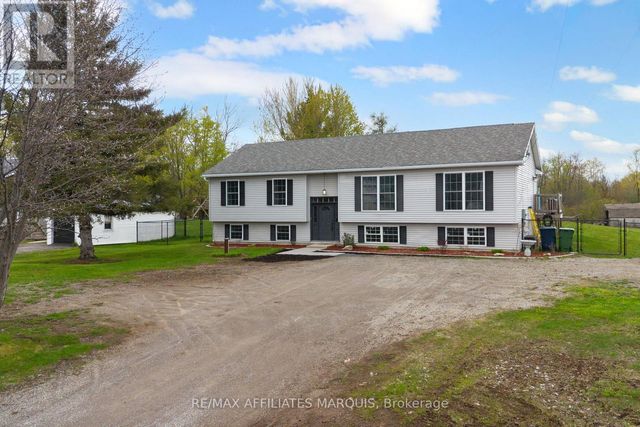
Similar Home Values
Comparable nearby listings and their asking prices.
| Address | Price | Beds | Baths | Sq Ft |
|---|---|---|---|---|
| 10 BAY ROAD, Rideau Lakes, ON | CA$469,000 | 4 | 2 | — |
| 75C COLONNADE Road, Cityview - Parkwoods Hills - Rideau Shore, ON | CA$469,000 | 2 | 2 | — |
| 106 Boundary Lane, Trent Lakes, ON | CA$469,000 | 2 | 1 | — |
| 9851 HIGHWAY 42 HIGHWAY, Rideau Lakes, ON | CA$469,000 | 3 | 2 | — |
| 106 BOUNDARY LANE, Trent Lakes, ON | CA$469,000 | 2 | 1 | — |
| 462 HIGHWAY 15 ROAD, Rideau Lakes, ON | CA$469,000 | 3 | 2 | — |
Moving Cost Estimate
EXIT Agents in Rideau Lakes



Listing Courtesy: ROYAL LEPAGE ADVANTAGE REAL ESTATE LTD
Data Terms of Use
This website is operated by ROYAL LEPAGE ADVANTAGE REAL ESTATE LTD, a brokerage who is a member of The Canadian Real Estate Association (CREA). The content on this website is owned or controlled by CREA. By accessing this website, the user agrees to be bound by these terms of use as amended from time to time, and agrees that these terms of use constitute a binding contract between the user, ROYAL LEPAGE ADVANTAGE REAL ESTATE LTD, and CREA.
Copyright
The content on this website is protected by copyright and other laws, and is intended solely for the private, non-commercial use by individuals. Any other reproduction, distribution or use of the content, in whole or in part, is specifically prohibited. Prohibited uses include commercial use, “screen scraping”, “database scraping”, and any other activity intended to collect, store, reorganize or manipulate the content of this website.
Trademarks
REALTOR®, REALTORS®, and the REALTOR® logo are certification marks that are owned by REALTOR® Canada Inc. and licensed exclusively to The Canadian Real Estate Association (CREA). These certification marks identify real estate professionals who are members of CREA and who must abide by CREA’s By-Laws, Rules, and the REALTOR® Code. The MLS® trademark and the MLS® logo are owned by CREA and identify the professional real estate services provided by members of CREA.
Liability and Warranty Disclaimer
The information contained on this website is based in whole or in part on information that is provided by members of CREA, who are responsible for its accuracy. CREA reproduces and distributes this information as a service for its members, and assumes no responsibility for its completeness or accuracy.
Amendments
ROYAL LEPAGE ADVANTAGE REAL ESTATE LTD may at any time amend these Terms of Use by updating this posting. All users of this site are bound by these amendments should they wish to continue accessing the website, and should therefore periodically visit this page to review any and all such amendments.