

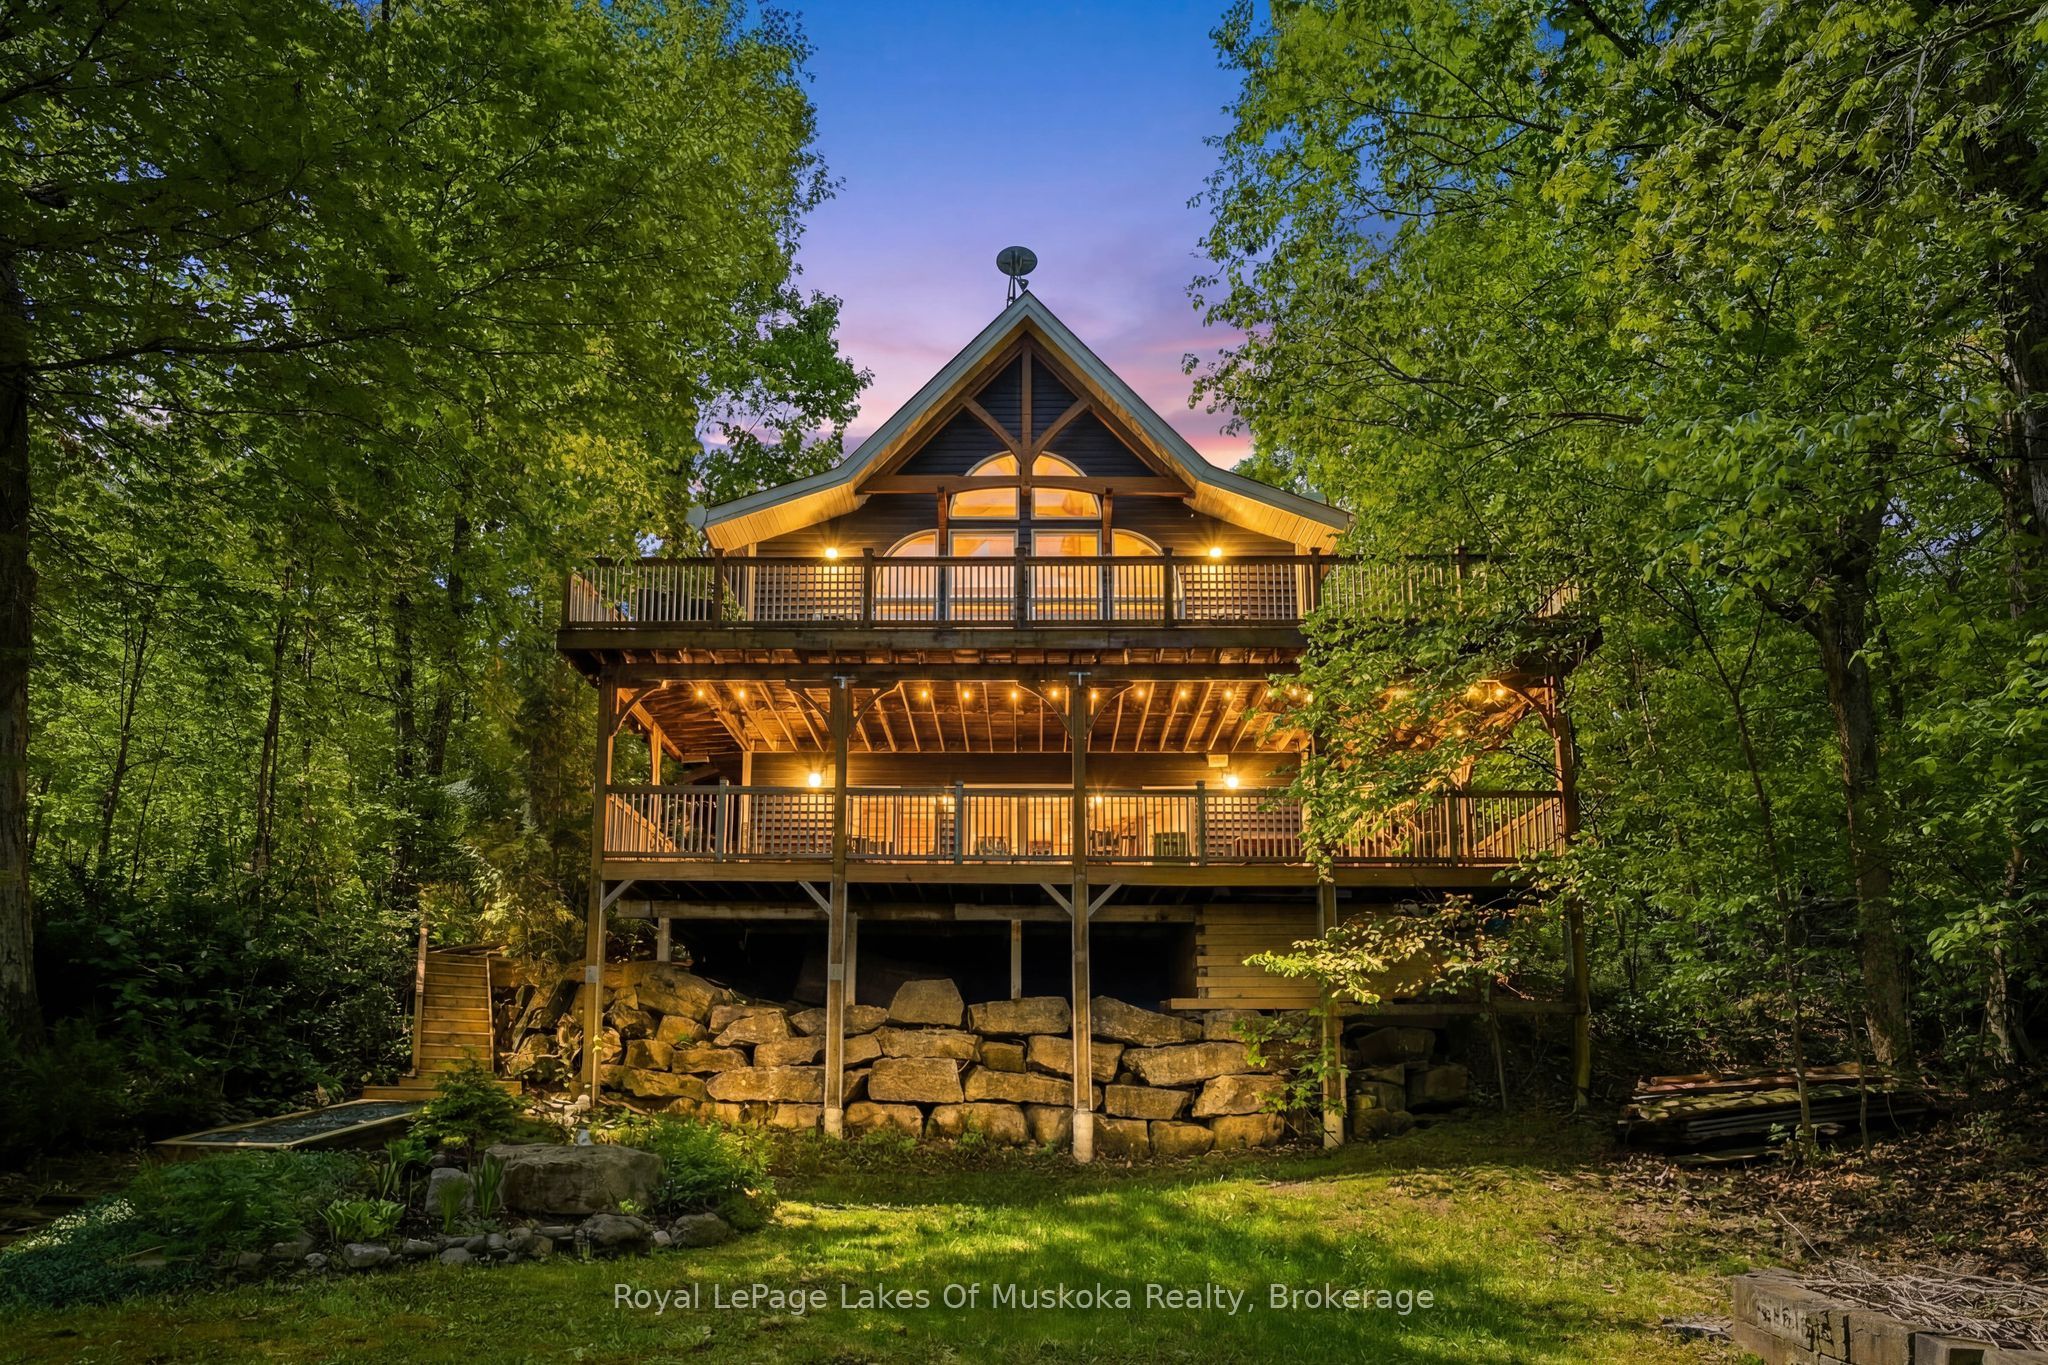
1234 Shea Road 10, Muskoka Lakes, ON P0B 1M0
Muskoka County
Key Facts
Description
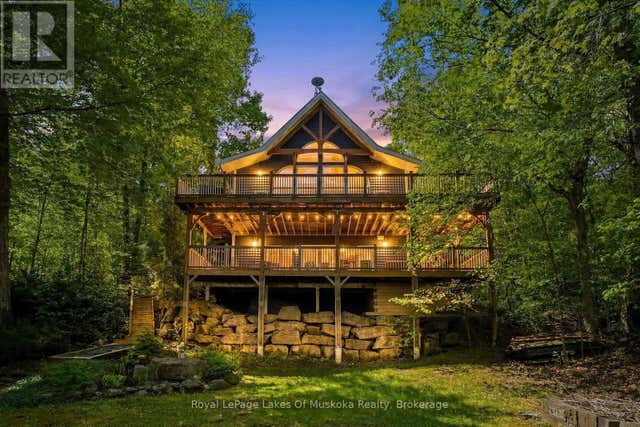
Welcome to 1234 Shea Road #10 on beautiful and highly sought-after Three Mile Lake in the heart of Muskoka - a custom-built waterfront retreat being offered for sale for the very first time. Set on 103 feet of pristine frontage with sweeping sunset views, this exceptional four-season property offers the perfect blend of luxury, comfort, and classic Muskoka charm, with easy year-round access. Impeccably maintained and thoughtfully designed, the 3-bedroom, 2-bathroom cottage showcases quality craftsmanship throughout, with soaring windows, stunning lake views, and an open-concept layout ideal for entertaining and relaxed waterfront living. The beautifully appointed custom kitchen features granite countertops, custom cabinetry with built-in lighting, premium Bosch appliances, copper sinks, and an impressive oversized island that naturally brings family and friends together. A warm wood-burning fireplace anchors the main living space, while the expansive lake-facing deck creates the perfect setting for morning coffee, summer dinners, and sunset evenings overlooking the water. Upstairs, the loft-style primary retreat offers a peaceful escape complete with an ensuite bathroom and sitting area with elevated lake views. The lower level features a cozy family room with propane fireplace, walkout access to the lower deck, and flexibility for future customization. Outside, enjoy true Muskoka living with a private hot tub, deep water off the dock for swimming and diving, and a gradual shoreline entry for easy lake access for all ages .Additional features include central air, central vacuum, surround sound, a heated detached double garage with 60-amp service, plus a separate storage shed for all your cottage essentials. Whether you're searching for a family cottage, an entertainer's retreat, or a peaceful year-round home, this Three Mile Lake offering delivers an exceptional cottage experience in one of Muskoka's most desirable locations.
Property Information
Property Type
Residential
Sub-Type
Single Family Residence
Style
1 1/2 Storey
Stories
1
Lot Dimensions
103.12x161.36
Parking Spaces
8
MLS® Listing#
X13212750
Property Features
Interior
Appliances
Cooling
Heating
Basement
Pool
Parking
Patio
Lot Features
Construction
Roof
Security
Other Structures
Sewer
Water Source
Rooms
- 5.88 x 8.93Basement
- 2.34 x 2.68Basement
- Bathroom2.65 x 3.3Upper
- Bathroom2.34 x 2.5Main
- Bedroom3.47 x 3.62Main
- Bedroom 23.47 x 3.62Main
- Dining Room2.19 x 3.87Main
- Kitchen5.43 x 4.9Main
- Laundry0.0 x 0.0Main
- Living Room4.81 x 5.24Main
- Loft5.3 x 2.29Upper
- Master Bedroom4.24 x 4.3Upper
- Utility Room5.85 x 8.9Basement
Financial Details
Annual Taxes
CA$3,956
Tax year 2025
Assessed Value
CA$578,000
Parcel Number
481360478
Directions
Hwy 141 to Raymond to Windemere to Shea Road #10
Affordability Calculator
$299,980
Estimated monthly payment
$7,983/mo
Principal $1,199,920 · Est. interest $1,673,995 over 30 yrs
Neighborhood Market Statistics
How this home compares to active listings in Muskoka Lakes, ON
- CA$724,148
- Median Listing Price
- 47
- Median Days on Market
- 1,300
- Median Sq Ft
- CA$523
- Median Price / Sq Ft
- 2,681
- Active Listings
- This home’s price is 107% above the area median.
Market statistics compiled from active EXIT Realty® and MLS listings in Muskoka Lakes, ON.
Location

Points of Interest in Muskoka Lakes, ON
Showing the Muskoka Lakes area map.
Nearby Schools
Watt Public School
School · 5.6 km away
Muskoka Christian School
School · 12.1 km away
VK Greer Public School
School · 13.0 km away
Glen Orchard Public School
School · 15.5 km away
Bracebridge and Muskoka Lakes Secondary School
Secondary · 16.6 km away
Monsignor Michael Oleary School
School · 17.5 km away
Mac Aulay Public School
School · 18.1 km away
Monck Public School
School · 18.5 km away
Bracebridge Public School
School · 18.6 km away
Lodestar Montessori School
Elementary · 18.9 km away
Dewey Institute
School · 19.0 km away
The Muskoka Learning House
School · 19.0 km away
Muskoka Falls Public School
Elementary · 23.4 km away
MacTier Public School
School · 23.7 km away
Muskoka Montessori School
Elementary · 24.7 km away
Riverside Public School
School · 25.4 km away
Saint Mary's School Huntsville
School · 25.6 km away
Pine Glen Public School
School · 26.3 km away
Huntsville High School
Secondary · 26.5 km away
Huntsville Public School
School · 26.5 km away
Commute Calculator
Nearby Homes

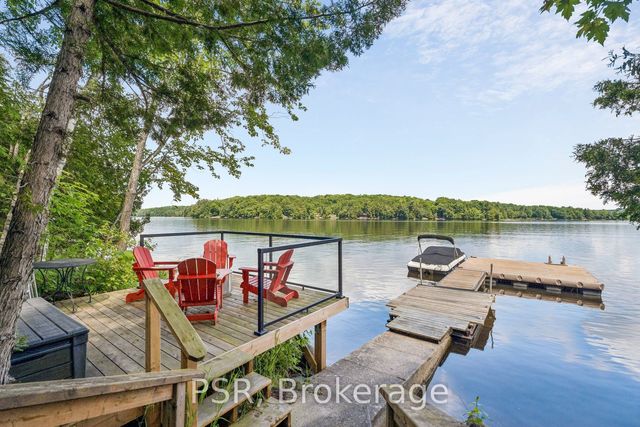
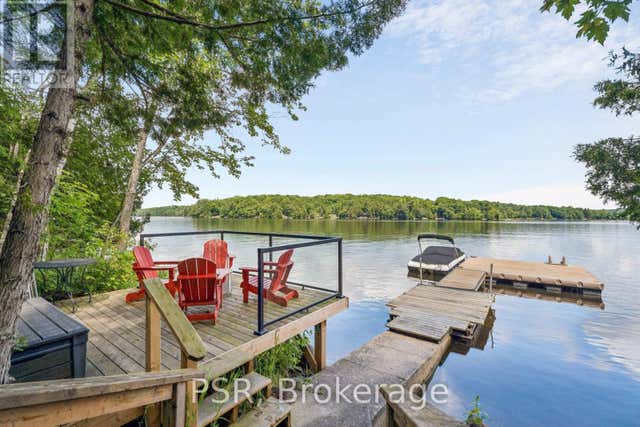
Similar Homes Nearby




Similar Home Values
Comparable nearby listings and their asking prices.
| Address | Price | Beds | Baths | Sq Ft |
|---|---|---|---|---|
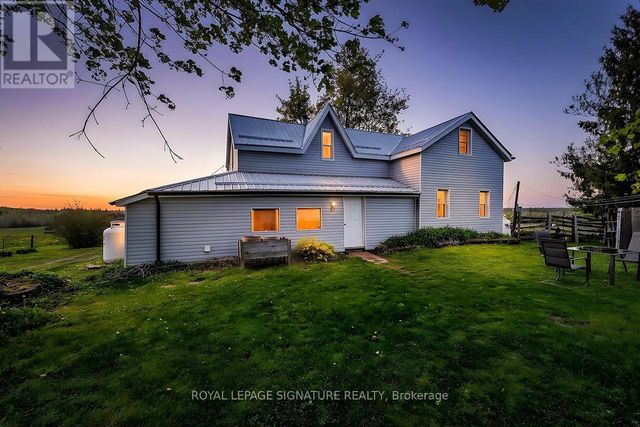
| 1007 Moor Road, Kawartha Lakes, ON | CA$1,050,000 | 3 | 1 | — |
| 1007 MOOR ROAD, Kawartha Lakes (Eldon), ON | CA$1,050,000 | 3 | 1 | — |
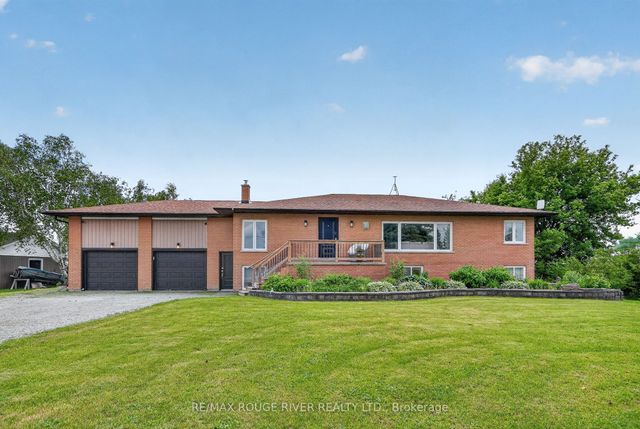
| 708 MOUNT HOREB ROAD, Kawartha Lakes (Manvers), ON | CA$1,050,000 | 5 | 3 | — |
| 708 Mount Horeb Road, Kawartha Lakes, ON | CA$1,050,000 | 5 | 3 | — |
| 160 TIFFANY TRAIL, Gravenhurst (Muskoka (S)), ON | CA$1,059,000 | 3 | 4 | — |
| 284 Kawartha Hideaway Road, Trent Lakes, ON | CA$1,059,000 | 3 | 2 | — |


