

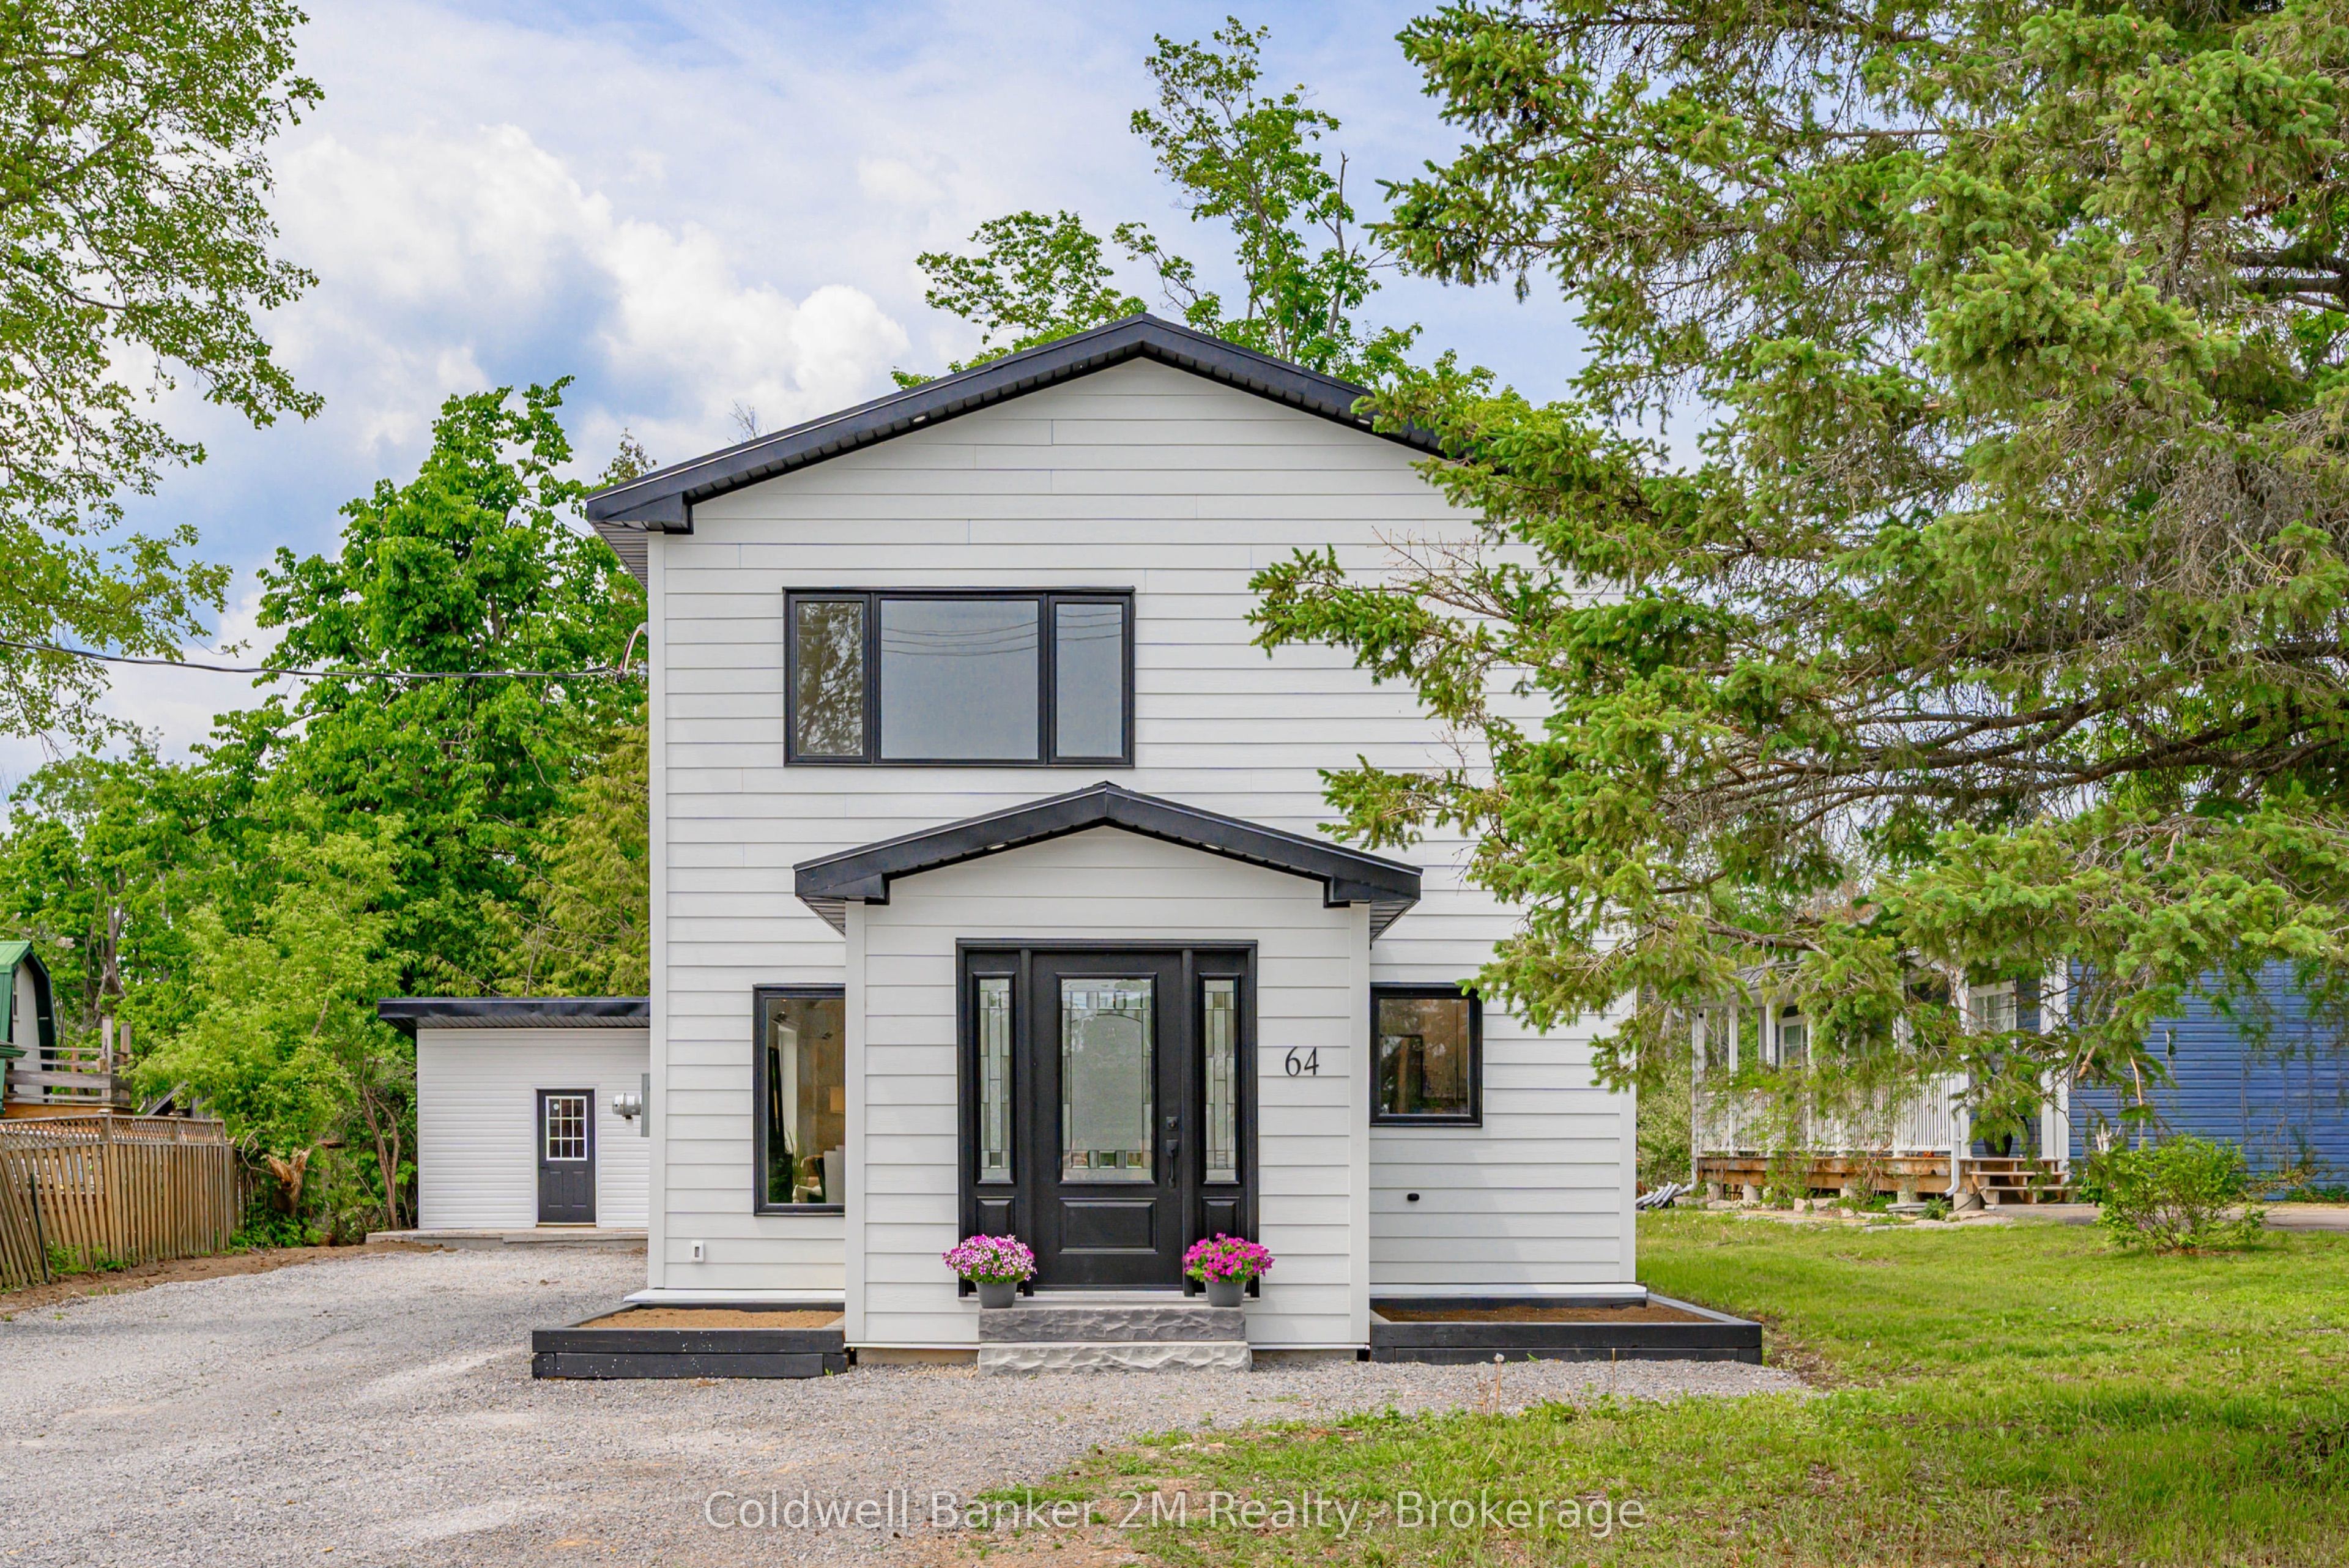
64 Head Street, Kawartha Lakes, ON K0M 1A0
Kawartha Lakes County
Key Facts
Description
Welcome to 64 Head Street in Beautiful Bobcaygeon! I Guarantee that once you step inside this Stunning home, you'll want to make it your new address. From the moment you enter, you'll be impressed by the spacious open concept main floor & the thoughtful finishes throughout. The welcoming front entrance features a beautiful live edge bench, setting the tone for the character & charm found throughout the home. The kitchen offers ample cupboard space, stainless steel appliances, & a gorgeous backsplash that is sure to impress. The adjoining dining area provides plenty of room for family dinners & entertaining guests, while the bright & inviting living room features a built-in electric fireplace and dedicated TV area, creating the perfect space to relax & unwind. The main floor also offers a spacious bedroom complete with closet organizers. At the rear of the home, you'll find a versatile bonus space with a walkout to the deck and backyard - ideal as a home office, playroom, family room, or additional living space. Upstairs, you'll discover two generously sized bedrooms. The primary suite is a true retreat, featuring a large walk-in closet, a stunning ensuite bathroom, a built-in fireplace, and a dedicated wall space for your television. The Second bedroom is equally impressive, offering a large closet, beautiful windows, & its own built in fireplace & TV area. A spacious second floor bathroom provides ample storage space & the convenient upper-level laundry adds everyday functionality. Outside, you'll find a large storage shed, plenty of yard space for family enjoyment, & ample parking in the driveway. Also included for the unpredictable weather is the hook up for your generator. Location is everything, & this home delivers. Situated close to the water, schools, shopping & the charm of downtown Bobcaygeon, you'll enjoy all the conveniences & lifestyle this wonderful community has to offer. Come & experience 64 Head Street for yourself & All that it has to Offer.
Property Information
Property Type
Residential
Sub-Type
Single Family Residence
Style
2-Storey
Stories
2
Lot Dimensions
57.94x191.21
Parking Spaces
6
MLS® Listing#
X13418332
Property Features
Interior
Cooling
Heating
Fireplace
Basement
Pool
Parking
Patio
Lot Features
Other Structures
Rooms
- 2.6 x 2.9Main
- Bedroom3.2 x 2.3Main
- Bedroom 23.8 x 3.4Second
- Dining Room4.7 x 4.0Main
- Kitchen3.3 x 2.4Main
- Living Room4.2 x 2.9Main
- Master Bedroom3.8 x 3.4Second
- Office3.3 x 2.8Main
Financial Details
Annual Taxes
CA$1,725
Tax year 2025
Parcel Number
631310146
Directions
Google:)
Affordability Calculator
$133,800
Estimated monthly payment
$3,561/mo
Principal $535,200 · Est. interest $746,652 over 30 yrs
Neighborhood Market Statistics
How this home compares to active listings in Kawartha Lakes, ON
- CA$724,788
- Median Listing Price
- 47
- Median Days on Market
- 1,300
- Median Sq Ft
- CA$526
- Median Price / Sq Ft
- 2,690
- Active Listings
- This home’s price is 8% below the area median.
Market statistics compiled from active EXIT Realty® and MLS listings in Kawartha Lakes, ON.
Location

Points of Interest in Kawartha Lakes, ON
Showing the Kawartha Lakes area map.
Nearby Schools
Bobcaygeon Public School
School · 0.5 km away
Dunsford District Elementary School
Elementary · 12.6 km away
Langton Public School
School · 14.5 km away
Fenelon Falls Secondary School
Secondary · 15.0 km away
Buckhorn Public School
Elementary · 15.0 km away
St Martin's Catholic School
School · 17.4 km away
Fenelon Township Public School
School · 20.9 km away
Chemong Public School
School · 22.1 km away
I E Weldon Secondary School
Secondary · 24.0 km away
Ridgewood Public School
School · 24.4 km away
Queen Victoria Public School
Elementary · 24.8 km away
Pope John Paul II Elementary School
Elementary · 24.8 km away
St Mary's Elementary School
Elementary · 25.2 km away
Jack Callaghan Elementary School
Elementary · 25.3 km away
Lakefield District Secondary School
Secondary · 25.3 km away
Lakefield College School
Secondary School · 25.4 km away
Alexandra Public School
Elementary · 25.5 km away
Parkview Public School
School · 25.5 km away
Lakefield Co-Operative Nursery School
School · 25.7 km away
King Albert Public School
Elementary · 25.7 km away
Commute Calculator
Nearby Homes


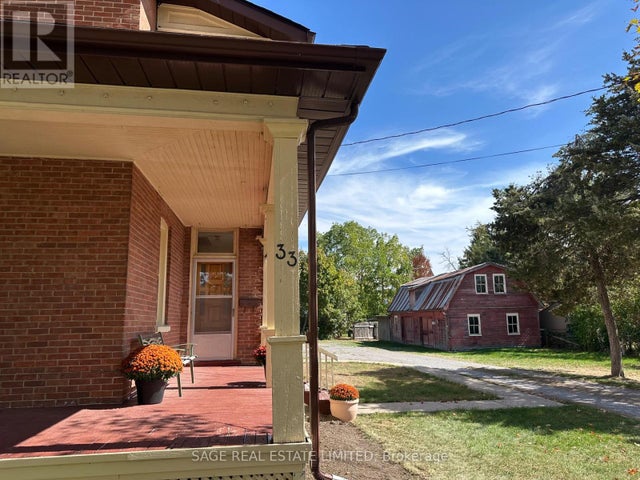


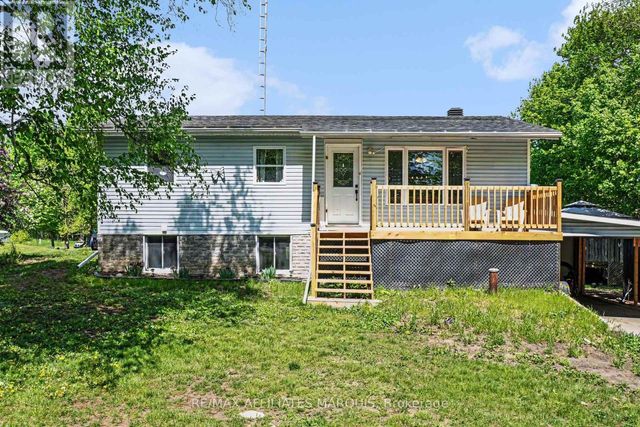
Similar Homes Nearby

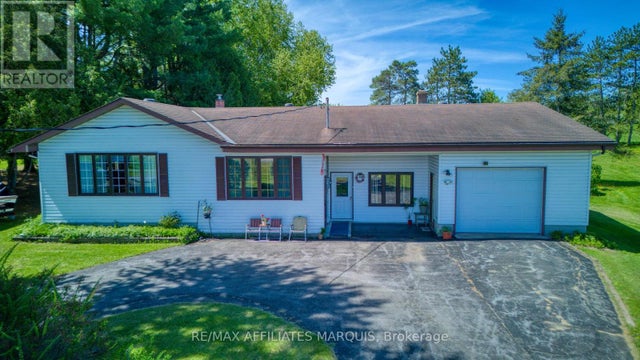

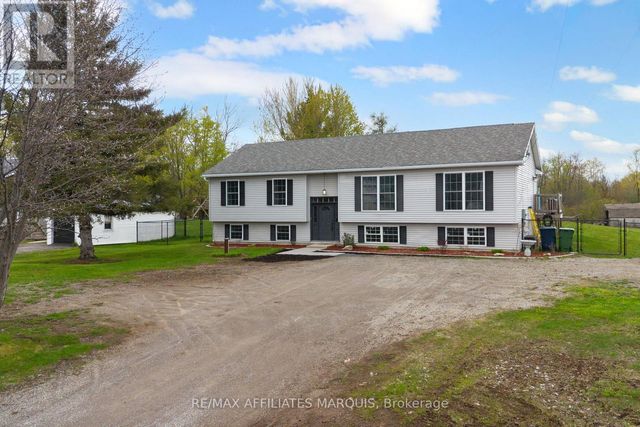

Similar Home Values
Comparable nearby listings and their asking prices.
| Address | Price | Beds | Baths | Sq Ft |
|---|---|---|---|---|
| 10 BAY ROAD, Rideau Lakes, ON | CA$469,000 | 4 | 2 | — |
| 106 Boundary Lane, Trent Lakes, ON | CA$469,000 | 2 | 1 | — |
| 9851 HIGHWAY 42 HIGHWAY, Rideau Lakes, ON | CA$469,000 | 3 | 2 | — |
| 106 BOUNDARY LANE, Trent Lakes, ON | CA$469,000 | 2 | 1 | — |
| 462 HIGHWAY 15 ROAD, Rideau Lakes, ON | CA$469,000 | 3 | 2 | — |
| 115 Mary Street W 24, Kawartha Lakes, ON | CA$474,900 | 2 | 2 | — |


