

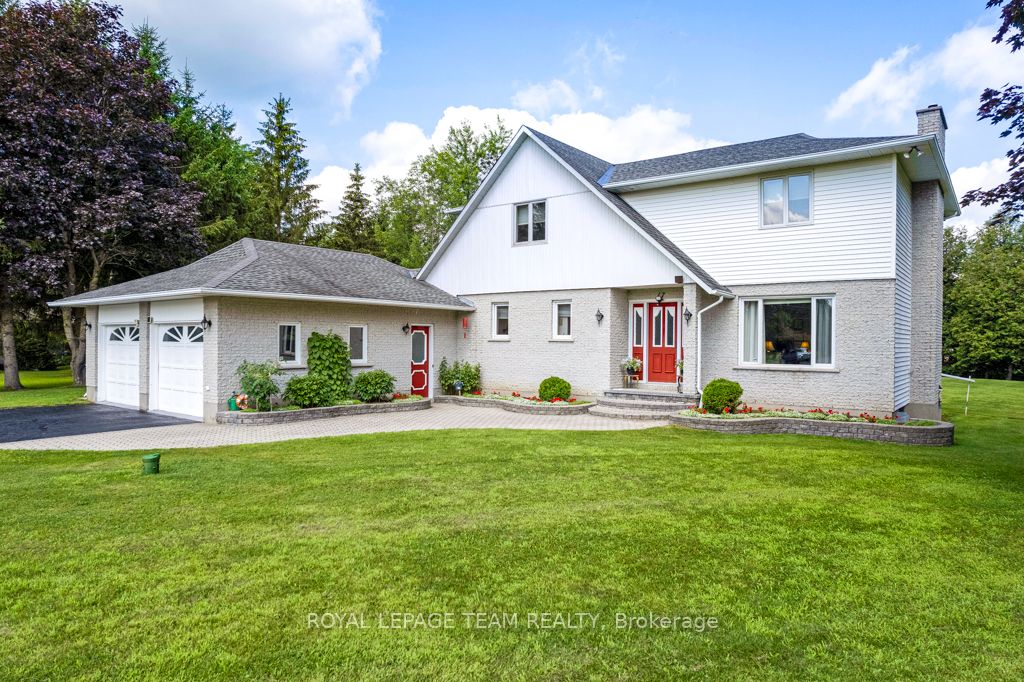
17 MARIC Trail, North Grenville, ON K0G 1J0
Leeds and Grenville County
Key Facts
Description
Set along the tranquil South Branch of the Rideau River, 17 Maric Trail offers an exceptional opportunity to own a thoughtfully maintained riverfront property on 1.45 acres. This two-storey home, proudly cared for by its original owners, delivers a seamless balance of everyday comfort and practical design with 4 bedrooms and 3 bathrooms.The main level is both inviting and functional, featuring a formal living room anchored by a cozy propane fireplace, a bright dining space highlighted by a large picture window, and a well-appointed kitchen complete with cork flooring, updated hardware, and easy access to the rear deck-perfect for outdoor dining or relaxing while taking in the natural setting.Upstairs, the spacious primary retreat includes an oversized closet and a private 4-piece ensuite. Three additional bedrooms provide flexibility for family living, guests, or home office space.Car enthusiasts, hobbyists, or those needing extra storage will appreciate the attached 3-car garage/workshop, offering a front double bay, a separate side-entry bay with workbench, and convenient basement access. At the rear of the property, a detached double garage with a wood floor-ideal for airflow-has previously been used for classic car storage.The lower level features above-grade windows, comfortable carpeting, generous storage, and an electric fireplace. The chimney is fully lined with stainless steel and ready for a future wood stove installation.Additional highlights include central vacuum, a newer water softener, security lighting, a recently sealed double-wide driveway, and a heat pump system providing both forced air heating and cooling. The roof, approximately 10 years old, is finished with durable 30-year shingles.Outdoors, the property showcases beautifully maintained grounds and expansive river frontage, offering a peaceful setting just a short drive from local amenities. A rare combination of privacy, space, and functionality - this is country living done right.
Property Information
Property Type
Residential
Sub-Type
Single Family Residence
Style
2-Storey
Stories
2
Lot Dimensions
156.98x403.74
Parking Spaces
10
MLS® Listing#
X13486360
Property Features
Appliances
Cooling
Heating
Fireplace
Basement
Pool
Parking
Patio
Lot Features
Construction
Roof
Utilities
Sewer
Water Source
Rooms
- 2.33 x 3.4Main
- 6.6 x 3.78Lower
- Bathroom2.18 x 1.62Second
- Bathroom2.1 x 1.39Second
- Bathroom1.37 x 1.7Main
- Bedroom2.64 x 3.86Second
- Bedroom3.17 x 3.4Second
- Bedroom3.7 x 3.22Second
- Dining Room2.66 x 3.2Main
- Dining Room3.3 x 3.4Main
- Family Room3.09 x 2.28Lower
- Kitchen3.17 x 3.2Main
- Laundry1.52 x 2.59Main
- Living Room6.83 x 3.88Main
- Master Bedroom3.96 x 4.06Second
- Utility Room6.6 x 3.04Lower
Financial Details
Annual Taxes
CA$5,100
Tax year 2026
Parcel Number
681250098
Directions
From Kemptville, south on Prescott Street to Concession, west on Concession to Maric Trail. Follow to #17, watch for sign.
Affordability Calculator
$169,980
Estimated monthly payment
$4,524/mo
Principal $679,920 · Est. interest $948,549 over 30 yrs
Location

Points of Interest in North Grenville, ON
Showing the North Grenville area map.
Nearby Schools
Holy Cross Catholic School
Elementary · 0.3 km away
North Grenville District High School
Secondary · 0.3 km away
North Grenville Intermediate School
Secondary · 0.3 km away
South Branch Elementary School
Elementary · 0.5 km away
TR Leger School of Adult
School · 1.2 km away
Madison Montessori Academy
Elementary · 2.4 km away
Kemptville Public School - Ucdsb
School · 2.5 km away
Oxford on Rideau Public School
Elementary · 5.2 km away
North Gower Public School
Elementary · 14.0 km away
North Gower Co-Operative Nursery School
School · 14.2 km away
Osgoode Public School
Elementary · 15.6 km away
Nationview Public School
School · 15.7 km away
Rideau Valley Middle School
School · 15.9 km away
Merrickville Public School
School · 17.6 km away
Merrick Preparatory School
Secondary · 17.8 km away
Merrickville Day Nursery School
School · 18.2 km away
Ecole Catholique Sainte-Marguerite-Bourgeoys
School · 18.4 km away
Centennial School
School · 19.9 km away
South Carleton High School
Secondary · 24.0 km away
St. Philip Elementary School
Elementary · 24.2 km away
Commute Calculator
Nearby Homes

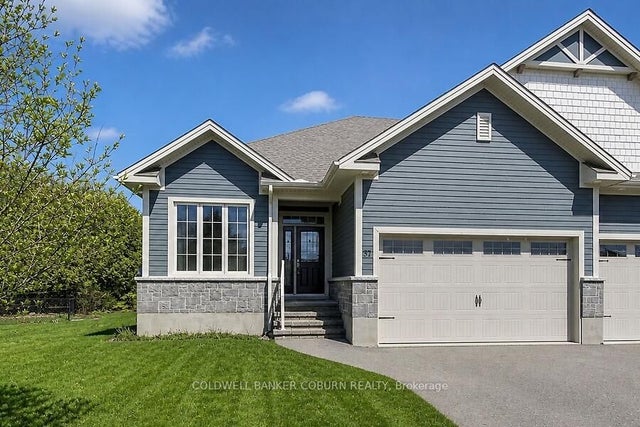

Similar Homes Nearby


Similar Home Values
Comparable nearby listings and their asking prices.
| Address | Price | Beds | Baths | Sq Ft |
|---|---|---|---|---|
| 741 HOLLINGER AVENUE, North Perth (Listowel), ON | CA$595,000 | 4 | 3 | — |
| 770 BROCK STREET, North Perth (Listowel), ON | CA$595,000 | 3 | 3 | — |
| 103 NORTH MAZINAW ROAD, Frontenac (Frontenac North), ON | CA$595,000 | 4 | 1 | — |
| 114 FOSTER CRESCENT, Brampton (Brampton North), ON | CA$595,000 | 4 | 2 | — |
| 340 MCINTYRE STREET W, North Bay (Central), ON | CA$595,000 | 8 | 5 | — |
| 741 Hollinger Avenue, North Perth, ON | CA$595,000 | 4 | 3 | — |


