

741 Hollinger Avenue, North Perth, ON N4W 0J3
Perth County
Key Facts
Description
ALMOST 2000sf FREEHOLD TOWNHOME - BETTER THAN NEW. Welcome to this stunning 4-bedroom, 2.5-bath freehold townhome in the heart of Listowel. Built in 2021, this home combines modern style with practical design, perfect for families or anyone looking for space and comfort. From the moment you walk in, you'll love the high 9-foot ceilings and the bright, open-concept layout that makes everyday living feel easy and inviting. The main floor features beautiful modern finishes with high end appliances, large island with quartz countertops. Enjoy a spacious living and dining area that flows seamlessly from the kitchen-ideal for entertaining or cozy nights in. Upstairs, you'll find four generous bedrooms, a full laundry room for added convenience, and plenty of natural light throughout. The unfinished basement is a blank canvas, ready for you to make it your own-add a home office, gym, or extra living space. Located in a quiet, family-friendly neighbourhood, this home is just a 45-minute drive to Kitchener-Waterloo, making it a great option for commuters too. Stylish, functional, and full of potential-this townhome is ready to welcome you home.
Property Information
Property Type
Residential
Sub-Type
Townhouse
Style
2-Storey
Stories
2
Lot Dimensions
24.01x110.2
Parking Spaces
3
MLS® Listing#
X13157312
Property Features
Interior
Appliances
Cooling
Heating
Basement
Pool
Parking
Construction
Roof
Financial Details
Annual Taxes
CA$4,139
Tax year 2025
Parcel Number
530271719
Directions
Wallace Ave S to Hutton to Hollinger Ave
Affordability Calculator
$119,000
Estimated monthly payment
$3,167/mo
Principal $476,000 · Est. interest $664,062 over 30 yrs
Neighborhood Market Statistics
How this home compares to active listings in North Perth, ON
- CA$684,906
- Median Listing Price
- 47
- Median Days on Market
- 1,750
- Median Sq Ft
- CA$457
- Median Price / Sq Ft
- 4,168
- Active Listings
- This home’s price is 13% below the area median.
Market statistics compiled from active EXIT Realty® and MLS listings in North Perth, ON.
Location

Getting Around
Points of Interest in North Perth, ON
Showing the North Perth area map.
Nearby Schools
Listowel Eastdale Public School
Elementary · 0.9 km away
Listowel District Secondary School
Secondary · 1.2 km away
St Mary's Catholic School
School · 1.3 km away
Listowel Christian School
School · 1.3 km away
North Perth Westfield Elementary School
Elementary · 1.6 km away
Mornington Central Public School
School · 13.9 km away
Norwell District Secondary School
Secondary · 15.3 km away
Maryborough Public School
Elementary · 18.0 km away
Milverton Public School
School · 18.6 km away
Howick Central Elementary School
Elementary · 19.0 km away
Harriston Preschool
School · 21.7 km away
Community Christian School
School · 23.6 km away
Clifford Cooperative Nursery School
School · 27.1 km away
Central Perth Elementary School
Elementary · 29.8 km away
Countryside Christian School
School · 31.1 km away
Inspiring Minds Early Learning Centre
School · 31.9 km away
Wellesley Public School
School · 32.3 km away
Kenilworth Public School
School · 32.4 km away
Maitland River Elementary
Elementary · 32.4 km away
Sacred Heart School Wingham
School · 32.6 km away
Commute Calculator
Nearby Homes
Similar Homes Nearby



Similar Home Values
Comparable nearby listings and their asking prices.
| Address | Price | Beds | Baths | Sq Ft |
|---|---|---|---|---|
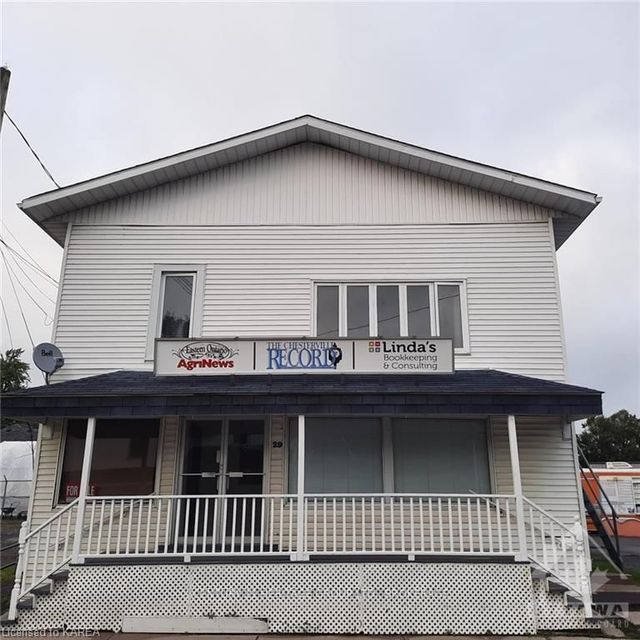
| 29 KING STREET, North Dundas, ON | CA$417,000 | 3 | 3 | — |
| 29 King Street, North Dundas, ON | CA$417,000 | 3 | 3 | — |
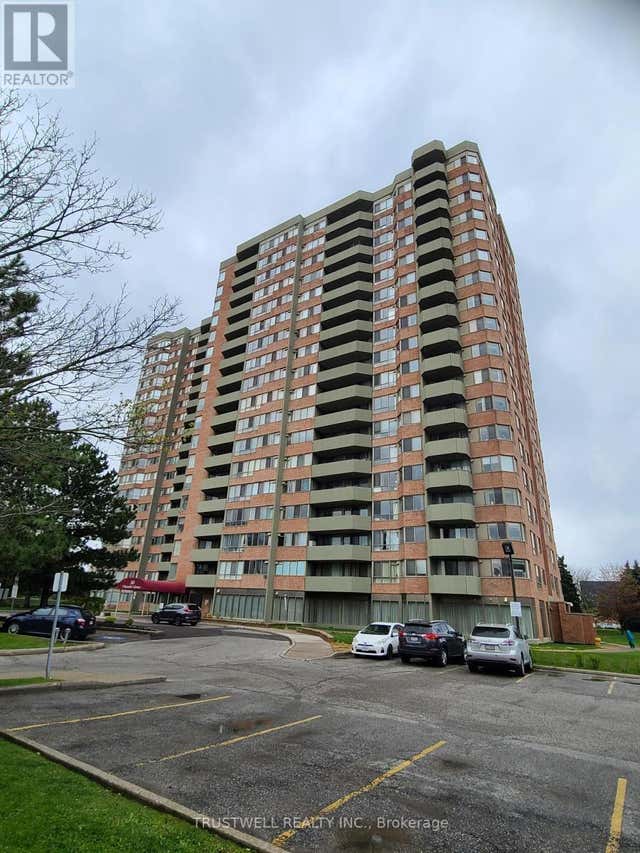
| 1010 - 30 THUNDER GROVE, Toronto (Agincourt North), ON | CA$418,000 | 3 | 2 | — |
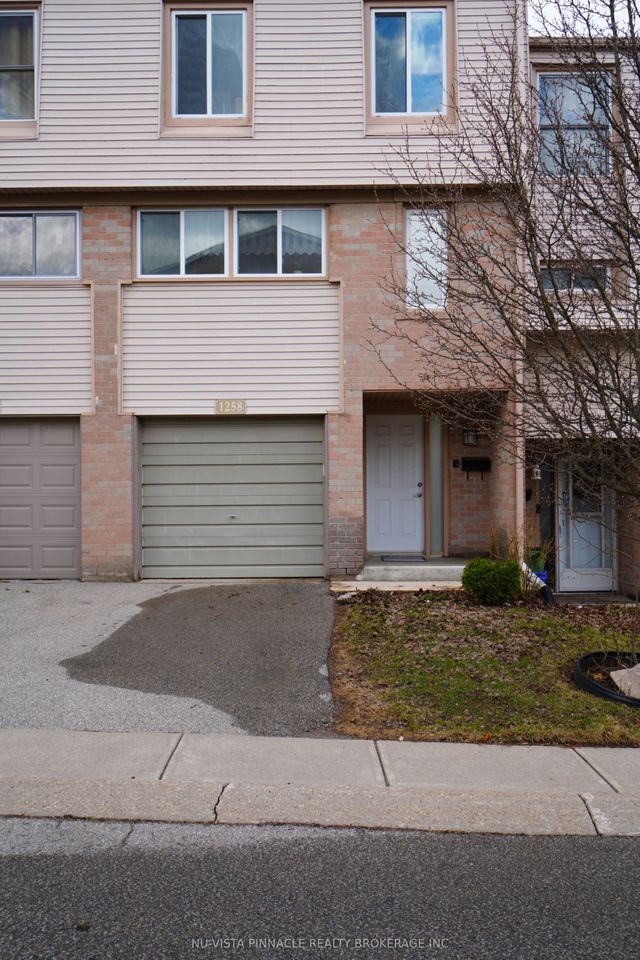
| 1258 Limberlost Road 35, London North, ON | CA$419,000 | 3 | 2 | — |
| 35 - 1258 LIMBERLOST ROAD, London North (North I), ON | CA$419,000 | 3 | 2 | — |
| 8 PLUMTREE PLACE, North Bay (Ferris), ON | CA$419,900 | 5 | 2 | — |


