

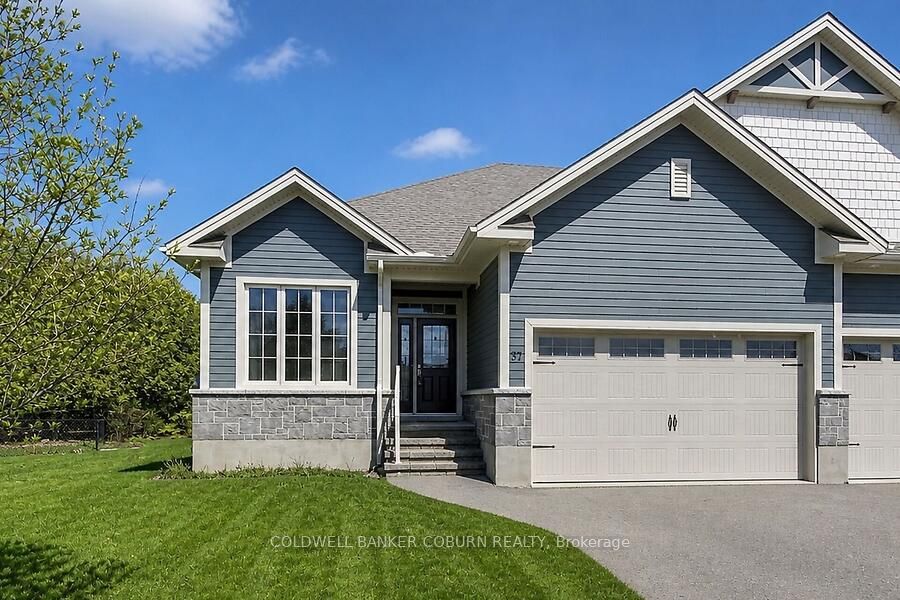
37 Galens Way, North Grenville, ON K0G 1J0
Leeds and Grenville County
Key Facts
Description
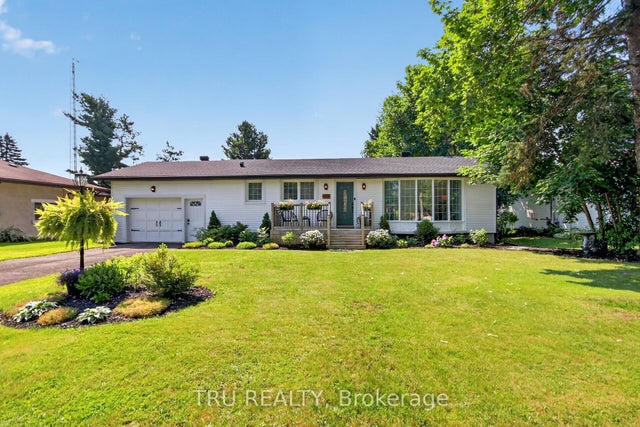
Welcome to this beautifully crafted semi-detached home, built by Lockwood Brothers-widely recognized as one of the premier builders in the area-set on an expansive, private pie-shaped lot. Thoughtfully designed with 9' ceilings throughout, this home offers a bright, airy atmosphere from the moment you enter. The main level features an inviting open-concept layout, seamlessly connecting the kitchen, living, and dining areas-perfect for both everyday living and entertaining. Large windows fill the space with natural light, while the functional design ensures effortless flow. Enjoy the added convenience of main floor laundry and a spacious double garage, along with shared parking that allows for up to four additional vehicles on your side.This level also includes two well-appointed bedrooms, highlighted by a generous primary suite complete with a walk-in closet and a private ensuite. The finished lower level extends your living space with a cozy family room, an additional bedroom, a brand new full bathroom, and a versatile utility room-ideal for a home gym, office, hobby space, or additional storage. Nestled in a desirable neighbourhood with a private backyard setting, this home offers an exceptional blend of quality craftsmanship, space, and flexibility to suit today's lifestyle. Some photos have been virtually staged.
Property Information
Property Type
Residential
Sub-Type
Single Family Residence
Style
Bungalow
Lot Dimensions
28.67x104.75
Parking Spaces
6
MLS® Listing#
X13211466
Property Features
Appliances
Cooling
Heating
Basement
Pool
Parking
Construction
Roof
Rooms
- 4.93 x 5.45Lower
- Bathroom2.72 x 1.74Main
- Bathroom2.75 x 1.53Lower
- Bathroom1.46 x 2.7Main
- Bedroom4.94 x 4.27Lower
- Bedroom2.73 x 3.31Main
- Kitchen6.78 x 3.48Main
- Living Room6.24 x 2.96Main
- Master Bedroom3.63 x 4.27Main
- Utility Room6.77 x 8.18Lower
Financial Details
Annual Taxes
CA$4,079
Tax year 2025
Parcel Number
681240422
Directions
Clothier Street West to Galens Way
Affordability Calculator
$139,800
Estimated monthly payment
$3,720/mo
Principal $559,200 · Est. interest $780,134 over 30 yrs
Neighborhood Market Statistics
How this home compares to active listings in North Grenville, ON
- CA$685,814
- Median Listing Price
- 45
- Median Days on Market
- 1,750
- Median Sq Ft
- CA$457
- Median Price / Sq Ft
- 4,049
- Active Listings
- This home’s price is 2% above the area median.
Market statistics compiled from active EXIT Realty® and MLS listings in North Grenville, ON.
Location

Points of Interest in North Grenville, ON
Showing the North Grenville area map.
Nearby Schools
Holy Cross Catholic School
Elementary · 0.2 km away
North Grenville District High School
Secondary · 0.7 km away
North Grenville Intermediate School
Secondary · 0.7 km away
South Branch Elementary School
Elementary · 0.9 km away
TR Leger School of Adult
School · 1.5 km away
Kemptville Public School - Ucdsb
School · 2.2 km away
Madison Montessori Academy
Elementary · 2.3 km away
Oxford on Rideau Public School
Elementary · 5.3 km away
North Gower Public School
Elementary · 13.7 km away
North Gower Co-Operative Nursery School
School · 13.9 km away
Osgoode Public School
Elementary · 15.5 km away
Rideau Valley Middle School
School · 15.6 km away
Nationview Public School
School · 16.1 km away
Merrickville Public School
School · 17.5 km away
Merrick Preparatory School
Secondary · 17.7 km away
Merrickville Day Nursery School
School · 18.1 km away
Ecole Catholique Sainte-Marguerite-Bourgeoys
School · 18.3 km away
Centennial School
School · 20.3 km away
South Carleton High School
Secondary · 23.7 km away
St. Philip Elementary School
Elementary · 23.8 km away
Commute Calculator
Nearby Homes
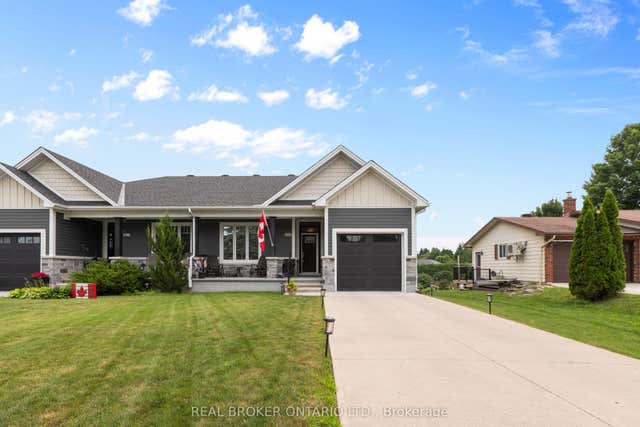
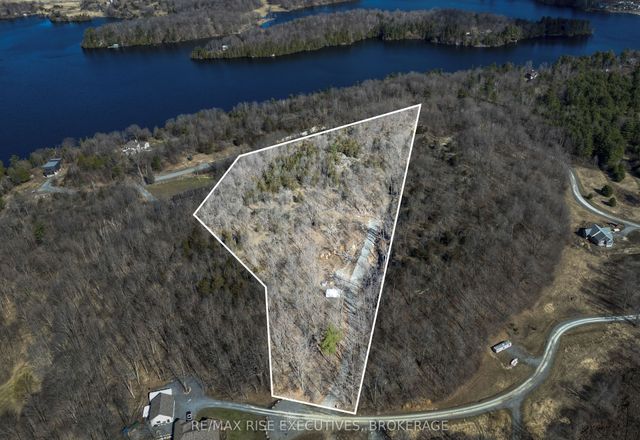
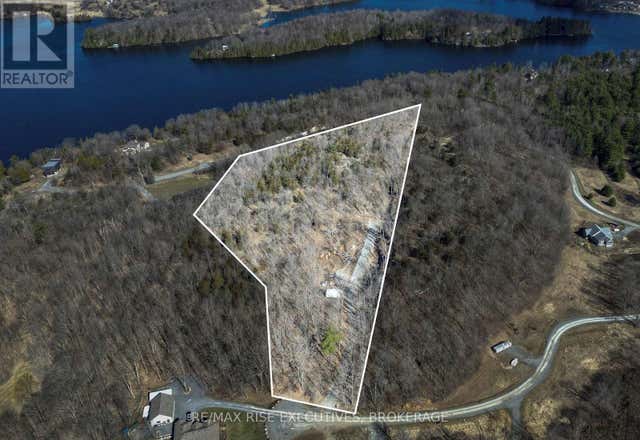
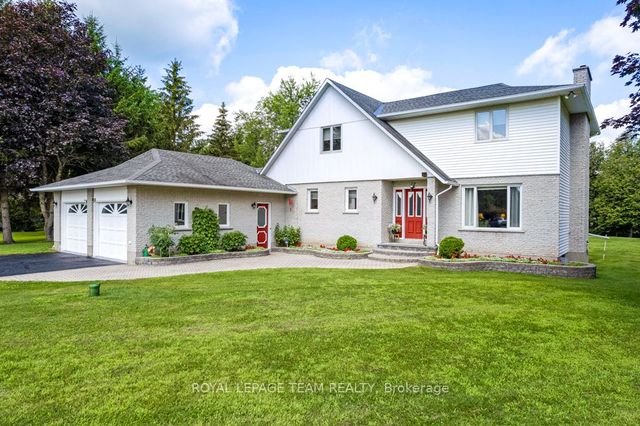

Similar Homes Nearby
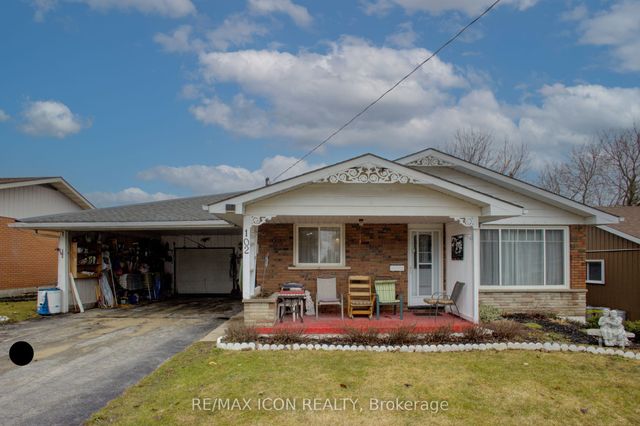


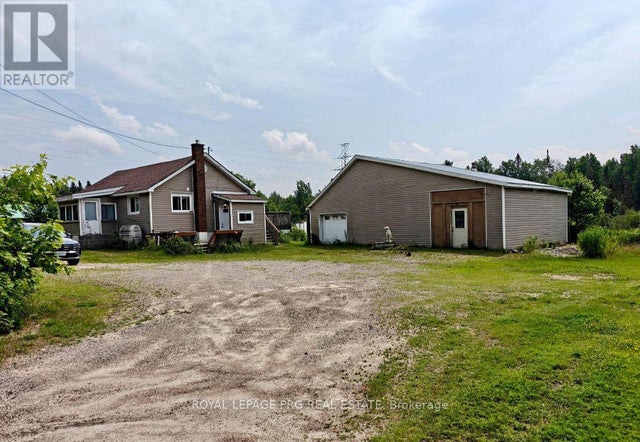
Similar Home Values
Comparable nearby listings and their asking prices.
| Address | Price | Beds | Baths | Sq Ft |
|---|---|---|---|---|
| 102 Byeland Drive, Wellington North, ON | CA$489,500 | 3 | 1 | — |
| 102 BYELAND DRIVE, Wellington North (Mount Forest), ON | CA$489,500 | 3 | 1 | — |
| 18442 Diversion Road, North Glengarry, ON | CA$489,500 | 3 | 1 | — |
| 18442 DIVERSION ROAD, North Glengarry, ON | CA$489,500 | 3 | 1 | — |
| 1521 FOUR MILE LAKE ROAD, North Bay (Airport), ON | CA$489,900 | 4 | 2 | — |
| 123 Main Street, North Dundas, ON | CA$489,900 | 2 | 1 | — |


