

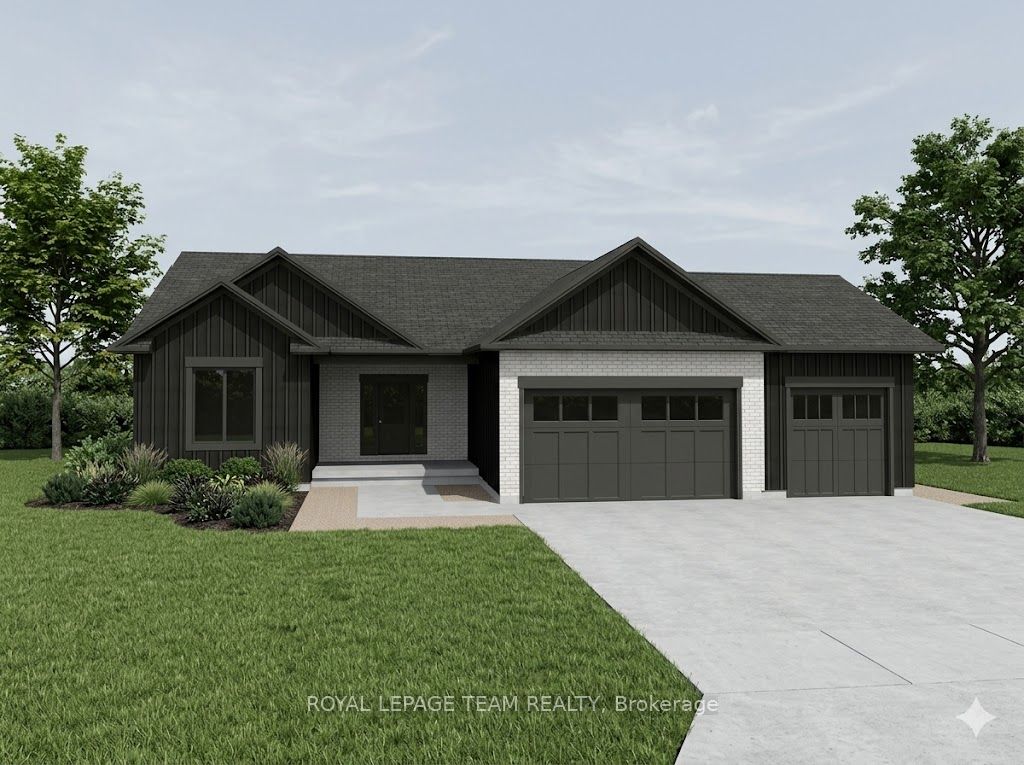
20 Karda Terrace, North Grenville, ON K0G 1J0
Leeds and Grenville County
Key Facts
Description
Welcome to your future custom-built dream home by Copperwood Homes, beautifully positioned on a premium lot backing onto scenic Kemptville Creek. Anticipating a November closing, this thoughtfully designed, pre-construction 2-bedroom, 2-bathroom bungalow showcases meticulous attention to detail. The expansive main level boasts 9-foot ceilings, a massive open-concept great room, and a spacious custom kitchen. Convenience is key with a large mudroom off the garage and a highly desirable, separate secondary entry leading directly from the garage to the basement. Built to exceptional 2026 construction standards, this energy-efficient home features a high-end Bosch (or equivalent) air-to-air heat pump system, HRV air exchanger, R-60 ceiling insulation, and a 200-amp electrical service . The striking exterior blends brick cladding with premium wood-grain composite. Complete with standard Tarion warranty protection, a drilled well, and a modern septic system, this property combines worry-free country living with top-tier craftsmanship. Don't miss the chance to finalize your custom interior selections! Other lots also avaialable. Bring your plans! HST rebate assigned to back to the builder. Not yet Built or under construction. This price reflects the Provincial and Federal governments new policy on removing HST on New Builds and it is subject to approval of the HST rebate being passed by the Government.
Property Information
Property Type
Residential
Sub-Type
Single Family Residence
Style
Bungalow
Lot Dimensions
120.0x399.0
Parking Spaces
8
MLS® Listing#
X13478786
Property Features
Appliances
Cooling
Heating
Basement
Pool
Parking
Lot Features
Construction
Roof
Utilities
Sewer
Water Source
Rooms
- 4.62 x 1.52Main
- 1.83 x 1.52Main
- 3.42 x 1.93Main
- Bathroom2.57 x 2.44Main
- Bathroom2.57 x 2.44Main
- Bedroom 23.66 x 3.05Main
- Dining Room3.15 x 4.17Main
- Great Room5.18 x 4.27Main
- Kitchen4.55 x 3.58Main
- Laundry4.88 x 1.96Main
- Master Bedroom4.88 x 4.47Main
Financial Details
Parcel Number
681250431
Directions
From County rd 43 and Sommerville road head south. At the stop it turns into Hurd Str. Karda Terrace.
Affordability Calculator
$253,180
Estimated monthly payment
$6,738/mo
Principal $1,012,720 · Est. interest $1,412,835 over 30 yrs
Neighborhood Market Statistics
How this home compares to active listings in North Grenville, ON
- CA$687,934
- Median Listing Price
- 46
- Median Days on Market
- 1,750
- Median Sq Ft
- CA$457
- Median Price / Sq Ft
- 3,879
- Active Listings
- This home’s price is 84% above the area median.
Market statistics compiled from active EXIT Realty® and MLS listings in North Grenville, ON.
Location

Points of Interest in North Grenville, ON
Showing the North Grenville area map.
Nearby Schools
Holy Cross Catholic School
Elementary · 0.4 km away
North Grenville District High School
Secondary · 0.5 km away
North Grenville Intermediate School
Secondary · 0.5 km away
South Branch Elementary School
Elementary · 0.7 km away
TR Leger School of Adult
School · 1.3 km away
Madison Montessori Academy
Elementary · 2.6 km away
Kemptville Public School - Ucdsb
School · 2.6 km away
Oxford on Rideau Public School
Elementary · 5.0 km away
North Gower Public School
Elementary · 14.1 km away
North Gower Co-Operative Nursery School
School · 14.4 km away
Osgoode Public School
Elementary · 15.8 km away
Nationview Public School
School · 15.9 km away
Rideau Valley Middle School
School · 16.0 km away
Merrickville Public School
School · 17.4 km away
Merrick Preparatory School
Secondary · 17.6 km away
Merrickville Day Nursery School
School · 18.0 km away
Ecole Catholique Sainte-Marguerite-Bourgeoys
School · 18.2 km away
Centennial School
School · 19.8 km away
South Carleton High School
Secondary · 24.1 km away
St. Philip Elementary School
Elementary · 24.2 km away
Commute Calculator
Nearby Homes

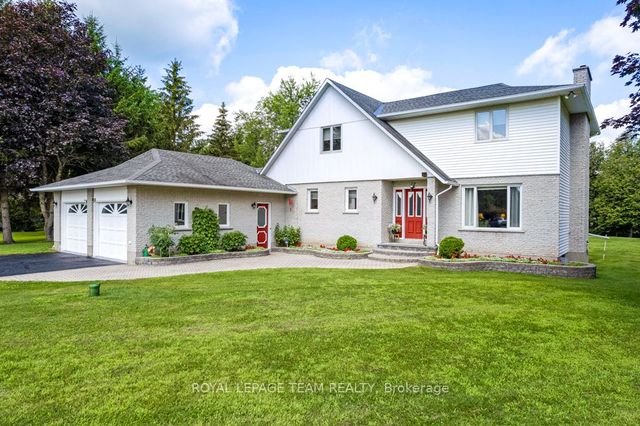
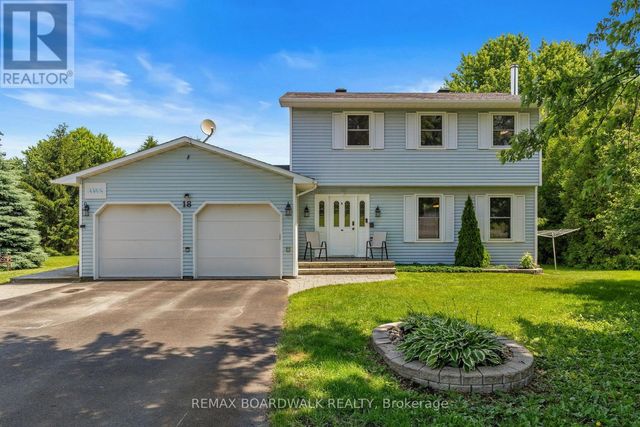
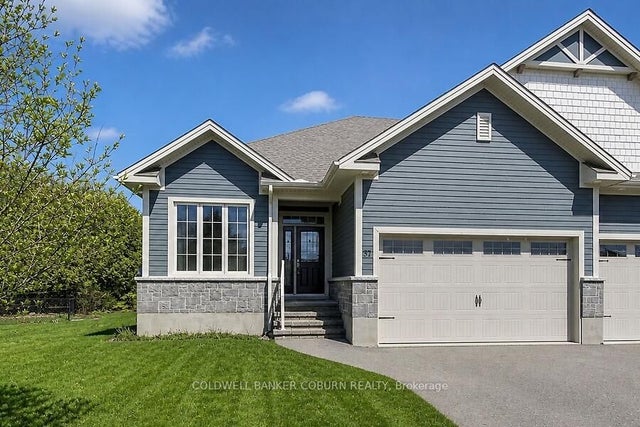
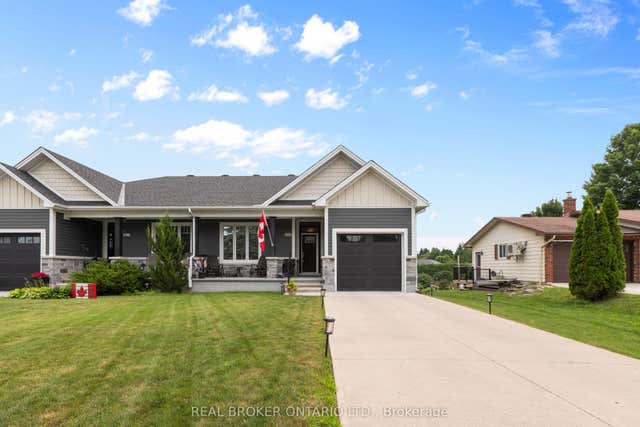
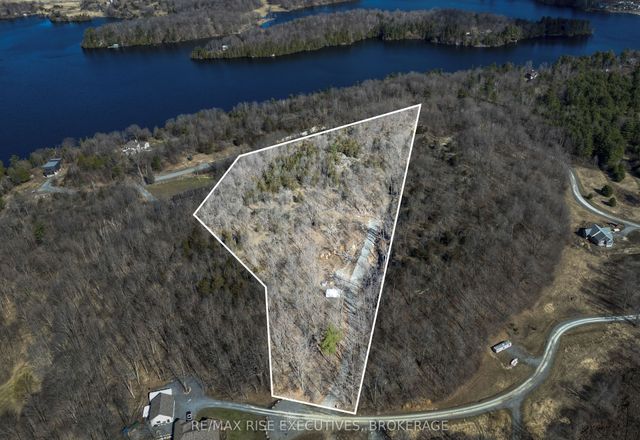
Similar Homes Nearby
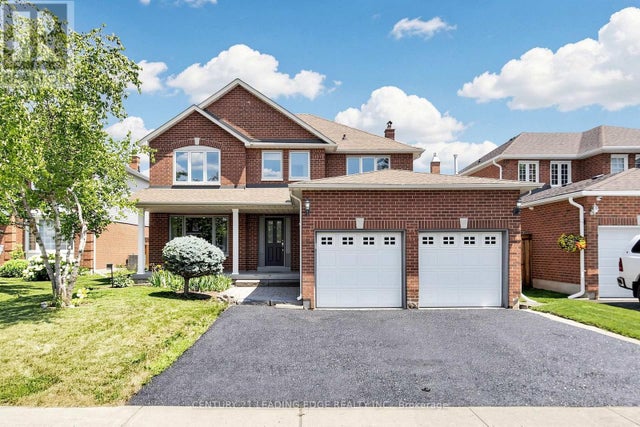

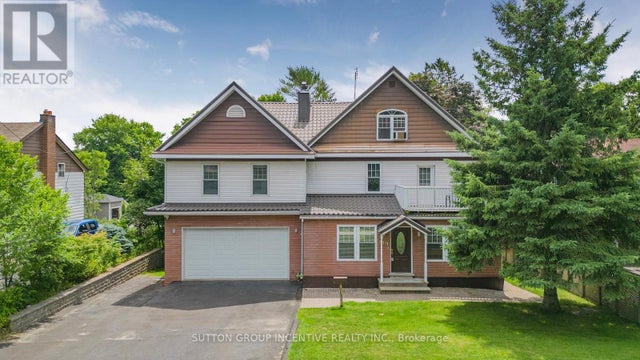


Similar Home Values
Comparable nearby listings and their asking prices.
| Address | Price | Beds | Baths | Sq Ft |
|---|---|---|---|---|
| 153 NATANYA BOULEVARD, Georgina (Keswick North), ON | CA$889,000 | 4 | 3 | — |
| 26210 NAIRN ROAD, North Middlesex (Nairn), ON | CA$889,900 | 3 | 3 | — |
| 149 BLAKE STREET, Barrie (North Shore), ON | CA$889,900 | 5 | 5 | — |
| 56 PENWICK CRESCENT, Richmond Hill (North Richvale), ON | CA$889,900 | 4 | 3 | — |
| 26 - 190 HARDING BOULEVARD W, Richmond Hill (North Richvale), ON | CA$889,999 | 4 | 4 | — |
| 112 SCHMIDT DRIVE, Wellington North (Arthur), ON | CA$890,000 | 4 | 3 | — |


