

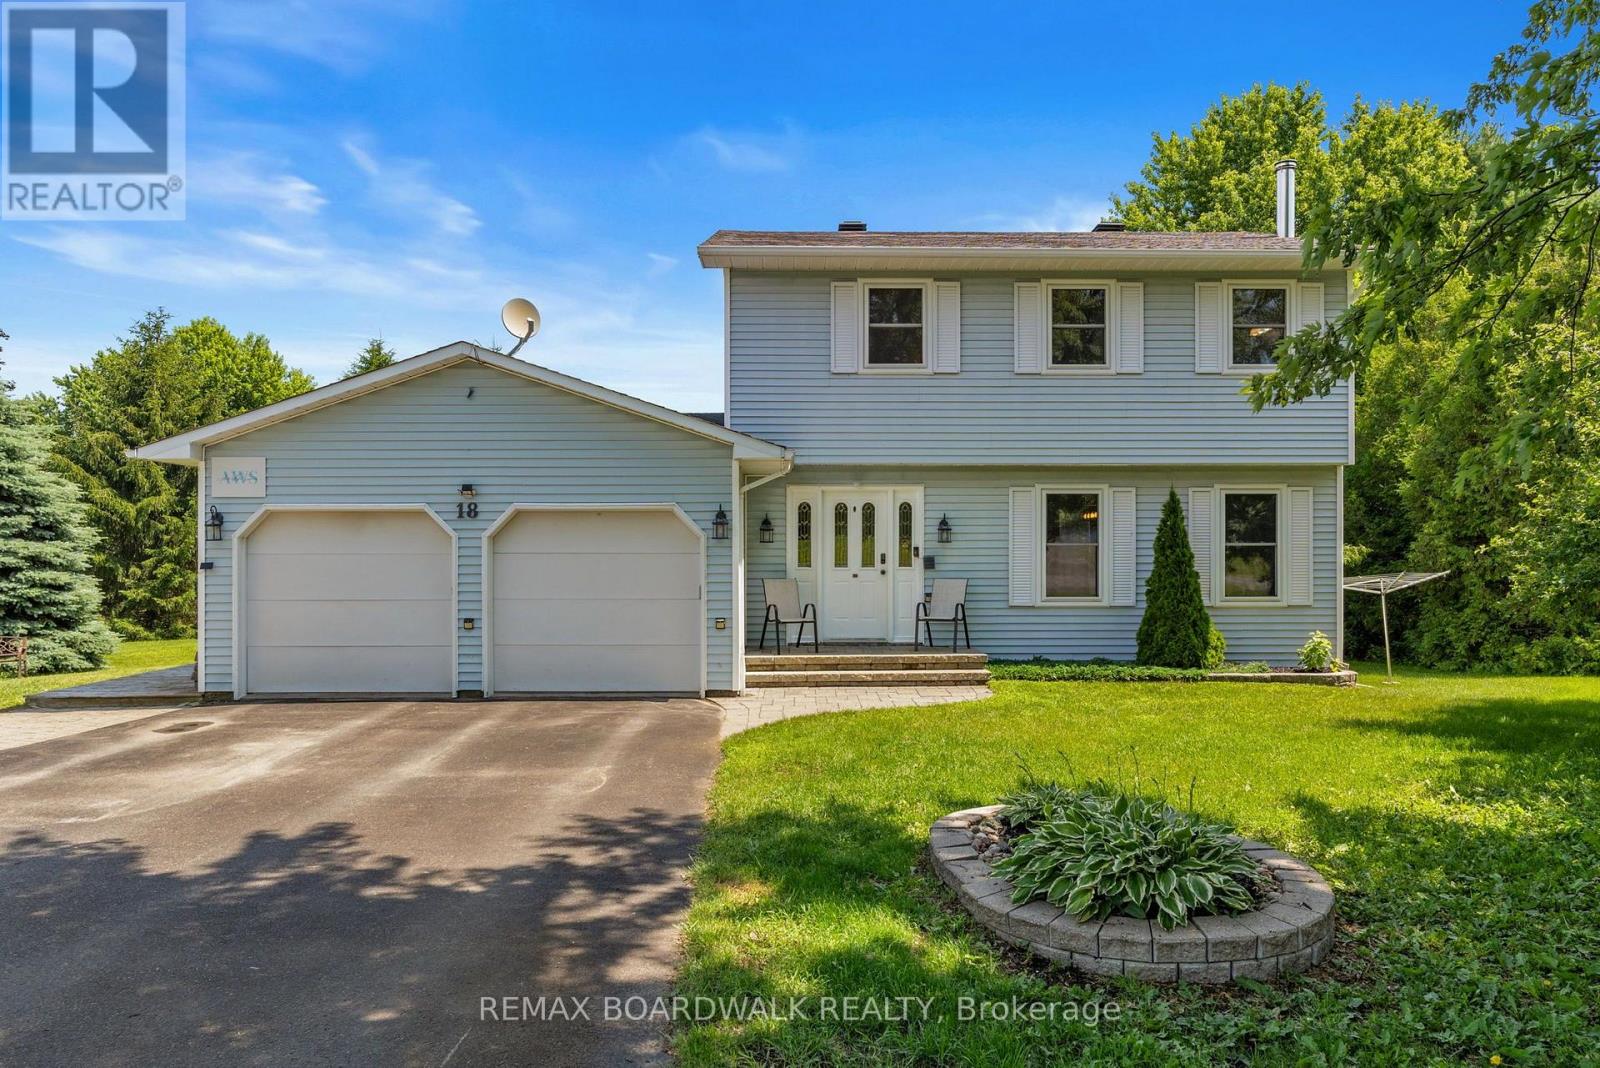
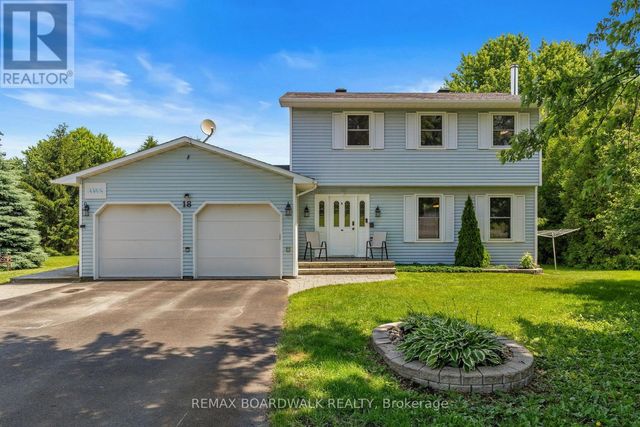
18 BERG CRESCENT, North Grenville, ON K0G1J0
801 - Kemptville
Key Facts
Description
Step into your own private oasis at 18 Berg Crescent! This charming 2-storey home boasts 3 bedrooms, 2 full baths, and sits on an approximate1 acre lot nestled on a peaceful cul de sac in Kemptville.Inside, you'll love the cozy living room with a stunning stone fireplace, a kitchen featuring a wood surface island, and a spacious eating area. Need a quiet space to work or relax? The main floor family room is ideal, with garden doors leading out to the deck. Upstairs, you'll find 3 bedrooms and an updated cheater ensuite, including a sizable master bedroom. Additional features like a double car garage, with automatic garage door openers, heat pump for furnace and AC (approximately 2024), 30 amp RV plug and 2 EV charger hookups make this property a true gem. Get ready to unwind in the large yard complete with an Amish Shed, garden shed, and a tranquil pond. Whether you're hosting a cozy bonfire night or just relaxing on the back deck or enjoying your Hot Tub, surrounded by beautiful gardens, this is the perfect place to call home! (id:31684)
Property Information
Property Type
Residential
Sub-Type
Single Family Residence
Parking Spaces
10
Ownership
Freehold
Listing #
X13524312
Property Features
Cooling
Heating
Parking
Sewer
Rooms
- Bedroom 24.11 m X 2.63 mSecond
- Bedroom 33.78 m X 3.63 mSecond
- Dining Room3.72 m X 3.05 mMain
- Family Room4.75 m X 3.71 mMain
- Game Room5.35 m X 3.58 mBasement
- Kitchen3.64 m X 3.72 mMain
- Living Room5.88 m X 3.59 mMain
- Master Bedroom5.44 m X 3.37 mSecond
- Utility Room3.72 m X 2.55 mBasement
- Utility Room4.27 m X 4.14 mBasement
- Utility Room6.57 m X 5.18 mBasement
Affordability Calculator
$156,980
Estimated monthly payment
$4,178/mo
Principal $627,920 · Est. interest $876,004 over 30 yrs
Location

Points of Interest in North Grenville, ON
Showing the North Grenville area map.
Nearby Schools
North Grenville District High School
Secondary · 0.3 km away
North Grenville Intermediate School
Secondary · 0.3 km away
South Branch Elementary School
Elementary · 0.4 km away
Holy Cross Catholic School
Elementary · 0.6 km away
TR Leger School of Adult
School · 1.0 km away
Madison Montessori Academy
Elementary · 2.6 km away
Kemptville Public School - Ucdsb
School · 2.8 km away
Oxford on Rideau Public School
Elementary · 5.1 km away
North Gower Public School
Elementary · 14.4 km away
North Gower Co-Operative Nursery School
School · 14.6 km away
Nationview Public School
School · 15.5 km away
Osgoode Public School
Elementary · 15.9 km away
Rideau Valley Middle School
School · 16.2 km away
Merrickville Public School
School · 17.6 km away
Merrick Preparatory School
Secondary · 17.8 km away
Merrickville Day Nursery School
School · 18.2 km away
Ecole Catholique Sainte-Marguerite-Bourgeoys
School · 18.4 km away
Centennial School
School · 19.6 km away
South Carleton High School
Secondary · 24.4 km away
St. Philip Elementary School
Elementary · 24.5 km away
Commute Calculator
Nearby Homes
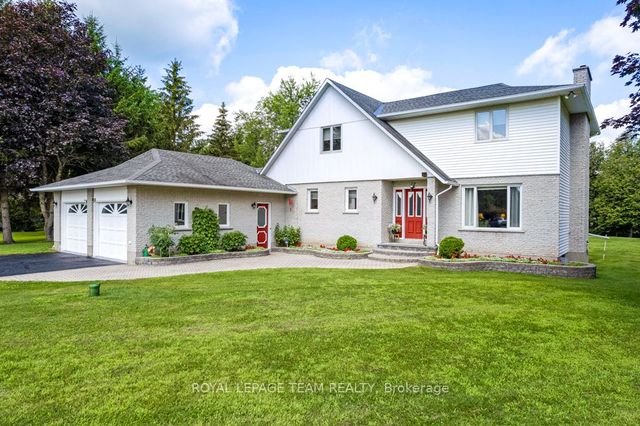


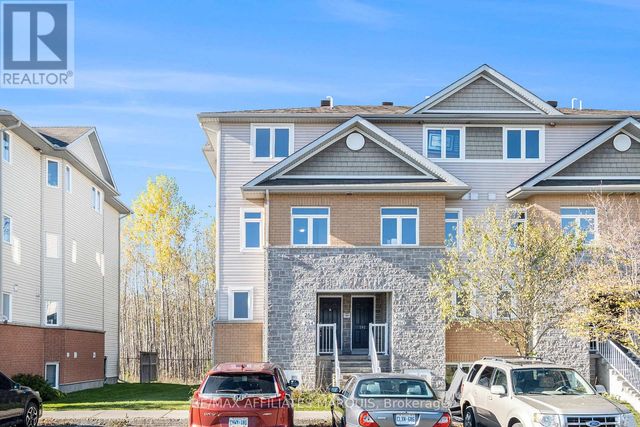
Similar Homes Nearby

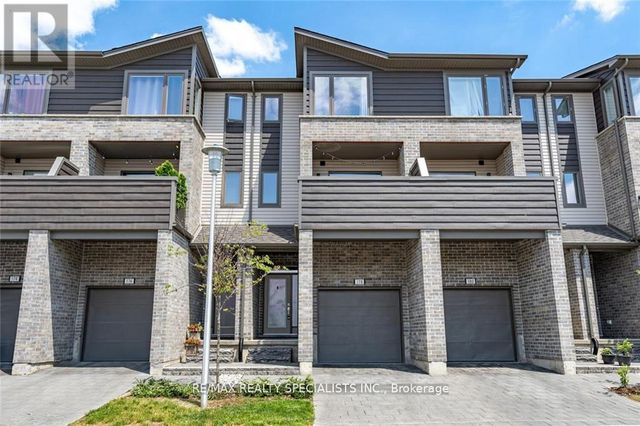

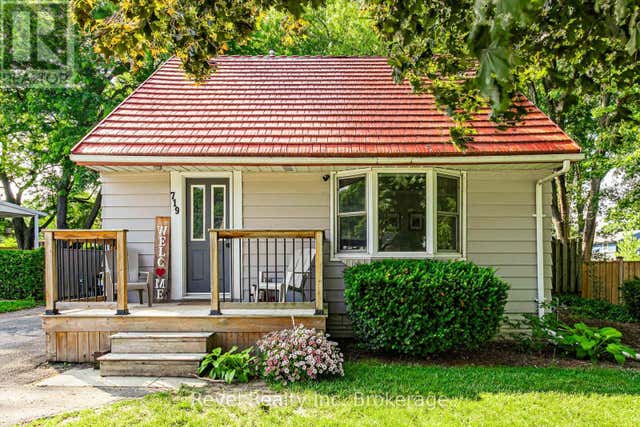


Similar Home Values
Comparable nearby listings and their asking prices.
| Address | Price | Beds | Baths | Sq Ft |
|---|---|---|---|---|
| 1960 Dalmagarry Road 178, London North, ON | CA$549,800 | 4 | 4 | — |
| 178 - 1960 DALMAGARRY ROAD, London North (North E), ON | CA$549,800 | 4 | 4 | — |
| 47 D'AMBROSIO DRIVE, Barrie (Painswick North), ON | CA$549,900 | 4 | 2 | — |
| 719 LANCASTER STREET, Woodstock (Woodstock - North), ON | CA$549,900 | 3 | 1 | — |
| 28 - 572 THISTLEWOOD DRIVE, London North (North C), ON | CA$549,900 | 3 | 3 | — |
| 373 Blackacres Boulevard, London North, ON | CA$549,900 | 3 | 2 | — |
Moving Cost Estimate
EXIT Agents in North Grenville



Listing Courtesy: REMAX BOARDWALK REALTY
Data Terms of Use
This website is operated by REMAX BOARDWALK REALTY, a brokerage who is a member of The Canadian Real Estate Association (CREA). The content on this website is owned or controlled by CREA. By accessing this website, the user agrees to be bound by these terms of use as amended from time to time, and agrees that these terms of use constitute a binding contract between the user, REMAX BOARDWALK REALTY, and CREA.
Copyright
The content on this website is protected by copyright and other laws, and is intended solely for the private, non-commercial use by individuals. Any other reproduction, distribution or use of the content, in whole or in part, is specifically prohibited. Prohibited uses include commercial use, “screen scraping”, “database scraping”, and any other activity intended to collect, store, reorganize or manipulate the content of this website.
Trademarks
REALTOR®, REALTORS®, and the REALTOR® logo are certification marks that are owned by REALTOR® Canada Inc. and licensed exclusively to The Canadian Real Estate Association (CREA). These certification marks identify real estate professionals who are members of CREA and who must abide by CREA’s By-Laws, Rules, and the REALTOR® Code. The MLS® trademark and the MLS® logo are owned by CREA and identify the professional real estate services provided by members of CREA.
Liability and Warranty Disclaimer
The information contained on this website is based in whole or in part on information that is provided by members of CREA, who are responsible for its accuracy. CREA reproduces and distributes this information as a service for its members, and assumes no responsibility for its completeness or accuracy.
Amendments
REMAX BOARDWALK REALTY may at any time amend these Terms of Use by updating this posting. All users of this site are bound by these amendments should they wish to continue accessing the website, and should therefore periodically visit this page to review any and all such amendments.