

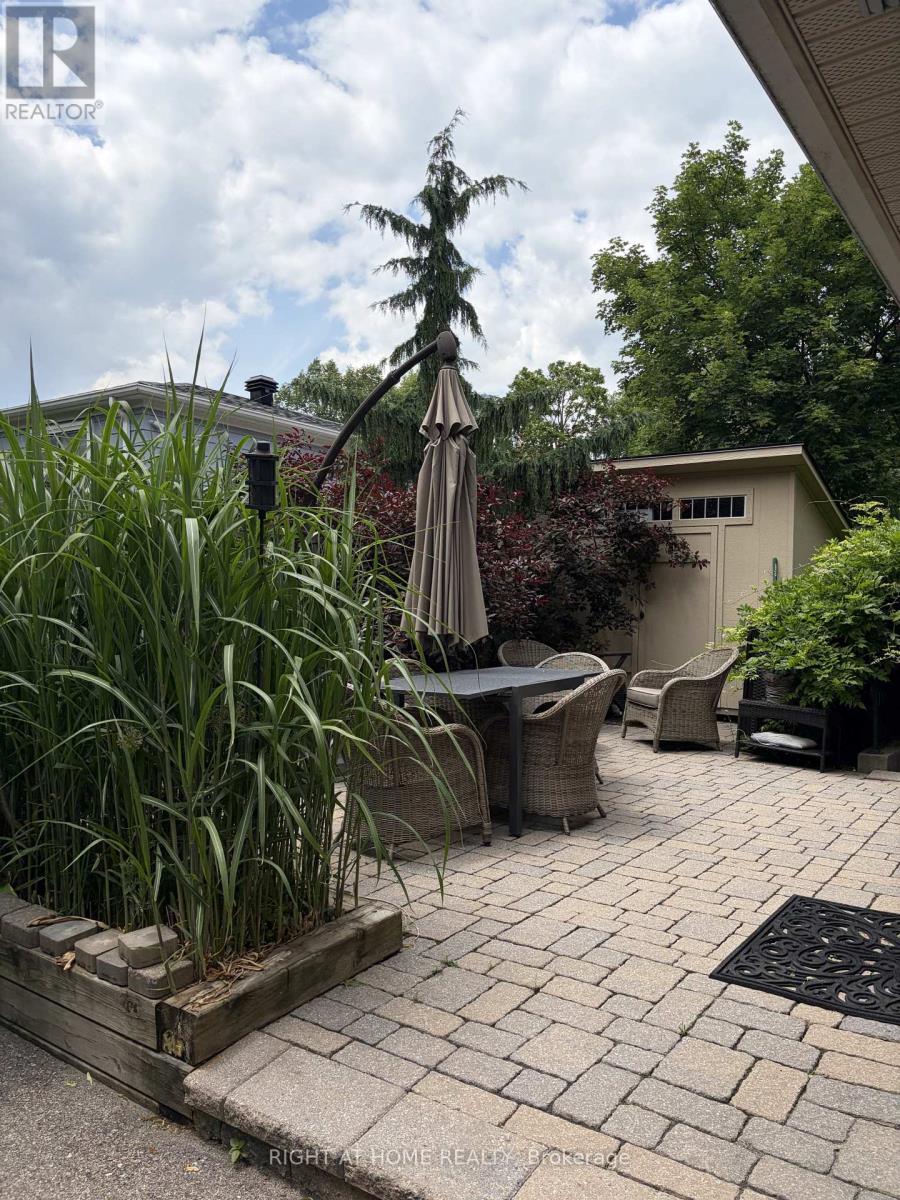
56 PENWICK CRESCENT, Richmond Hill (North Richvale), ON L4C5B4
North Richvale
Key Facts
Description
Located on one of the most desirable streets in Richmond Hill, this warm and inviting home is just a short stroll to Yonge Street, offering convenient access to shopping, public transit, Hillcrest Mall, public and Catholic elementary schools, a community centre with a swimming pool, beautiful parks, scenic walking trails along the stream, and a popular dog park.Lovingly maintained and extensively renovated, the home underwent a major transformation approximately 10 years ago. Nearly every aspect of the interior and exterior was updated, including a spacious kitchen, quality flooring, smooth ceilings, interior doors, trim, finishes, and much more.This home offers three full bathrooms, providing exceptional convenience for families and guests alike.Major mechanical updates have been completed within the last three years, including the furnace, central air conditioner, and a fully owned hot water tank. The roof shingles were replaced approximately five years ago, offering added peace of mind for years to come.The bright, west-facing layout fills the home with natural afternoon and evening sunlight. From the main living area, enjoy views of the beautifully landscaped backyard featuring extensive interlocking stonework, a natural gas BBQ line, and a private patio-perfect for outdoor entertaining.The finished basement apartment with a separate entrance offers excellent potential as an in-law suite, nanny suite, or additional living space.The driveway comfortably accommodates up to five vehicles, making this home as practical as it is beautiful.This is a home that truly needs to be seen to be appreciated. (id:31684)
Property Information
Property Type
Residential
Sub-Type
Single Family Residence
Parking Spaces
5
Ownership
Freehold
Listing #
N13553734
Property Features
Cooling
Heating
Flooring
Rooms
- 2.05 m X 2.44 mBasement
- 1.4 m X 1.14 mMain
- 1.4 m X 1.14 mMain
- 2.78 m X 1.36 mMain
- 2 m X 2.67 mMain
- Bathroom 12.35 m X 2.3 mSecond
- Bathroom 22.1 m X 1.7 mBasement
- Bathroom 33.1 m X 1.32 mMain
- Bedroom 23 m X 3.25 mSecond
- Bedroom 34.55 m X 3 mSecond
- Bedroom 32.6 m X 3 mSecond
- Bedroom 42.63 m X 2.44 mBasement
- Den2.15 m X 2.3 mMain
- Family Room3.1 m X 3.7 mMain
- Family Room4.67 m X 2.45 mBasement
- Kitchen2.63 m X 2.44 mBasement
- Kitchen3.81 m X 2.67 mMain
Affordability Calculator
$159,980
Estimated monthly payment
$4,257/mo
Principal $639,920 · Est. interest $892,745 over 30 yrs
Neighborhood Market Statistics
How this home compares to active listings in Richmond Hill, ON
- CA$1,000,000
- Median Listing Price
- 36
- Median Days on Market
- 1,750
- Median Sq Ft
- CA$623
- Median Price / Sq Ft
- 2,707
- Active Listings
- This home’s price is 20% below the area median.
Market statistics compiled from active EXIT Realty® and MLS listings in Richmond Hill, ON.
Location
- 56 PENWICK CRESCENT, Richmond Hill (North Richvale), ON L4C5B4
Points of Interest in Richmond Hill (North Richvale), ON
Showing the Richmond Hill (North Richvale) area map.
Nearby Schools
Ross Doan Public School
Elementary · 0.2 km away
Academy for Mathematics & Science
School · 0.5 km away
Roselawn Public School
School · 0.8 km away
Quantum Academy
School · 0.8 km away
Toronto High School
Secondary · 0.8 km away
Oxford Learning
School · 0.8 km away
Ste Anne Catholic School
School · 1.2 km away
Alexander MacKenzie High School
Secondary · 1.5 km away
Charles Howitt Public School
School · 1.5 km away
Jroots Supplementary Hebrew School
School · 1.6 km away
The Tanenbaum Chat Kitchen
Secondary · 1.6 km away
Sixteenth Avenue Public School
Elementary · 1.7 km away
The Prestige School
Elementary · 1.7 km away
Discovery Academy
School · 1.8 km away
Richmond Hill Montessori Private School
Elementary · 1.8 km away
Anne Frank Public School
School · 1.8 km away
Bialik Hebrew Day School
School · 1.9 km away
My Talented Child School
School · 1.9 km away
RWS, Richmond Hill World School
Secondary · 1.9 km away
Toronto Waldorf School
Elementary · 1.9 km away
Commute Calculator
Nearby Homes


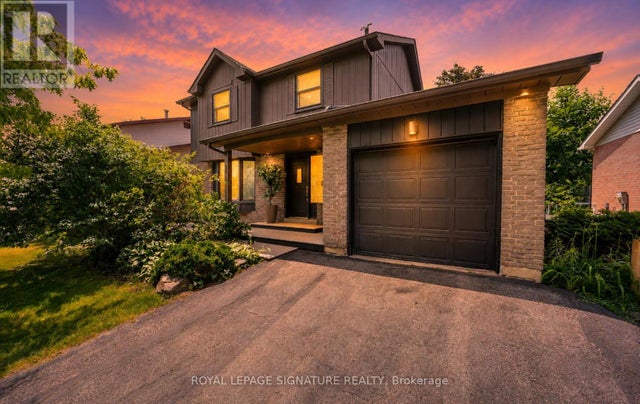

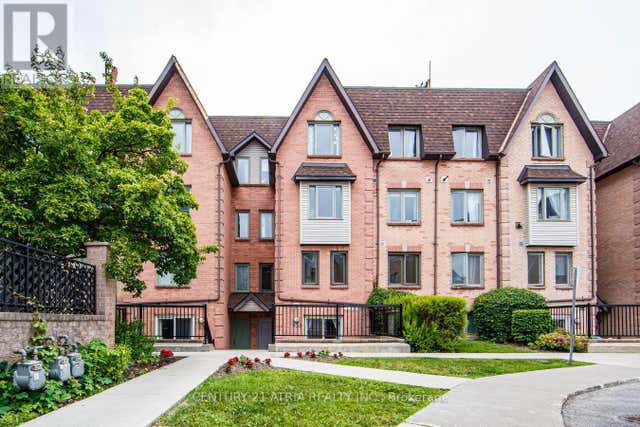
Similar Homes Nearby
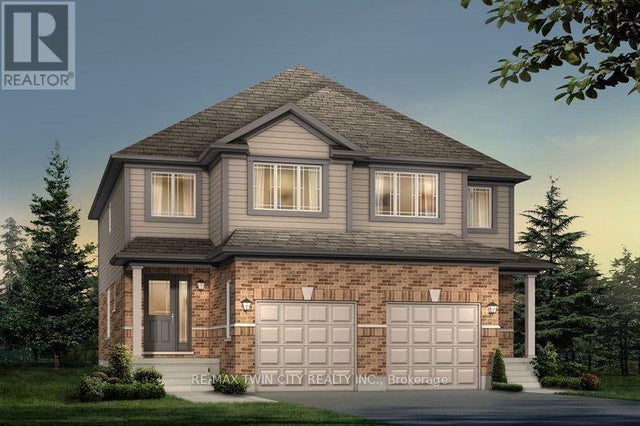
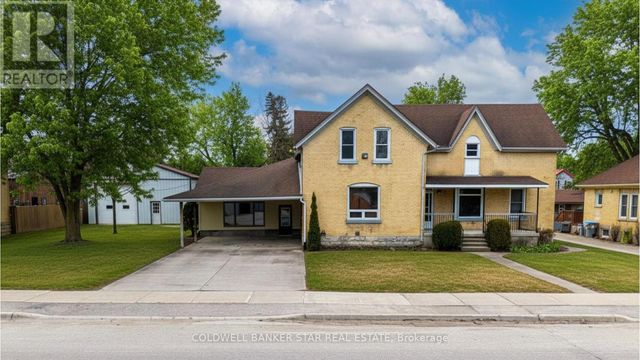
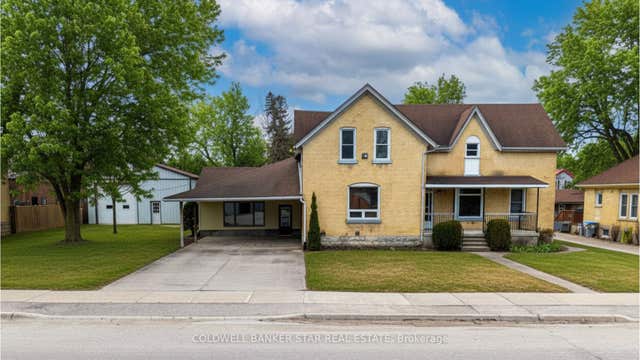
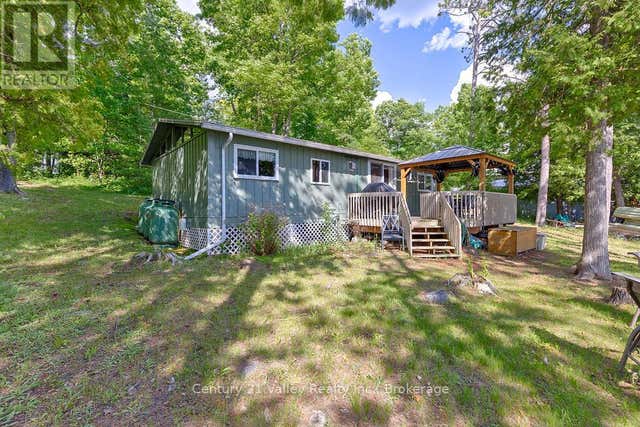


Similar Home Values
Comparable nearby listings and their asking prices.
| Address | Price | Beds | Baths | Sq Ft |
|---|---|---|---|---|
| 1705 DUNKIRK AVENUE, Woodstock (Woodstock - North), ON | CA$559,990 | 3 | 3 | — |
| 179 MAIN STREET, North Middlesex (Ailsa Craig), ON | CA$560,000 | 5 | 5 | — |
| 179 Main Street, North Middlesex, ON | CA$560,000 | 5 | 5 | — |
| 161 MAPLE GROVE LANE, North Algona Wilberforce, ON | CA$560,000 | 3 | 1 | — |
| LOT 00 STAN STREET, North Stormont, ON | CA$561,062 | 3 | 2 | — |
| Lot 00 STAN Street, North Stormont, ON | CA$561,062 | 3 | 2 | — |
Moving Cost Estimate
EXIT Agents in Richmond Hill (North Richvale)



Listing Courtesy: RIGHT AT HOME REALTY
Data Terms of Use
This website is operated by RIGHT AT HOME REALTY, a brokerage who is a member of The Canadian Real Estate Association (CREA). The content on this website is owned or controlled by CREA. By accessing this website, the user agrees to be bound by these terms of use as amended from time to time, and agrees that these terms of use constitute a binding contract between the user, RIGHT AT HOME REALTY, and CREA.
Copyright
The content on this website is protected by copyright and other laws, and is intended solely for the private, non-commercial use by individuals. Any other reproduction, distribution or use of the content, in whole or in part, is specifically prohibited. Prohibited uses include commercial use, “screen scraping”, “database scraping”, and any other activity intended to collect, store, reorganize or manipulate the content of this website.
Trademarks
REALTOR®, REALTORS®, and the REALTOR® logo are certification marks that are owned by REALTOR® Canada Inc. and licensed exclusively to The Canadian Real Estate Association (CREA). These certification marks identify real estate professionals who are members of CREA and who must abide by CREA’s By-Laws, Rules, and the REALTOR® Code. The MLS® trademark and the MLS® logo are owned by CREA and identify the professional real estate services provided by members of CREA.
Liability and Warranty Disclaimer
The information contained on this website is based in whole or in part on information that is provided by members of CREA, who are responsible for its accuracy. CREA reproduces and distributes this information as a service for its members, and assumes no responsibility for its completeness or accuracy.
Amendments
RIGHT AT HOME REALTY may at any time amend these Terms of Use by updating this posting. All users of this site are bound by these amendments should they wish to continue accessing the website, and should therefore periodically visit this page to review any and all such amendments.