

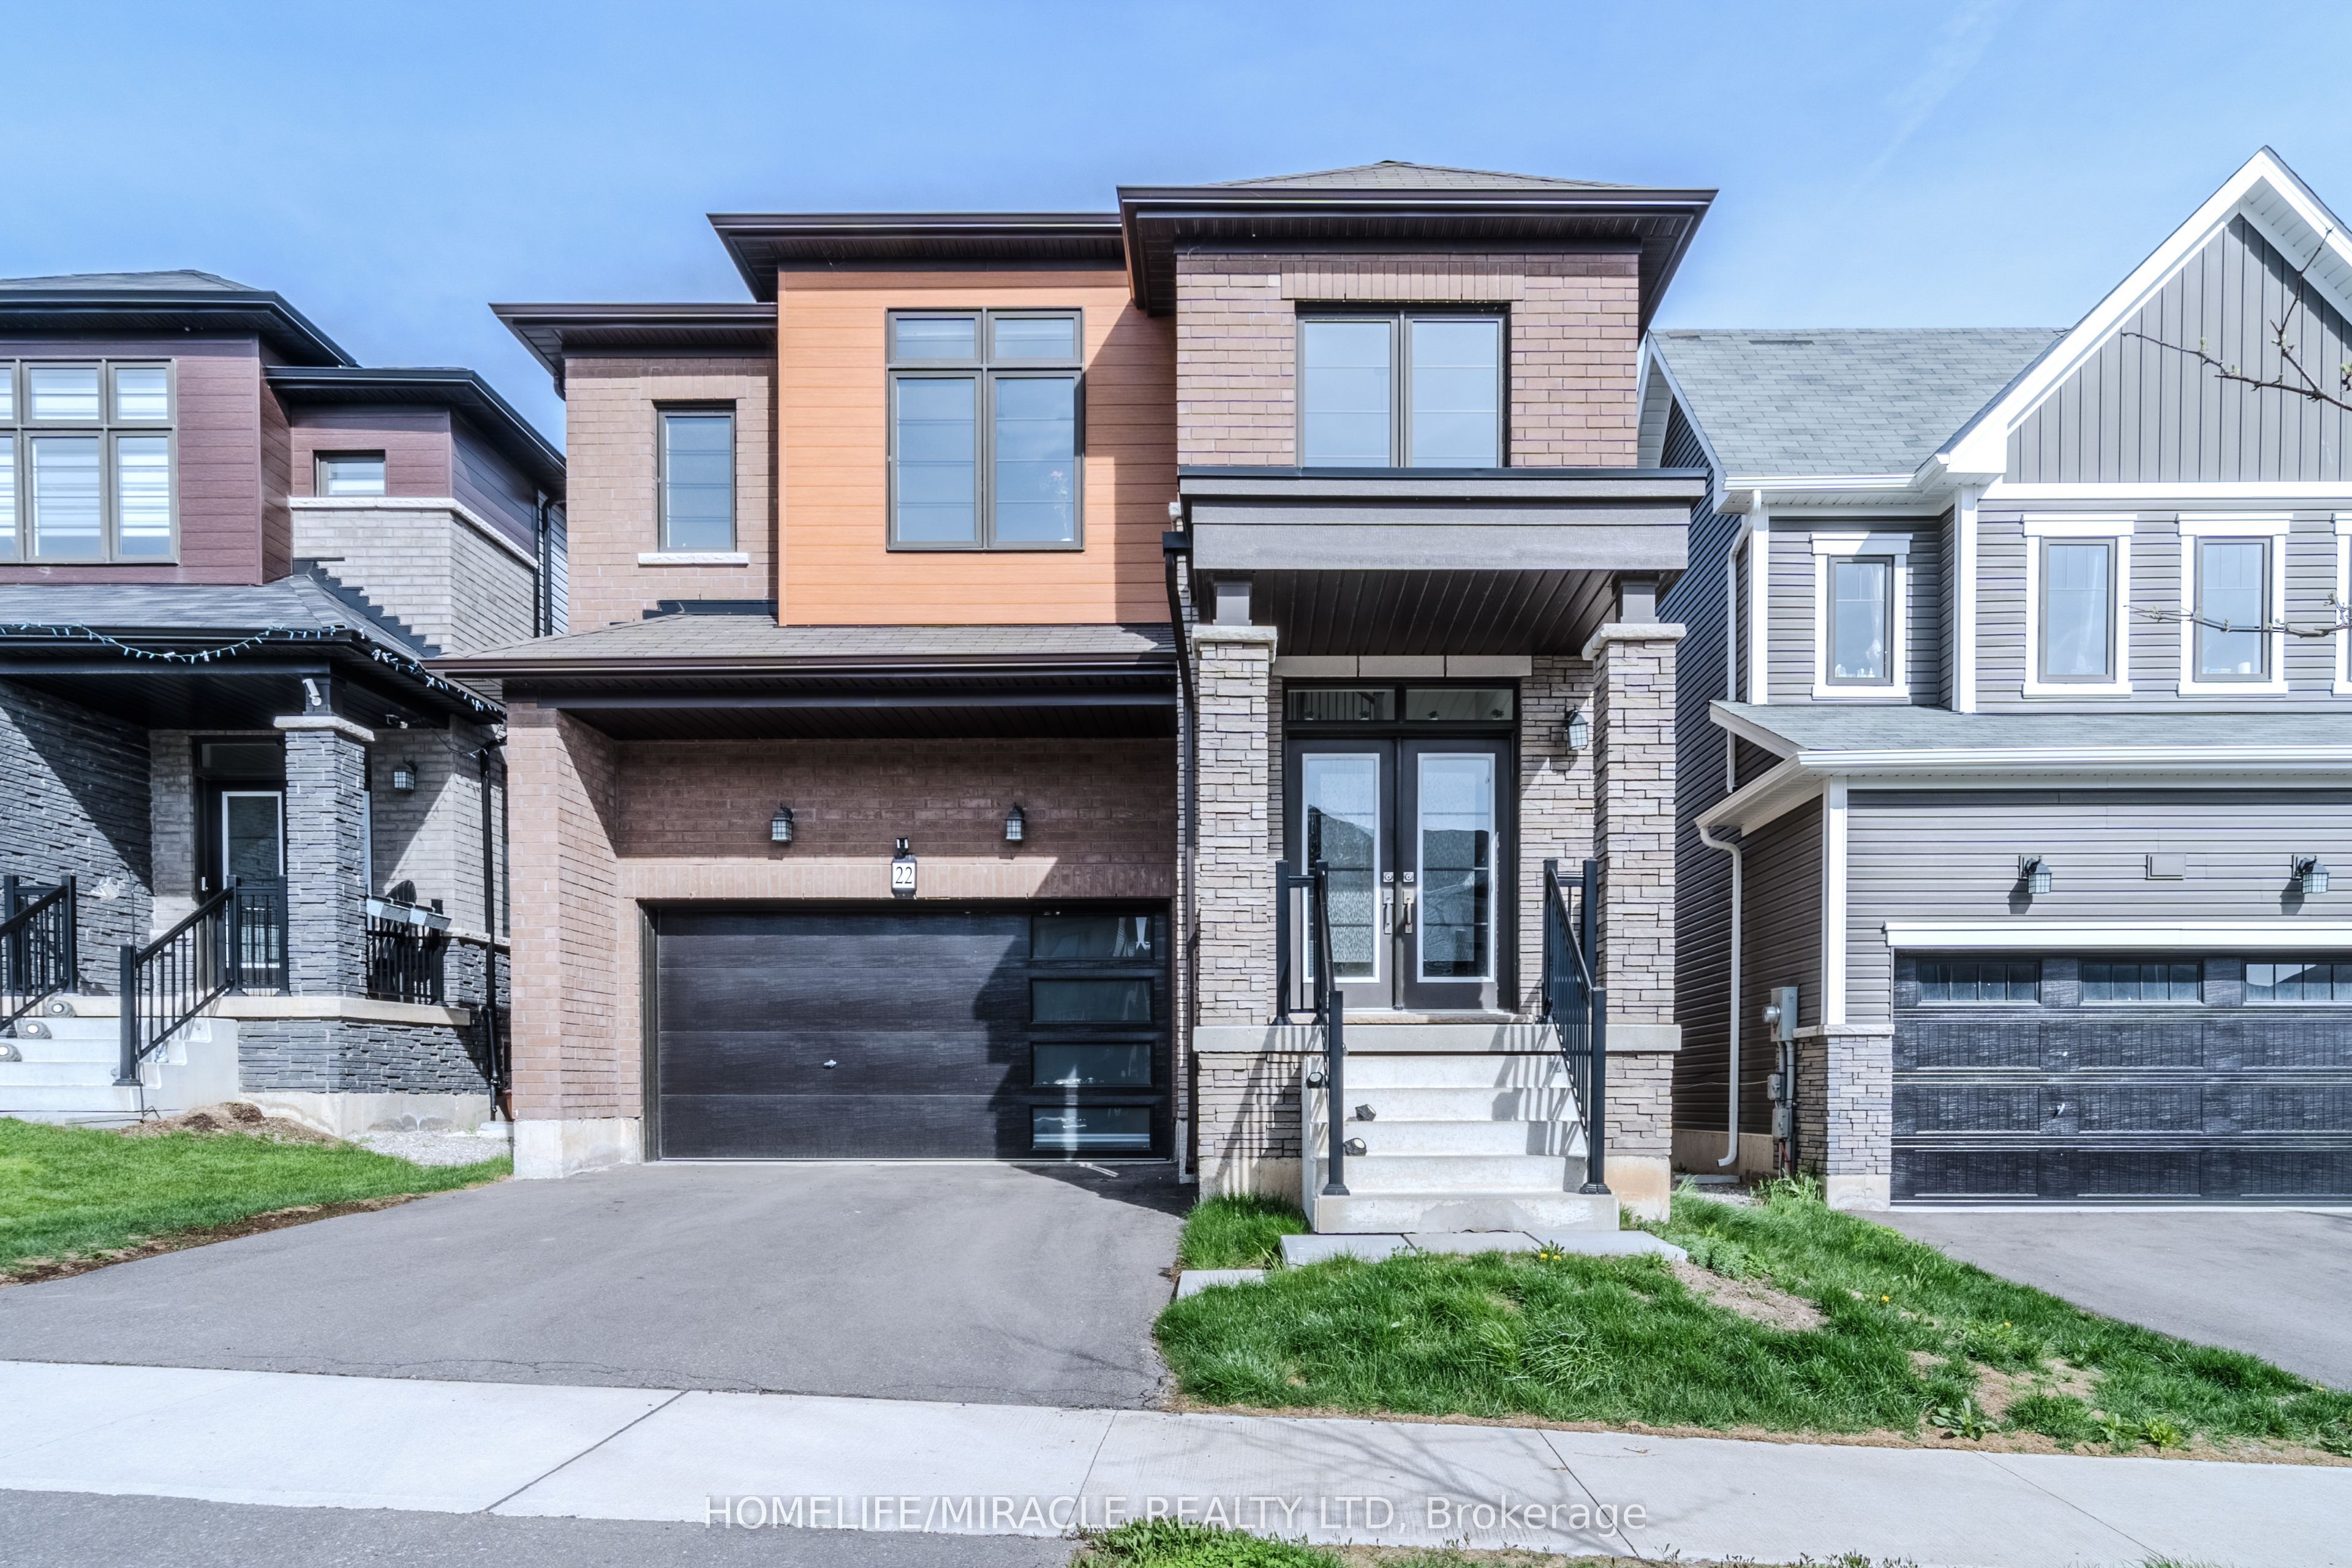
22 Santos Drive, Haldimand, ON N3W 0H1
Haldimand County
Key Facts
Description
Welcome to modern living at its finest. This newly built 4-bedroom, 2.5-bath home offers over 2,400 sq ft in a quiet, family-friendly neighborhood. The Rosebery Model combines clean design with practical, open-concept living. A spacious foyer leads into connected great room, dining, and living areas. The redesigned kitchen features updated appliances, a new microwave, custom cabinetry, and a large island with breakfast bar - ideal for everyday living and entertaining. Sliding doors from the eat-in kitchen fill the space with natural light and open to a bright, spacious yard. Neutral tones, hardwood flooring, and stainless steel appliances add a clean, modern finish throughout. Upstairs offers four well-sized bedrooms, including a primary suite with two walk-in closets and a comfortable & private layout.
Property Information
Property Type
Residential
Sub-Type
Single Family Residence
Style
2-Storey
Stories
2
Lot Dimensions
33.14x91.86
Parking Spaces
3
MLS® Listing#
X13466012
Property Features
Appliances
Cooling
Heating
Basement
Pool
Parking
Construction
Roof
Rooms
- 3.81 x 3.35Main
- Bedroom3.2 x 3.2Second
- Bedroom4.27 x 3.66Second
- Bedroom3.2 x 3.2Second
- Dining Room3.91 x 3.96Main
- Great Room3.91 x 4.72Main
- Kitchen3.81 x 2.9Main
- Master Bedroom4.57 x 5.03Second
Financial Details
Annual Taxes
CA$6,024
Tax year 2025
Parcel Number
381510262
Directions
Hwy 54-Mcclung-Sundin-Santos
Affordability Calculator
$161,018
Estimated monthly payment
$4,285/mo
Principal $644,072 · Est. interest $898,538 over 30 yrs
Neighborhood Market Statistics
How this home compares to active listings in Haldimand, ON
- CA$689,100
- Median Listing Price
- 50
- Median Days on Market
- 1,300
- Median Sq Ft
- CA$473
- Median Price / Sq Ft
- 736
- Active Listings
- This home’s price is 17% above the area median.
Market statistics compiled from active EXIT Realty® and MLS listings in Haldimand, ON.
Location

Points of Interest in Haldimand, ON
Showing the Haldimand area map.
Nearby Schools
Father Bressani Catholic High Sch
Secondary · 0.9 km away
St. Clare Catholic Elementary School
Elementary · 1.4 km away
Immaculate Conception School
School · 1.5 km away
Padre Pio Academy
School · 1.5 km away
St Margaret Mary Catholic Elementary School
Elementary · 1.6 km away
Over the Rainbow Children's Centre
School · 1.7 km away
Blue Willow Public School
School · 1.7 km away
The Aesthetics and Hairstyling College of Canada
School · 1.7 km away
Customers For Life
Secondary · 1.8 km away
Uptown Montessori School
Elementary · 1.8 km away
Pine Grove Public School
School · 1.9 km away
Woodbridge Montessori School
Elementary · 2.2 km away
M L Montessori
Elementary · 2.2 km away
Learn To Trade
School · 2.3 km away
Vaughan College
Secondary School · 2.4 km away
St Michael the Archangel Catholic Elementary School
Elementary · 2.4 km away
Emily Carr Secondary School
Secondary · 2.5 km away
Xyna International School
Secondary · 2.6 km away
Our Lady of Fatima School
School · 2.7 km away
St Agnes of Assisi
School · 2.7 km away
Commute Calculator
Nearby Homes
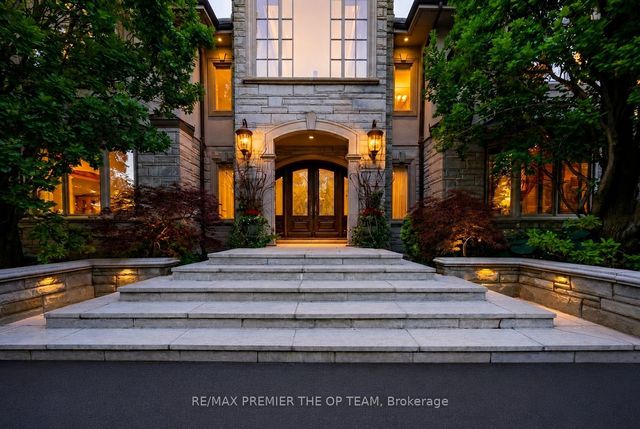
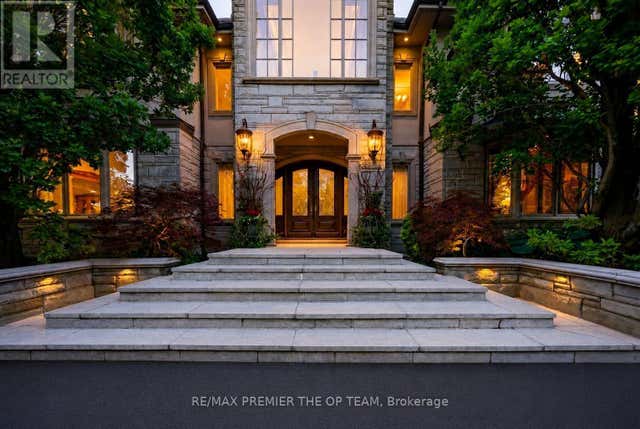

Similar Homes Nearby
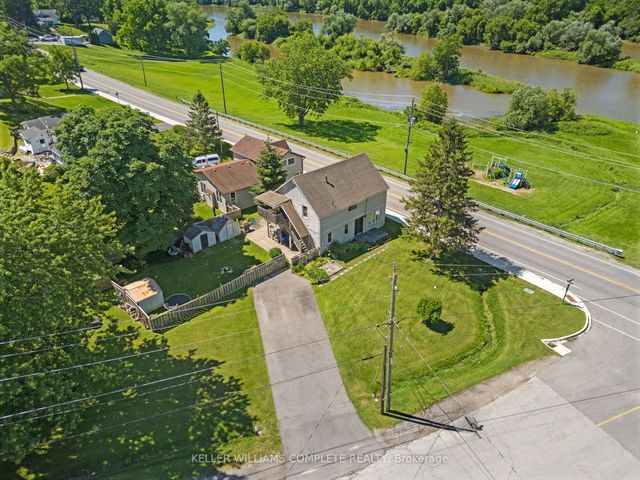

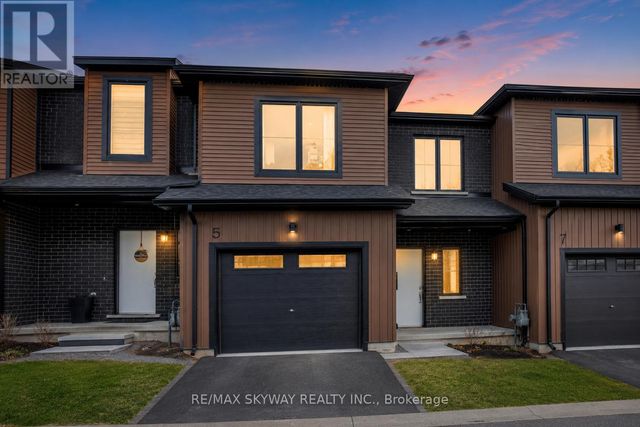


Similar Home Values
Comparable nearby listings and their asking prices.
| Address | Price | Beds | Baths | Sq Ft |
|---|---|---|---|---|
| 2 MILL Street E, Haldimand, ON | CA$569,000 | 5 | 2 | — |
| 2 MILL STREET E, Haldimand, ON | CA$569,000 | 5 | 2 | — |
| 5 TRAILSIDE DRIVE, Haldimand, ON | CA$569,900 | 3 | 3 | — |
| 5 Trailside Drive, Haldimand, ON | CA$569,900 | 3 | 3 | — |
| 32 PARKER DRIVE, Alnwick/Haldimand, ON | CA$574,900 | 3 | 1 | — |
| 32 Parker Drive, Alnwick/Haldimand, ON | CA$574,900 | 3 | 1 | — |
Moving Cost Estimate
EXIT Agents in Haldimand


Listing Courtesy: HOMELIFE/MIRACLE REALTY LTD - 9054544000