

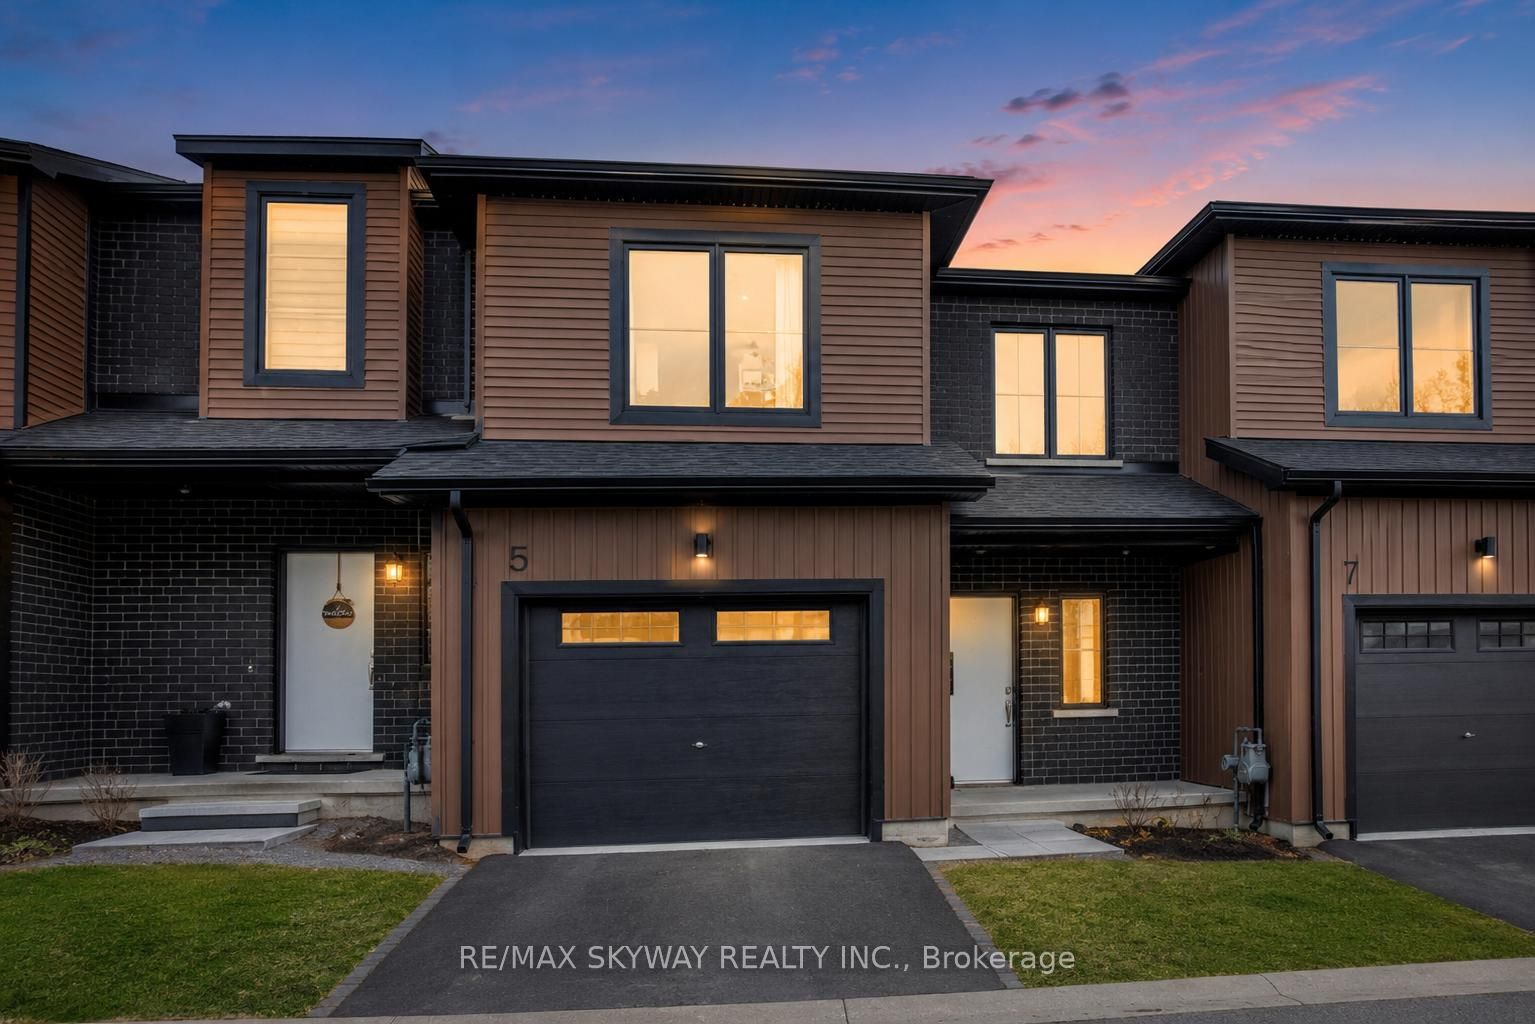
5 Trailside Drive, Haldimand, ON N0A 1S0
Haldimand County
Key Facts
Description
Tucked into the quiet and growing community of Townsend, this modern townhouse offers over 1,700 sq. ft., just the kind of layout that simply works for everyday family living. From morning coffee in the bright kitchen, to cozy evenings by the fireplace, while watching your favourite family show and keeping an eye on the kids playing in the backyard, every space has been designed with comfort, connection, and functionality in mind. The main floor brings everyone together with its open-concept design, 9-foot ceilings, and large windows that fill the home with natural light, creating a warm and welcoming atmosphere throughout. Whether you're hosting friends, helping with homework at the breakfast bar, preparing meals while still being part of every conversation, or simply enjoying a quiet night in, the space feels open, inviting, and connected. The kitchen features stainless steel appliances, plenty of prep space, ample cabinetry, and a large island that naturally becomes the centre of daily life - perfect for casual meals, conversations, and entertaining. Just off the dining area, the backyard offers an easy extension of the living space during warmer months. Upstairs, the spacious primary bedroom creates a peaceful retreat with its own walk-in closet and private ensuite, while two additional bedrooms, 2 full bathrooms, and convenient second-floor laundry makes the upper level both practical and family-friendly. The unfinished basement is ready for your future vision - whether that's a home gym, rec room, office, play area, or extra living space.Complete with an attached garage and located close to parks, trails, and Townsend Pond, this home offers the perfect balance of small-town charm and modern convenience. Come see what makes this home special!
Property Information
Property Type
Residential
Sub-Type
Townhouse
Style
2-Storey
Stories
2
Lot Dimensions
26.51x90.06
Parking Spaces
2
MLS® Listing#
X13171406
Property Features
Appliances
Cooling
Heating
Fireplace
Basement
Pool
Parking
Construction
Roof
Rooms
- Bedroom 33.35 x 3.38Second
- Kitchen3.05 x 3.96Main
- Living Room4.8 x 4.42Main
Financial Details
Annual Taxes
CA$3,448
Tax year 2026
Parcel Number
502710505
Directions
Nanticoke Creek Parkway
Affordability Calculator
$113,980
Estimated monthly payment
$3,033/mo
Principal $455,920 · Est. interest $636,049 over 30 yrs
Location

Getting Around
Points of Interest in Haldimand, ON
Showing the Haldimand area map.
Nearby Schools
Jarvis Public School
School · 3.0 km away
Jarvis Community Christian School
School · 3.7 km away
Walpole North Elementary School
Elementary · 4.7 km away
St. Mary's School
School · 10.1 km away
Hagersville Elementary School
Elementary · 10.5 km away
Hagersville Secondary School
Secondary · 10.9 km away
Waterford District High School
Secondary · 12.2 km away
Waterford Public School
School · 12.3 km away
Bloomsburg Public School
School · 12.4 km away
St. Cecilia's School, Port Dover
School · 12.4 km away
Lakewood Elementary School
Elementary · 12.5 km away
St Bernards School
School · 12.7 km away
Lynndale Heights Public School
School · 13.0 km away
St Joseph's Elementary School
Elementary · 14.0 km away
Simcoe Composite School
Secondary · 14.1 km away
Bambi's LRNG Centre for Children
School · 14.1 km away
Ecole Elementaire Catholique Sainte-Marie
School · 14.8 km away
West Lynn Public School
School · 14.9 km away
Boston Public School
School · 15.0 km away
Elgin Avenue Public School
School · 15.1 km away
Commute Calculator
Nearby Homes

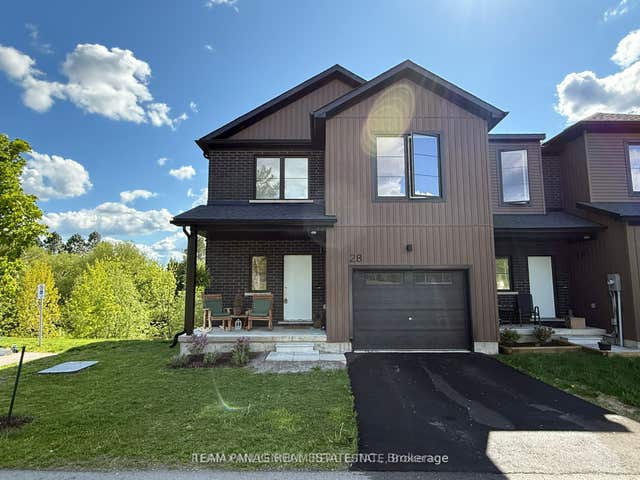


Similar Homes Nearby
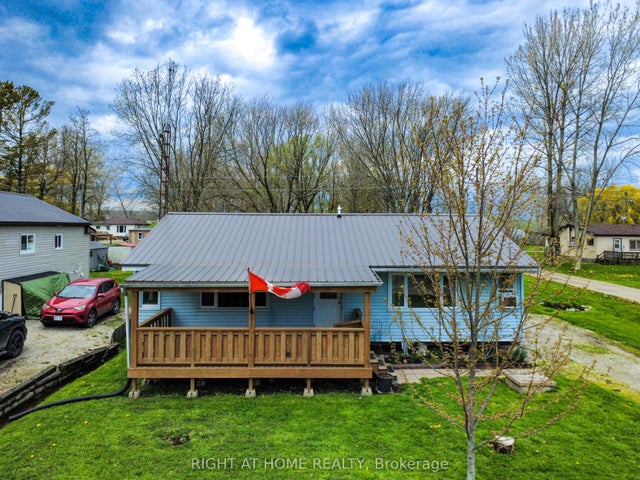
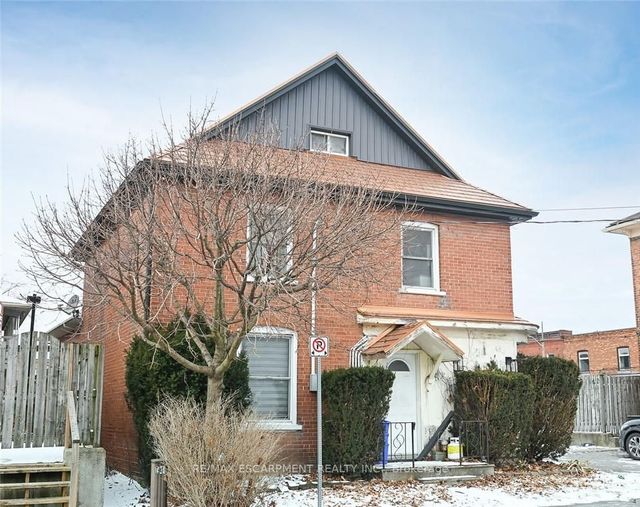

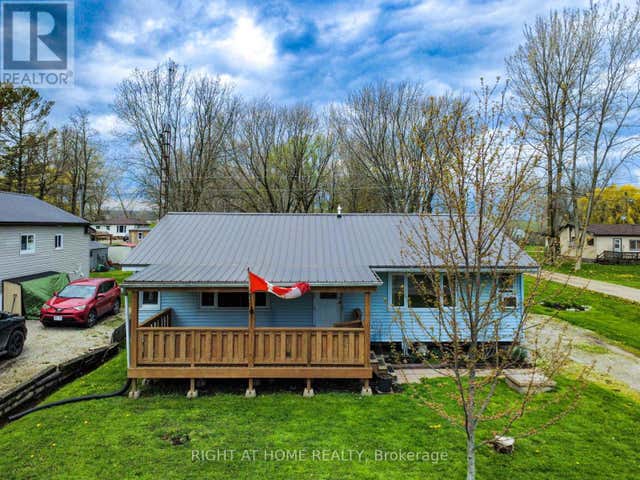
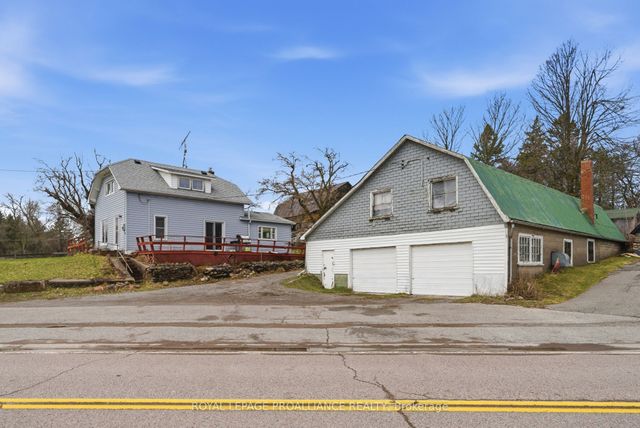

Similar Home Values
Comparable nearby listings and their asking prices.
| Address | Price | Beds | Baths | Sq Ft |
|---|---|---|---|---|
| 21 Lakeview Lane, Haldimand, ON | CA$399,000 | 2 | 1 | — |
| 6 Howard Street, Haldimand, ON | CA$399,000 | 3 | 2 | — |
| 202 - 210 MAIN STREET E, Haldimand (Dunnville), ON | CA$399,000 | 2 | 1 | — |
| 21 LAKEVIEW LANE, Haldimand, ON | CA$399,000 | 2 | 1 | — |
| 9072 County Rd 45 N/A, Alnwick/Haldimand, ON | CA$399,000 | 3 | 1 | — |
| 211 Dunnette Landing Road 1 & 2, Alnwick/Haldimand, ON | CA$399,000 | 9 | 2 | — |


