

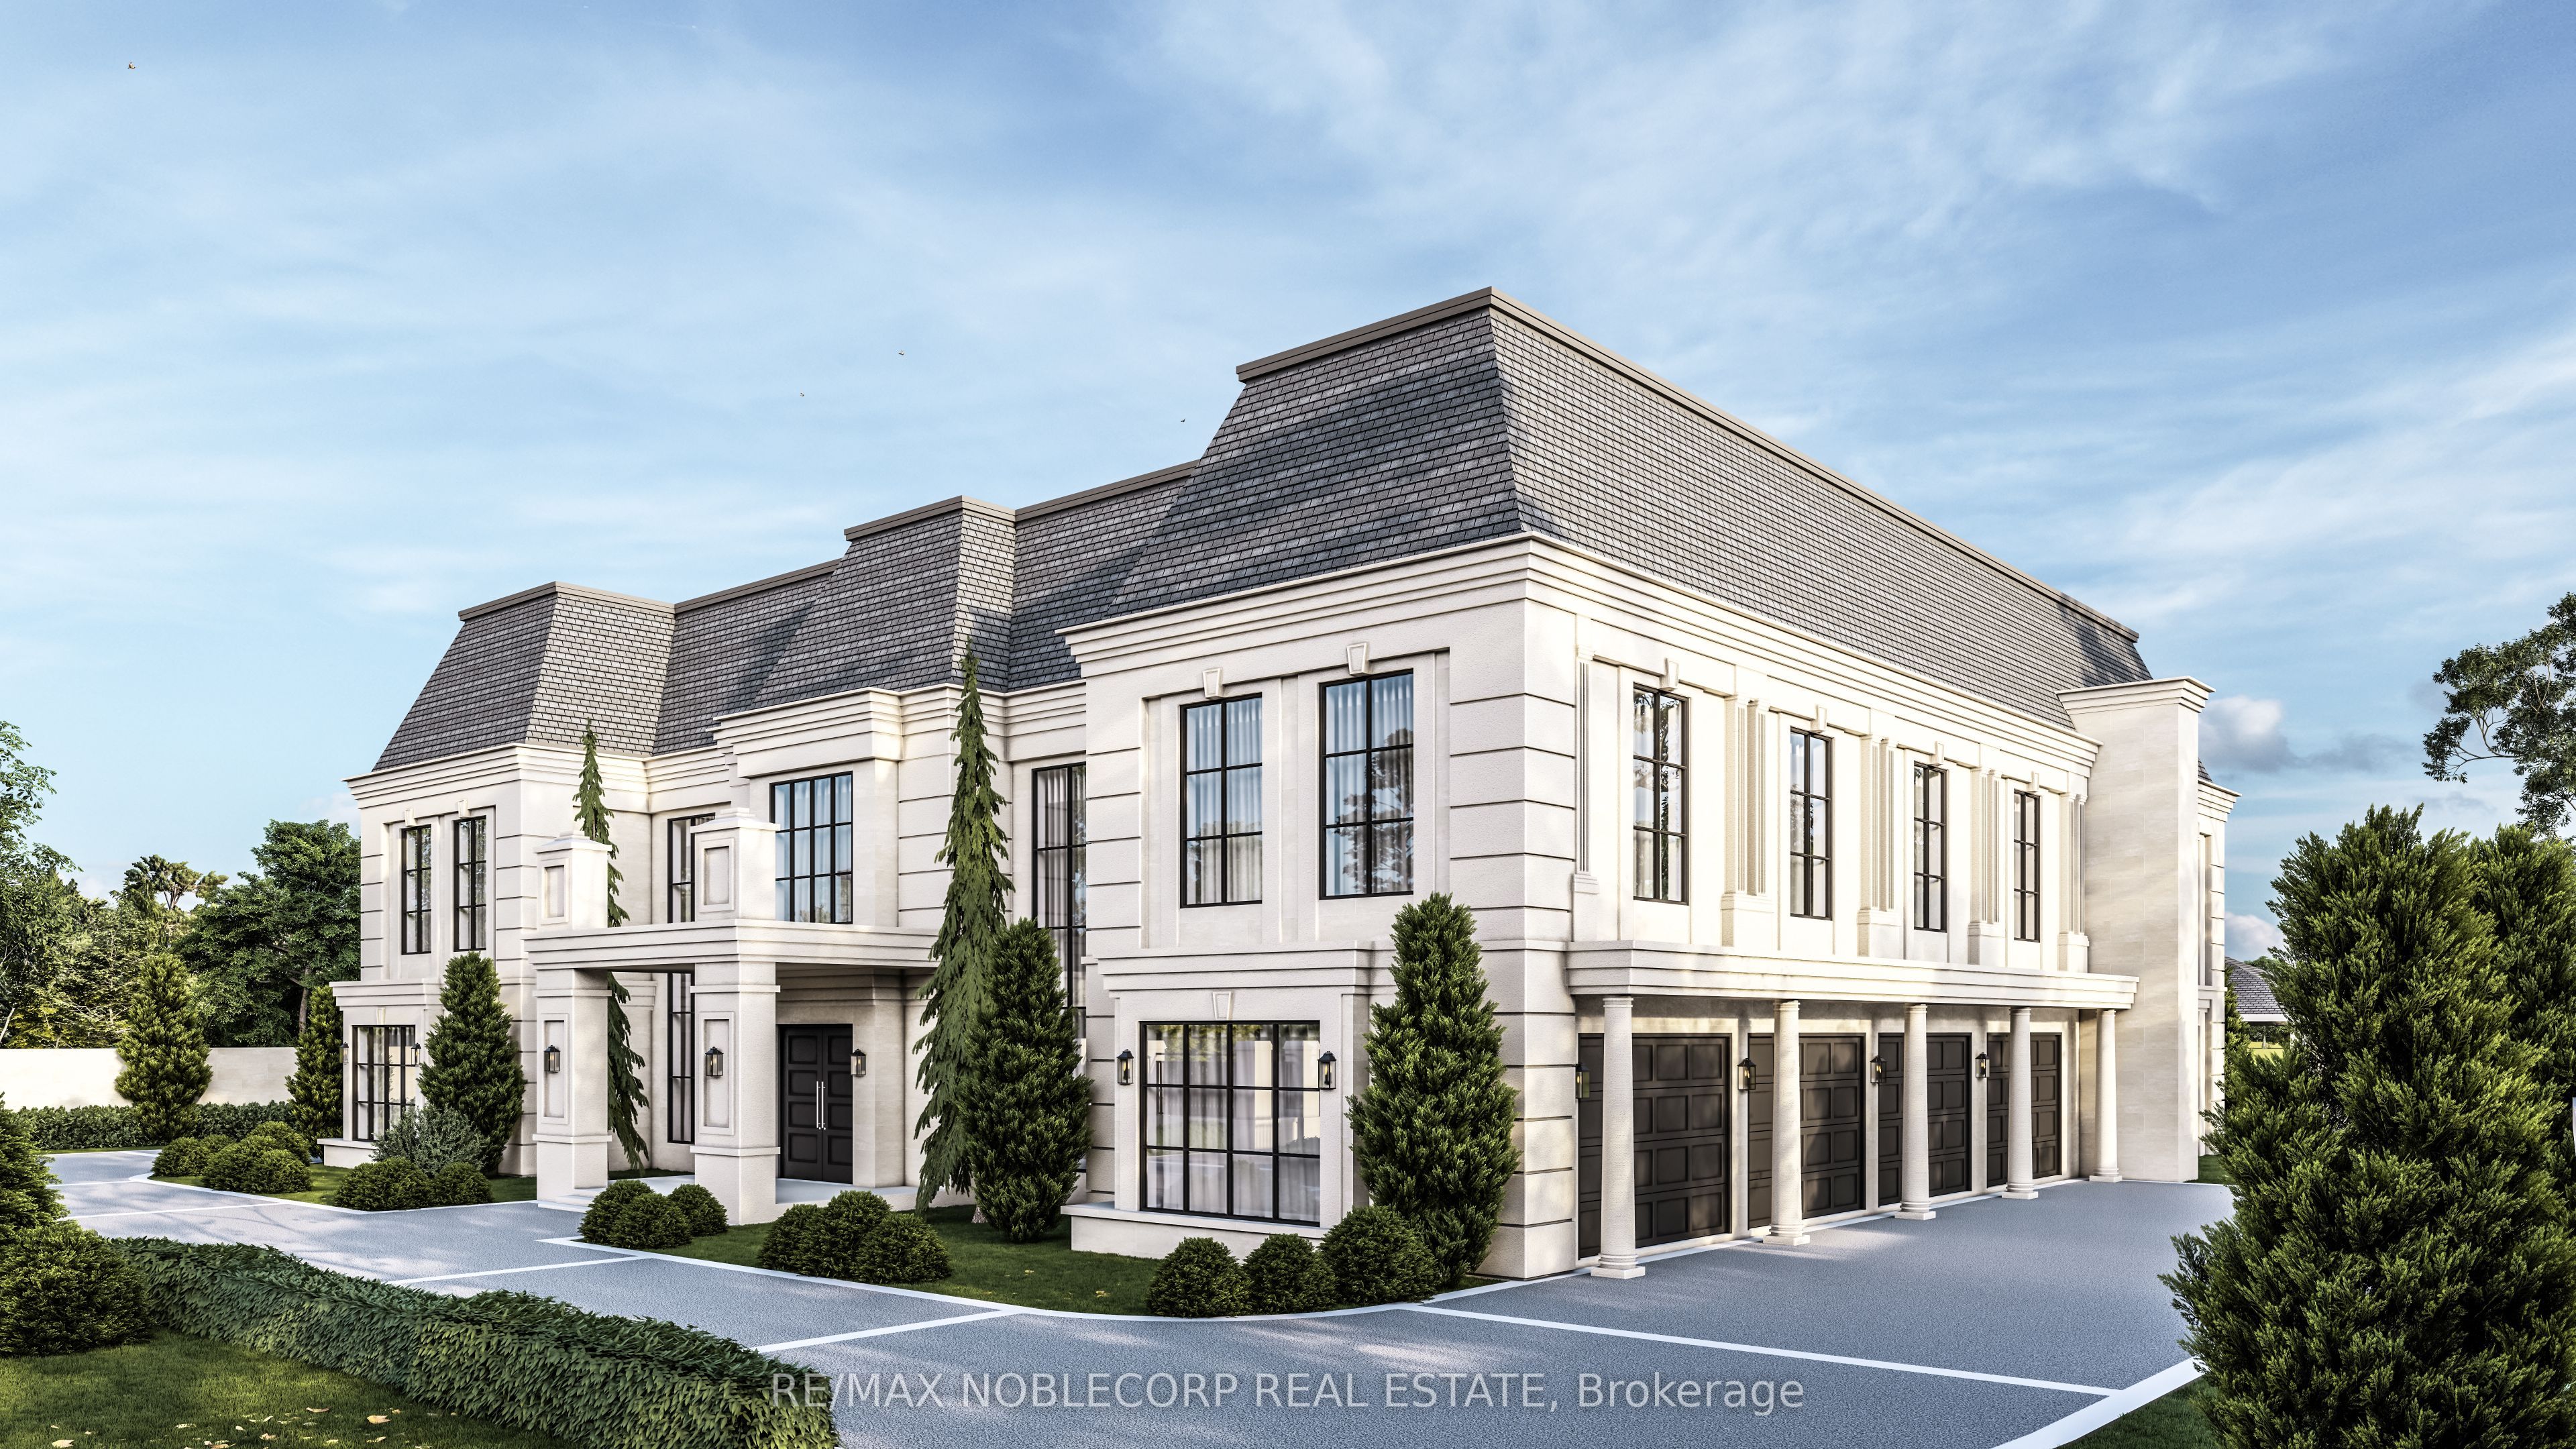
72 Balding Boulevard, Vaughan, ON L4L 3R9
York County
Key Facts
Description
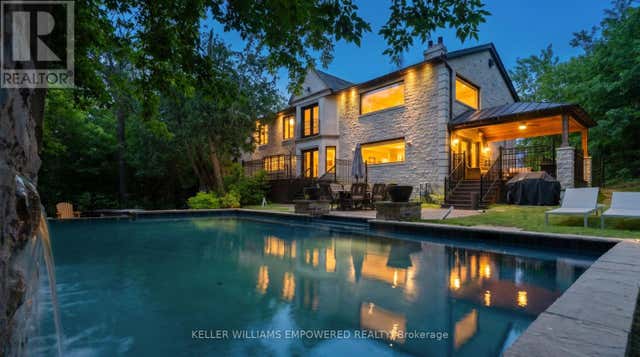
Rare opportunity within the prestigious National Estates enclave, backing directly onto the 6th hole of the renowned National Golf Club of Canada. Set on an exceptional 1-acre flat and rectangular lot, this property offers one of the finest west-facing backyards in the community, capturing breathtaking sunset views with remarkable privacy framed by mature trees. Meticulously maintained, the residence offers over 5,000 sq. ft. of living space with 4 spacious bedrooms, 5 bathrooms, and 9-foot ceilings throughout the main level. A four-car garage, circular driveway, and expansive parking further enhance the estate's presence. Whether you envision renovating, customizing, or building a truly world-class residence, this is an extraordinary opportunity to own in one of Canada's most exclusive and sought-after communities.
Property Information
Property Type
Residential
Sub-Type
Single Family Residence
Style
2-Storey
Stories
2
Lot Dimensions
178.83x276.37
Parking Spaces
28
MLS® Listing#
N13120608
Property Features
Interior
Cooling
Heating
Basement
Pool
Parking
Lot Features
Construction
Roof
Security
Rooms
- 5.33 x 7.65Basement
- 5.32 x 6.99Basement
- 7.82 x 4.5Basement
- Bedroom 24.45 x 3.62Second
- Bedroom 34.45 x 4.54Second
- Bedroom 43.39 x 4.56Second
- Dining Room4.5 x 4.56Main
- Family Room5.33 x 7.65Main
- Kitchen5.33 x 6.98Main
- Living Room4.74 x 4.52Main
- Master Bedroom6.77 x 4.52Second
- Office3.17 x 4.56Main
Financial Details
Annual Taxes
CA$16,896
Tax year 2025
Parcel Number
032841066
Directions
National Estates
Affordability Calculator
$1,299,600
Estimated monthly payment
$34,585/mo
Principal $5,198,400 · Est. interest $7,252,231 over 30 yrs
Neighborhood Market Statistics
How this home compares to active listings in Vaughan, ON
- CA$1,000,000
- Median Listing Price
- 33
- Median Days on Market
- 1,750
- Median Sq Ft
- CA$663
- Median Price / Sq Ft
- 2,357
- Active Listings
- This home’s price is 550% above the area median.
Market statistics compiled from active EXIT Realty® and MLS listings in Vaughan, ON.
Location

Points of Interest in Vaughan, ON
Showing the Vaughan area map.
Nearby Schools
Father Bressani Catholic High Sch
Secondary · 1.0 km away
St. Clare Catholic Elementary School
Elementary · 1.4 km away
Immaculate Conception School
School · 1.5 km away
Padre Pio Academy
School · 1.6 km away
St Margaret Mary Catholic Elementary School
Elementary · 1.6 km away
The Aesthetics and Hairstyling College of Canada
School · 1.8 km away
Over the Rainbow Children's Centre
School · 1.8 km away
Blue Willow Public School
School · 1.8 km away
Pine Grove Public School
School · 1.8 km away
Uptown Montessori School
Elementary · 1.9 km away
Customers For Life
Secondary · 1.9 km away
Woodbridge Montessori School
Elementary · 2.2 km away
M L Montessori
Elementary · 2.2 km away
Learn To Trade
School · 2.3 km away
St Michael the Archangel Catholic Elementary School
Elementary · 2.3 km away
Vaughan College
Secondary School · 2.3 km away
Emily Carr Secondary School
Secondary · 2.4 km away
Our Lady of Fatima School
School · 2.6 km away
St Agnes of Assisi
School · 2.7 km away
Xyna International School
Secondary · 2.7 km away
Commute Calculator
Nearby Homes
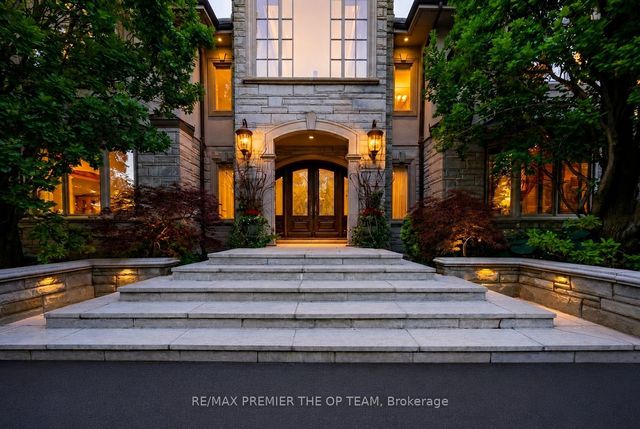
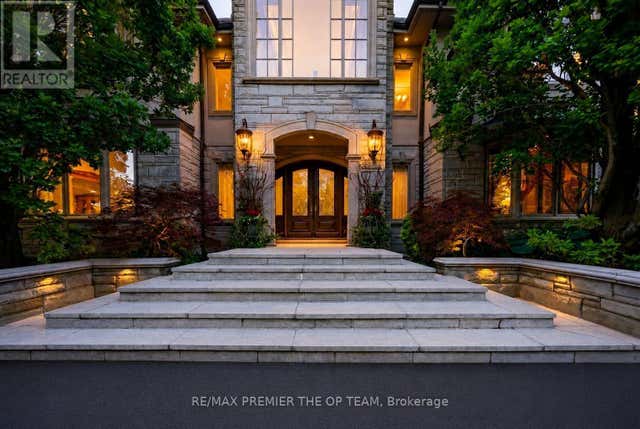

Similar Homes Nearby
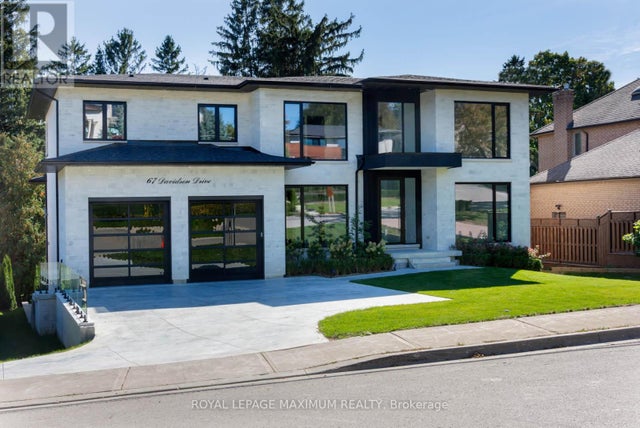


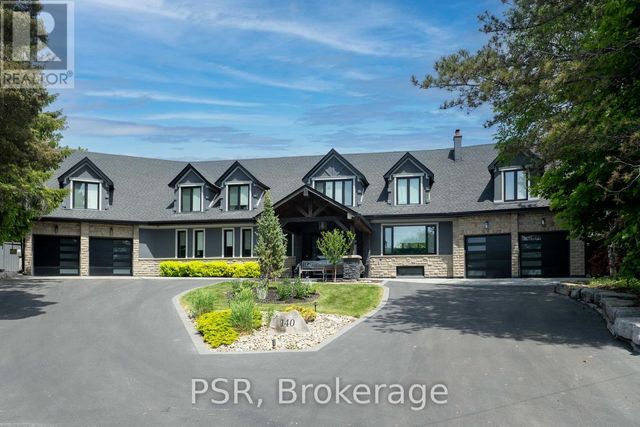

Similar Home Values
Comparable nearby listings and their asking prices.
| Address | Price | Beds | Baths | Sq Ft |
|---|---|---|---|---|
| 67 DAVIDSON DRIVE, Vaughan (Islington Woods), ON | CA$4,588,000 | 5 | 5 | — |
| 67 Davidson Drive, Vaughan, ON | CA$4,588,000 | 5 | 5 | — |
| 140 Ravendale Court, Vaughan, ON | CA$4,599,000 | 5 | 6 | — |
| 140 RAVENDALE COURT, Vaughan (Kleinburg), ON | CA$4,599,000 | 5 | 6 | — |
| 43 Woodland Acres Crescent, Vaughan, ON | CA$4,698,000 | 6 | 7 | — |
| 43 WOODLAND ACRES CRESCENT, Vaughan, ON | CA$4,698,000 | 6 | 7 | — |


