

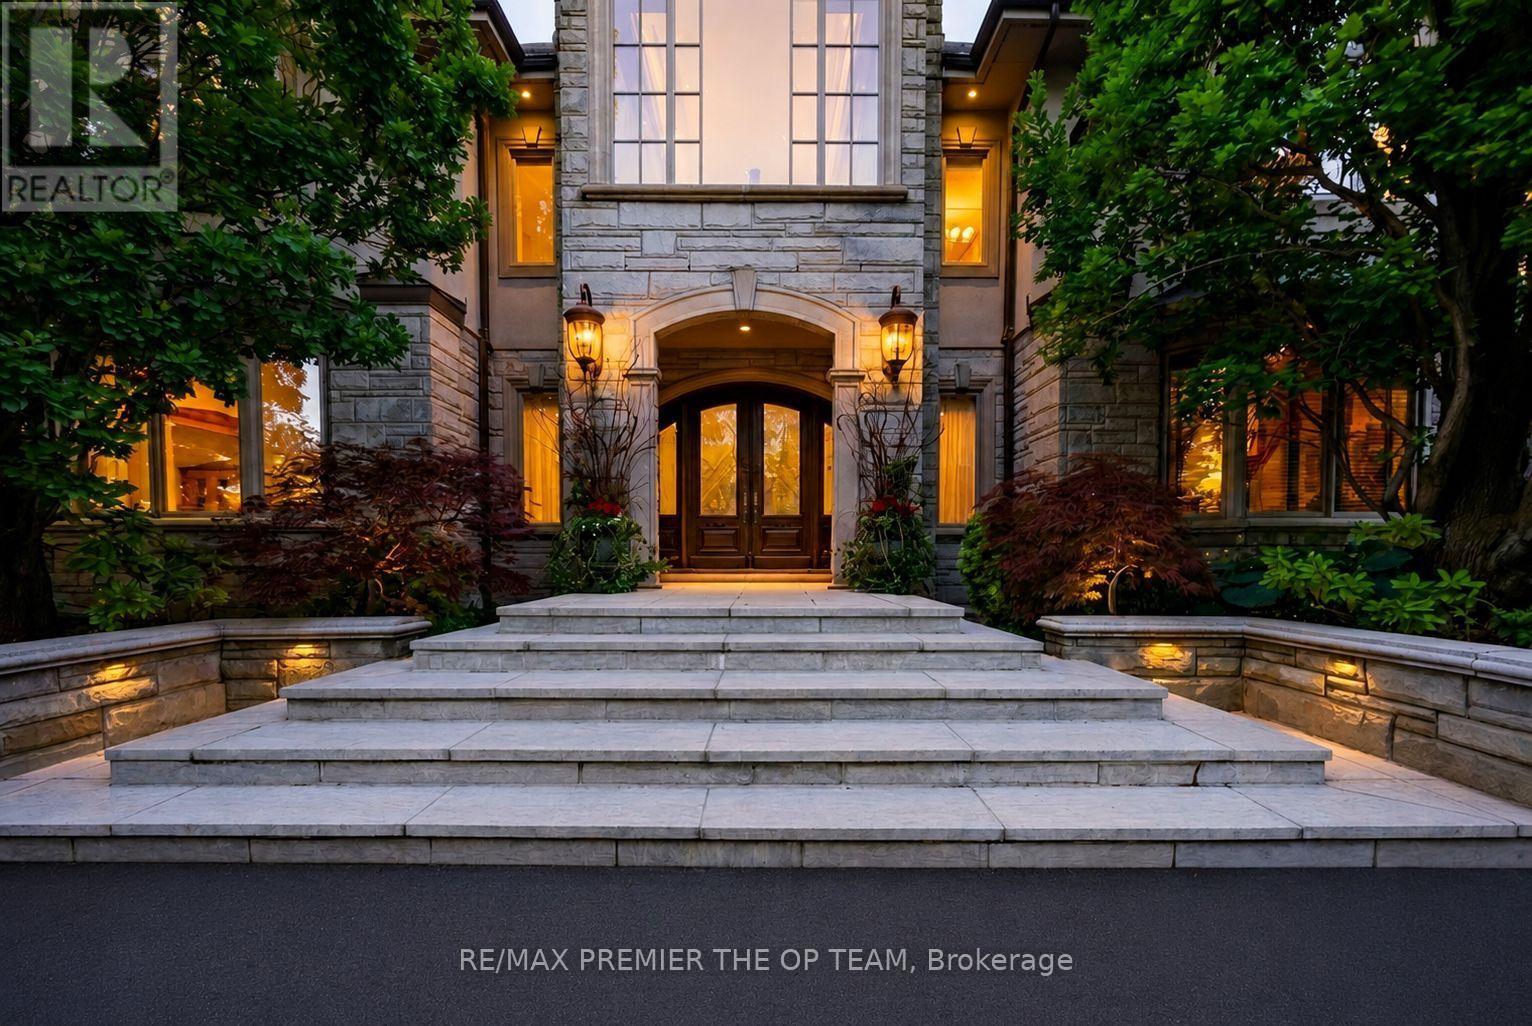
43 COWAN DRIVE, Vaughan (East Woodbridge), ON L4L7H4
East Woodbridge
Key Facts
Description
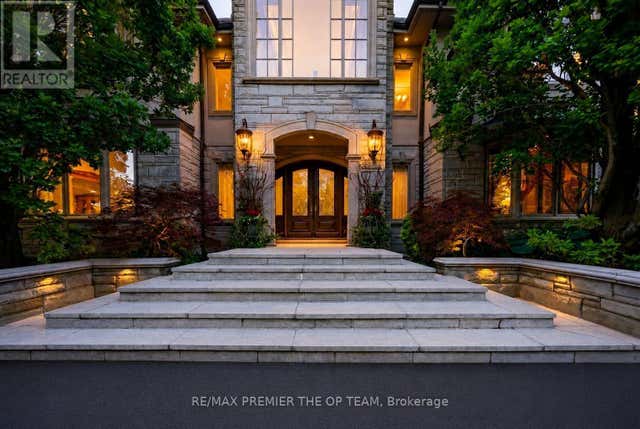
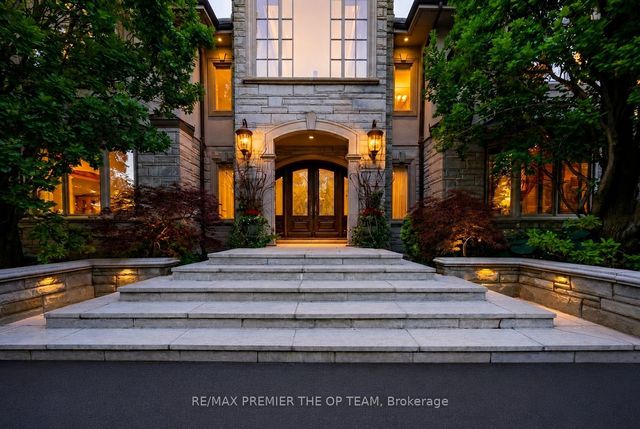
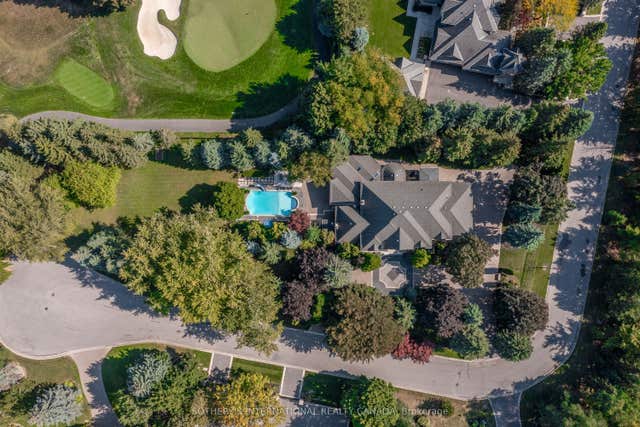
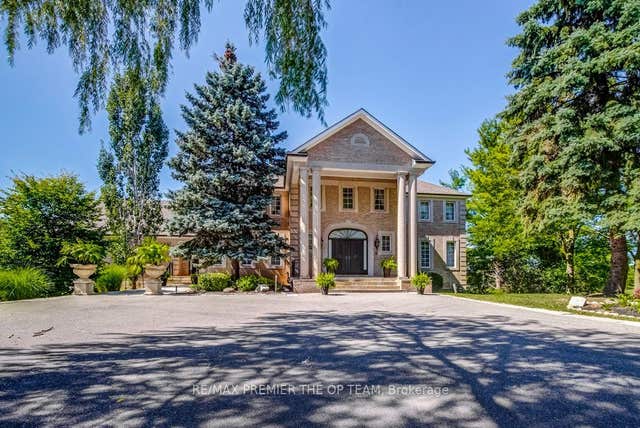
A rare offering on one of the most coveted lots in The National Estates. Set on a full acre with 280 ft of frontage and panoramic views over The National Golf Club of Canada, this 8,900 sq ft residence is approached through a circular motor court and announced by a grand stone facade, framed by old-growth trees for complete privacy. Custom built with a sound structure, generous ceiling heights, and the craftsmanship of an uncompromising era. Three storeys include a principal suite with two walk-in dressing rooms and a spa-scaled ensuite, four additional bedrooms with ensuite footprints, and an 890 sq ft loft with a sauna. 7 full and 3 half baths. Over 13,000 sq ft of total living space. Various sections have been professionally remediated and are ready for renovation. The 4,300 sq ft walkout lower level suits an entertainer's floor: espresso bar, game room, home theatre, gym, massage studio, and wellness area. Outside, an 870 sq ft modern cabana with a gourmet kitchen, wood-burning pizza oven, and steam shower bath anchors the inground pool with golf course views. A detached garage with a finished loft awaits your vision: a teenager's retreat, golf simulator, or art studio. Garage parking for 6 vehicles, with potential for 8. At the gateway to the Estates, with easy access to transit and major routes, top private schools, boutique shopping, and fine dining. A rare confluence of irreplaceable setting, exceptional bones, and the freedom to make it your own. The virtual tour includes AI-generated room transformations as renovation concepts only, showing how upgrades could look in the existing spaces. These concepts do not reflect the current condition and are not included in the sale. Buyers should rely on personal inspection and verify renovation feasibility with qualified professionals. (id:31684)
Property Information
Property Type
Residential
Sub-Type
Single Family Residence
Parking Spaces
18
Ownership
Freehold
Listing #
N13513748
Property Features
Cooling
Heating
Flooring
Parking
Fencing
Lot Features
Rooms
- Bedroom 24.8 m X 4.26 mSecond
- Bedroom 34.6 m X 3.9 mSecond
- Bedroom 35.8 m X 4.17 mSecond
- Bedroom 46.3 m X 4.8 mSecond
- Dining Room5.8 m X 5.4 mMain
- Family Room4.87 m X 5.18 mMain
- Game Room4.87 m X 4.38 mMain
- Kitchen5.18 m X 4.08 mMain
- Living Room3.65 m X 4.26 mMain
- Loft3.4 m X 3.4 mThird
- Master Bedroom4.87 m X 3.9 mSecond
- Office4.26 m X 3.65 mMain
Affordability Calculator
$1,579,800
Estimated monthly payment
$42,042/mo
Principal $6,319,200 · Est. interest $8,815,846 over 30 yrs
Neighborhood Market Statistics
How this home compares to active listings in Vaughan, ON
- CA$1,000,000
- Median Listing Price
- 34
- Median Days on Market
- 1,750
- Median Sq Ft
- CA$663
- Median Price / Sq Ft
- 2,383
- Active Listings
- This home’s price is 690% above the area median.
Market statistics compiled from active EXIT Realty® and MLS listings in Vaughan, ON.
Location

Getting Around
Points of Interest in Vaughan (East Woodbridge), ON
Showing the Vaughan (East Woodbridge) area map.
Nearby Schools
Father Bressani Catholic High Sch
Secondary · 0.9 km away
Immaculate Conception School
School · 1.3 km away
St Margaret Mary Catholic Elementary School
Elementary · 1.4 km away
Pine Grove Public School
School · 1.6 km away
St. Clare Catholic Elementary School
Elementary · 1.6 km away
Blue Willow Public School
School · 1.7 km away
Padre Pio Academy
School · 1.8 km away
Over the Rainbow Children's Centre
School · 1.9 km away
Woodbridge Montessori School
Elementary · 2.0 km away
M L Montessori
Elementary · 2.0 km away
Customers For Life
Secondary · 2.0 km away
The Aesthetics and Hairstyling College of Canada
School · 2.0 km away
Uptown Montessori School
Elementary · 2.1 km away
Emily Carr Secondary School
Secondary · 2.3 km away
Learn To Trade
School · 2.5 km away
St Michael the Archangel Catholic Elementary School
Elementary · 2.5 km away
Our Lady of Fatima School
School · 2.5 km away
Vaughan College
Secondary School · 2.6 km away
Xyna International School
Secondary · 2.7 km away
Market Lane Early Learning Centre
School · 2.8 km away
Commute Calculator
Nearby Homes


Similar Homes Nearby


Similar Home Values
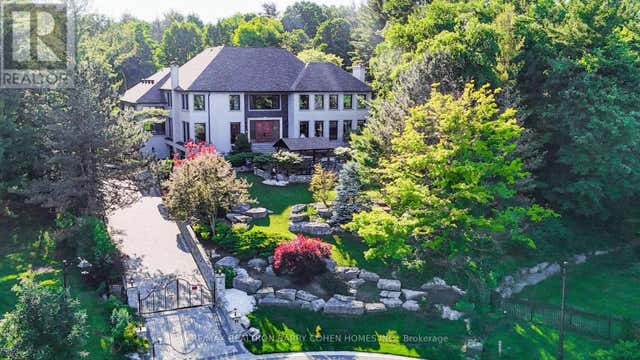
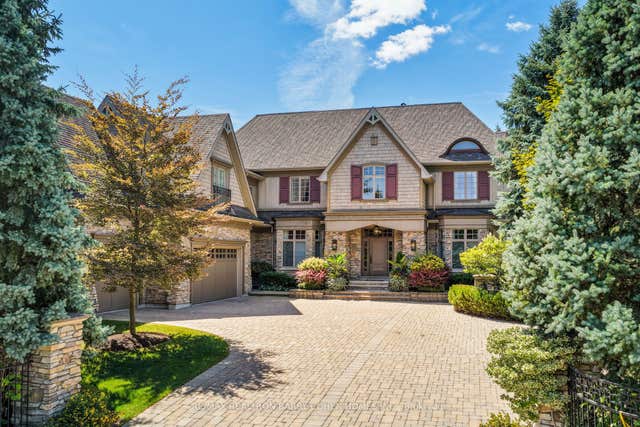
Comparable nearby listings and their asking prices.
| Address | Price | Beds | Baths | Sq Ft |
|---|---|---|---|---|
| 80 Callaway Court, Vaughan, ON | CA$5,680,000 | 6 | 6 | — |
| 210 Arnold Avenue, Vaughan, ON | CA$5,688,000 | 9 | 8 | — |
| 30 Marcus Court, Vaughan, ON | CA$5,695,000 | 6 | 6 | — |
| 30 MARCUS COURT, Vaughan, ON | CA$5,695,000 | 6 | 6 | — |
| 60 Parr Place, Vaughan, ON | CA$5,800,000 | 7 | 9 | — |
| 60 PARR PLACE, Vaughan (Uplands), ON | CA$5,800,000 | 7 | 9 | — |
Moving Cost Estimate
EXIT Agents in Vaughan (East Woodbridge)



Listing Courtesy: RE/MAX PREMIER THE OP TEAM
Data Terms of Use
This website is operated by RE/MAX PREMIER THE OP TEAM, a brokerage who is a member of The Canadian Real Estate Association (CREA). The content on this website is owned or controlled by CREA. By accessing this website, the user agrees to be bound by these terms of use as amended from time to time, and agrees that these terms of use constitute a binding contract between the user, RE/MAX PREMIER THE OP TEAM, and CREA.
Copyright
The content on this website is protected by copyright and other laws, and is intended solely for the private, non-commercial use by individuals. Any other reproduction, distribution or use of the content, in whole or in part, is specifically prohibited. Prohibited uses include commercial use, “screen scraping”, “database scraping”, and any other activity intended to collect, store, reorganize or manipulate the content of this website.
Trademarks
REALTOR®, REALTORS®, and the REALTOR® logo are certification marks that are owned by REALTOR® Canada Inc. and licensed exclusively to The Canadian Real Estate Association (CREA). These certification marks identify real estate professionals who are members of CREA and who must abide by CREA’s By-Laws, Rules, and the REALTOR® Code. The MLS® trademark and the MLS® logo are owned by CREA and identify the professional real estate services provided by members of CREA.
Liability and Warranty Disclaimer
The information contained on this website is based in whole or in part on information that is provided by members of CREA, who are responsible for its accuracy. CREA reproduces and distributes this information as a service for its members, and assumes no responsibility for its completeness or accuracy.
Amendments
RE/MAX PREMIER THE OP TEAM may at any time amend these Terms of Use by updating this posting. All users of this site are bound by these amendments should they wish to continue accessing the website, and should therefore periodically visit this page to review any and all such amendments.