

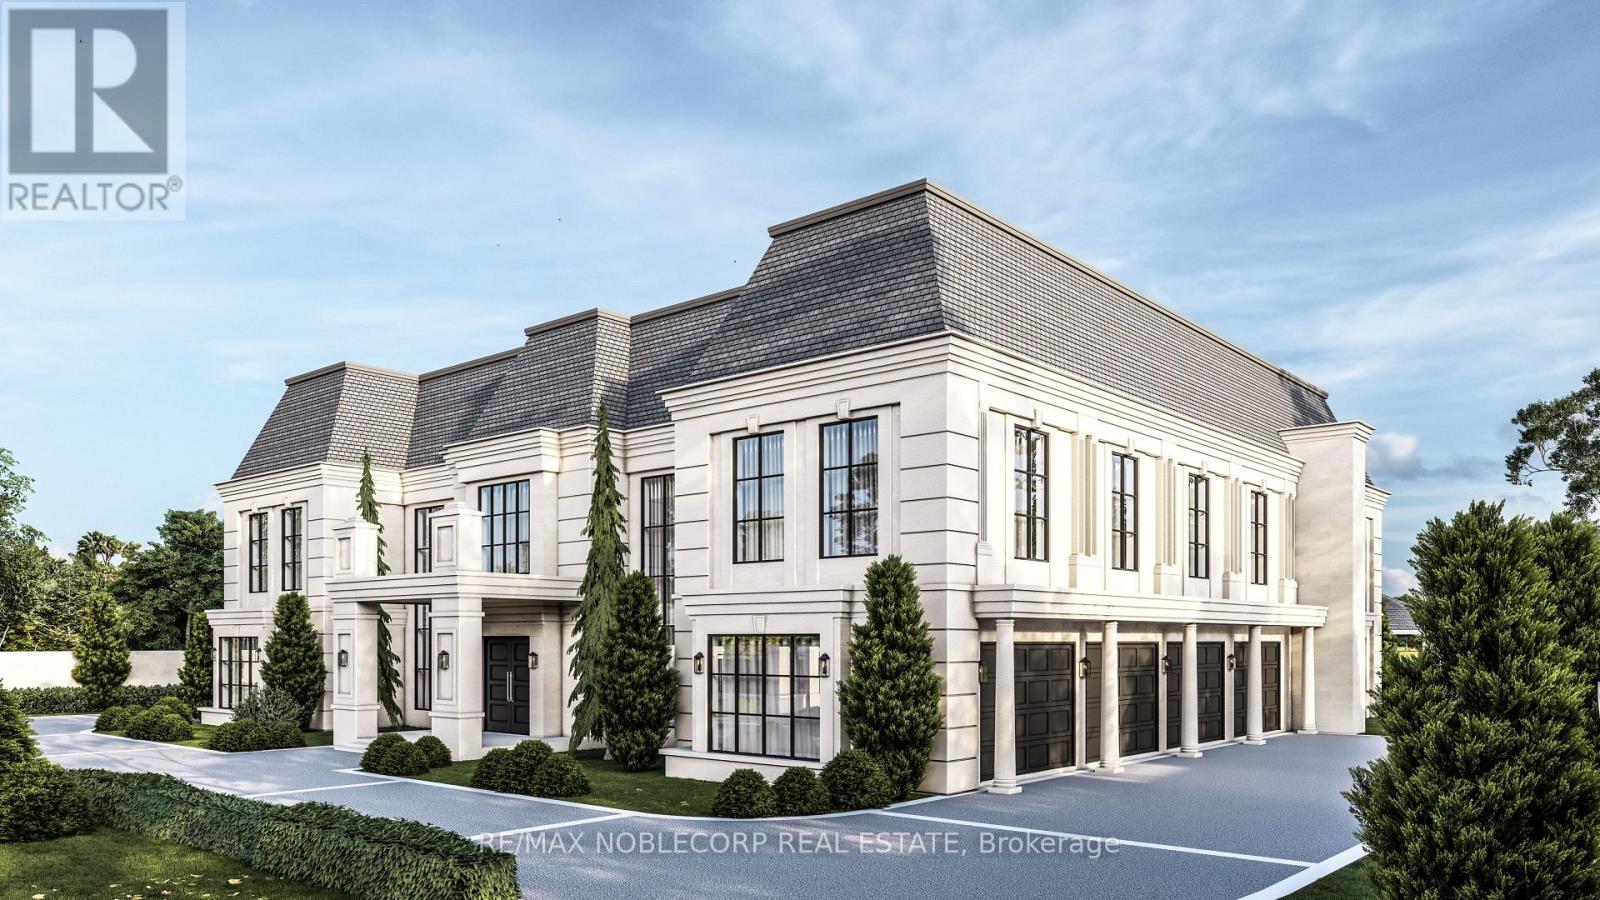
72 BALDING BOULEVARD, Vaughan (East Woodbridge), ON L4L3R9
East Woodbridge
Key Facts
Description
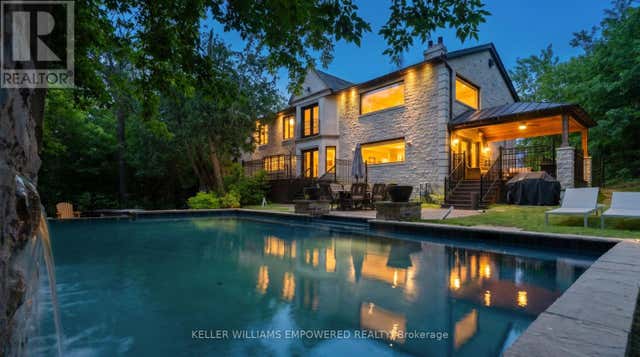
Rare opportunity within the prestigious National Estates enclave, backing directly onto the 6th hole of the renowned National Golf Club of Canada. Set on an exceptional 1-acre flat and rectangular lot, this property offers one of the finest west-facing backyards in the community, capturing breathtaking sunset views with remarkable privacy framed by mature trees. Meticulously maintained, the residence offers over 5,000 sq. ft. of living space with 4 spacious bedrooms, 5 bathrooms, and 9-foot ceilings throughout the main level. A four-car garage, circular driveway, and expansive parking further enhance the estate's presence. Whether you envision renovating, customizing, or building a truly world-class residence, this is an extraordinary opportunity to own in one of Canada's most exclusive and sought-after communities. (id:31684)
Property Information
Property Type
Residential
Sub-Type
Single Family Residence
Parking Spaces
28
Ownership
Freehold
Listing #
N13120608
Property Features
Cooling
Heating
Flooring
Parking
Rooms
- 5.33 m X 7.65 mBasement
- Bedroom 24.45 m X 3.62 mSecond
- Bedroom 34.45 m X 4.54 mSecond
- Bedroom 43.39 m X 4.56 mSecond
- Dining Room4.5 m X 4.56 mMain
- Family Room5.33 m X 7.65 mMain
- Game Room5.32 m X 6.99 mBasement
- Kitchen5.33 m X 6.98 mMain
- Living Room4.74 m X 4.52 mMain
- Master Bedroom6.77 m X 4.52 mSecond
- Office3.17 m X 4.56 mMain
Affordability Calculator
$1,299,600
Estimated monthly payment
$34,585/mo
Principal $5,198,400 · Est. interest $7,252,231 over 30 yrs
Neighborhood Market Statistics
How this home compares to active listings in Vaughan, ON
- CA$1,000,000
- Median Listing Price
- 33
- Median Days on Market
- 1,750
- Median Sq Ft
- CA$663
- Median Price / Sq Ft
- 2,357
- Active Listings
- This home’s price is 550% above the area median.
Market statistics compiled from active EXIT Realty® and MLS listings in Vaughan, ON.
Location

Points of Interest in Vaughan (East Woodbridge), ON
Showing the Vaughan (East Woodbridge) area map.
Nearby Schools
Father Bressani Catholic High Sch
Secondary · 1.0 km away
St. Clare Catholic Elementary School
Elementary · 1.4 km away
Immaculate Conception School
School · 1.5 km away
Padre Pio Academy
School · 1.6 km away
St Margaret Mary Catholic Elementary School
Elementary · 1.6 km away
The Aesthetics and Hairstyling College of Canada
School · 1.8 km away
Over the Rainbow Children's Centre
School · 1.8 km away
Blue Willow Public School
School · 1.8 km away
Pine Grove Public School
School · 1.8 km away
Uptown Montessori School
Elementary · 1.9 km away
Customers For Life
Secondary · 1.9 km away
Woodbridge Montessori School
Elementary · 2.2 km away
M L Montessori
Elementary · 2.2 km away
Learn To Trade
School · 2.3 km away
St Michael the Archangel Catholic Elementary School
Elementary · 2.3 km away
Vaughan College
Secondary School · 2.3 km away
Emily Carr Secondary School
Secondary · 2.4 km away
Our Lady of Fatima School
School · 2.6 km away
St Agnes of Assisi
School · 2.7 km away
Xyna International School
Secondary · 2.7 km away
Commute Calculator
Nearby Homes

Similar Homes Nearby



Similar Home Values
Comparable nearby listings and their asking prices.
| Address | Price | Beds | Baths | Sq Ft |
|---|---|---|---|---|
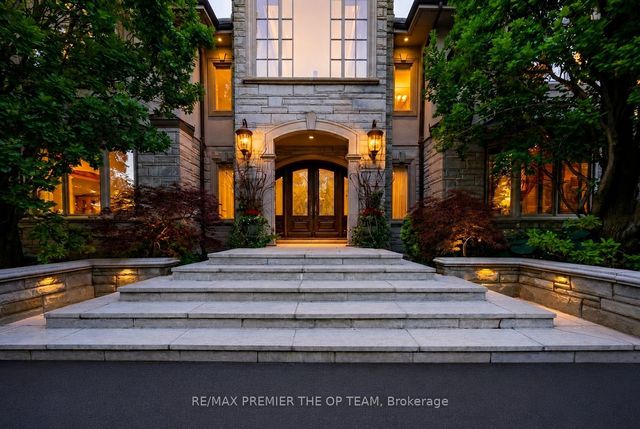
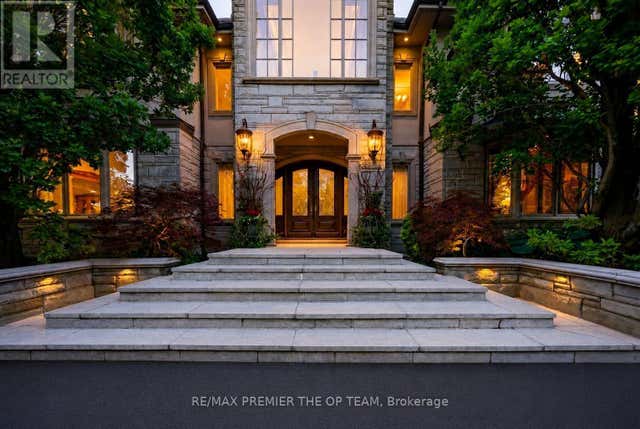
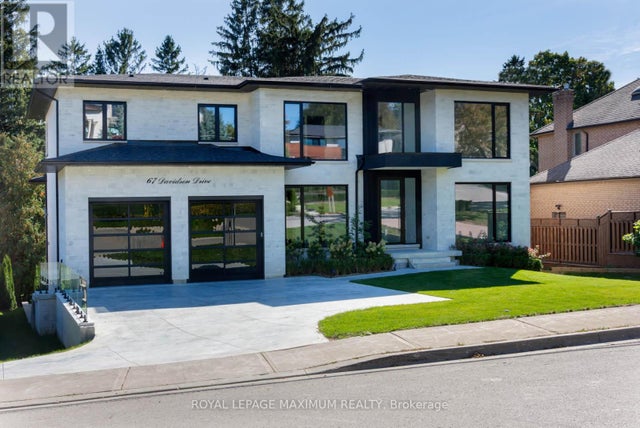
| 67 DAVIDSON DRIVE, Vaughan (Islington Woods), ON | CA$4,588,000 | 5 | 5 | — |
| 67 Davidson Drive, Vaughan, ON | CA$4,588,000 | 5 | 5 | — |
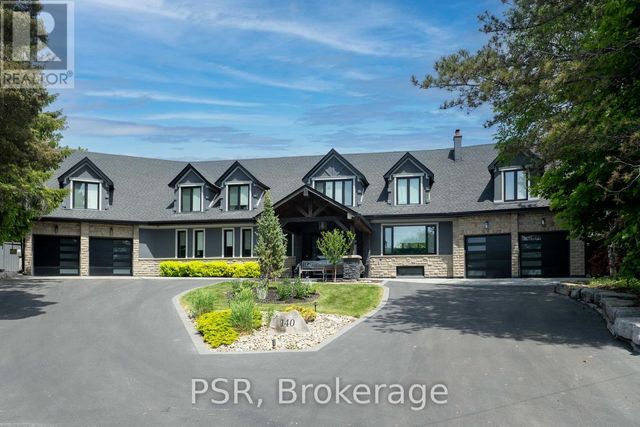
| 140 Ravendale Court, Vaughan, ON | CA$4,599,000 | 5 | 6 | — |
| 140 RAVENDALE COURT, Vaughan (Kleinburg), ON | CA$4,599,000 | 5 | 6 | — |
| 43 Woodland Acres Crescent, Vaughan, ON | CA$4,698,000 | 6 | 7 | — |
| 43 WOODLAND ACRES CRESCENT, Vaughan, ON | CA$4,698,000 | 6 | 7 | — |
Moving Cost Estimate
EXIT Agents in Vaughan (East Woodbridge)



Listing Courtesy: RE/MAX NOBLECORP REAL ESTATE
Data Terms of Use
This website is operated by RE/MAX NOBLECORP REAL ESTATE, a brokerage who is a member of The Canadian Real Estate Association (CREA). The content on this website is owned or controlled by CREA. By accessing this website, the user agrees to be bound by these terms of use as amended from time to time, and agrees that these terms of use constitute a binding contract between the user, RE/MAX NOBLECORP REAL ESTATE, and CREA.
Copyright
The content on this website is protected by copyright and other laws, and is intended solely for the private, non-commercial use by individuals. Any other reproduction, distribution or use of the content, in whole or in part, is specifically prohibited. Prohibited uses include commercial use, “screen scraping”, “database scraping”, and any other activity intended to collect, store, reorganize or manipulate the content of this website.
Trademarks
REALTOR®, REALTORS®, and the REALTOR® logo are certification marks that are owned by REALTOR® Canada Inc. and licensed exclusively to The Canadian Real Estate Association (CREA). These certification marks identify real estate professionals who are members of CREA and who must abide by CREA’s By-Laws, Rules, and the REALTOR® Code. The MLS® trademark and the MLS® logo are owned by CREA and identify the professional real estate services provided by members of CREA.
Liability and Warranty Disclaimer
The information contained on this website is based in whole or in part on information that is provided by members of CREA, who are responsible for its accuracy. CREA reproduces and distributes this information as a service for its members, and assumes no responsibility for its completeness or accuracy.
Amendments
RE/MAX NOBLECORP REAL ESTATE may at any time amend these Terms of Use by updating this posting. All users of this site are bound by these amendments should they wish to continue accessing the website, and should therefore periodically visit this page to review any and all such amendments.