

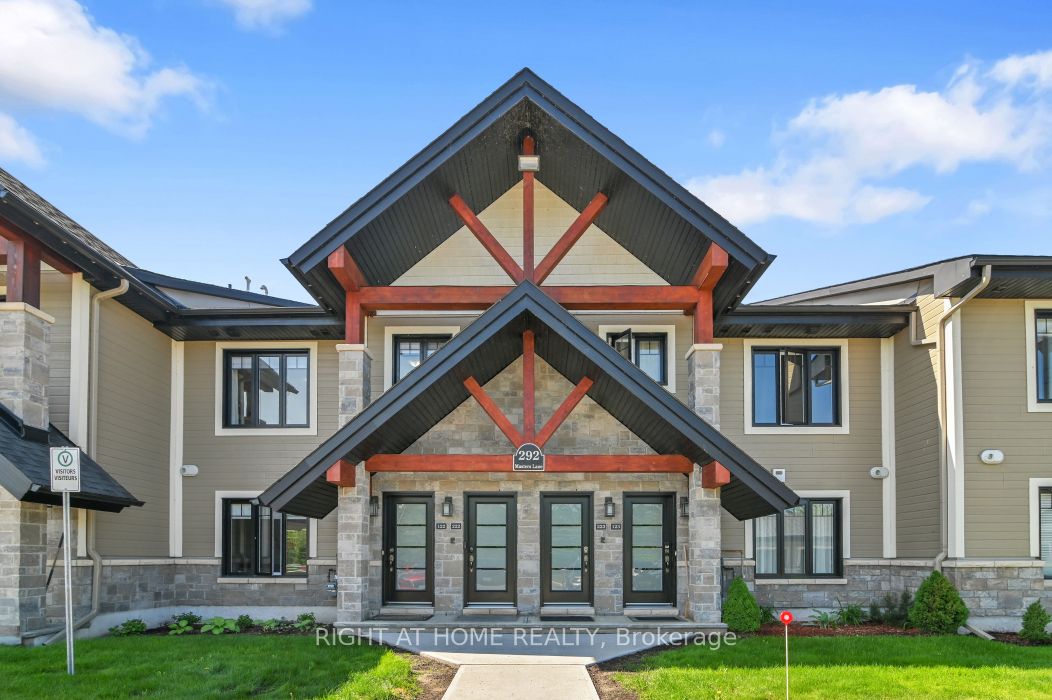
292 Masters Lane 222, Clarence-Rockland, ON K4K 0K5
Prescott and Russell County
Key Facts
Description
Welcome to 292 Masters Lane, Unit #222, in Rockland. This beautiful turnkey 2-bedroom, 1-bathroom condominium offers stunning views overlooking the Rockland Golf Club. This bright and spacious upper-unit condo boasts an open-concept layout filled with natural light. The kitchen features stainless steel appliances, quartz countertops, ample cabinetry, and an island with a convenient breakfast bar extension. Both bedrooms offer generous closet space, along with a 4-piece bathroom complete with a soaker tub and separate shower, as well as the convenience of in-unit laundry. The large enclosed four-season balcony offers panoramic golf course views and provides additional space to relax, entertain, or enjoy your morning coffee year-round. Parking is located right at your front door (#16). Golf enthusiasts will love having the course just steps away. Located just minutes from the YMCA, shopping, grocery stores, restaurants, and easy highway access. Book your showing today!
Property Information
Property Type
Residential
Style
Apartment
Stories
2
Parking Spaces
1
MLS® Listing#
X13419408
Property Features
Interior
Cooling
Heating
Basement
Laundry
Construction
Rooms
- Bathroom3.68 x 2.87Main
- Bedroom 23.81 x 2.46Main
- Kitchen3.61 x 2.62Main
- Living Room6.68 x 4.19Main
- Master Bedroom4.75 x 3.0Main
Financial Details
HOA
CA$310
CCP
Annual Taxes
CA$3,519
Tax year 2026
Parcel Number
697660028
Directions
Laurier St to Mtée Outaouais
Affordability Calculator
$84,600
Estimated monthly payment
$2,251/mo
Principal $338,400 · Est. interest $472,098 over 30 yrs
Neighborhood Market Statistics
How this home compares to active listings in Clarence-Rockland, ON
- CA$607,692
- Median Listing Price
- 43
- Median Days on Market
- 1,750
- Median Sq Ft
- CA$399
- Median Price / Sq Ft
- 430
- Active Listings
- This home’s price is 30% below the area median.
Market statistics compiled from active EXIT Realty® and MLS listings in Clarence-Rockland, ON.
Location

Points of Interest in Clarence-Rockland, ON
Showing the Clarence-Rockland area map.
Nearby Schools
École Secondaire Catholique L'Escale
Secondary · 1.9 km away
Rockland District High School
Secondary · 2.0 km away
Ecole Elementaire Catholique Sainte-Trinite
School · 2.0 km away
Rockland Public School
Elementary · 2.2 km away
École Élémentaire Publique Carrefour Jeunesse
Secondary · 2.2 km away
St. Patrick Catholic School
Elementary · 3.0 km away
École Élémentaire Catholique Sainte-Félicité
Elementary · 5.9 km away
Saint-Mathieu
School · 12.6 km away
Buckingham Consolidated Elementary School
Elementary · 12.9 km away
Pope John Paul II Regional
School · 15.2 km away
St Francis Xavier Catholic High School
Secondary · 15.3 km away
Orleans Montessori Children's House
Elementary · 16.0 km away
Ecole Elementaire Publique Gisele-Lalonde
Secondary · 17.0 km away
Quatre-Vents Primary School
Elementary · 17.4 km away
Tiny Hoppers
School · 17.7 km away
Ecole Secondaire Catholique Beatrice-Desloges
Secondary · 17.9 km away
Maple Ridge Elementary School
Elementary · 18.0 km away
Trillium School Age Program
School · 18.3 km away
Trillium Elementary School
Elementary · 18.3 km away
Ecole Elementaire Catholique de la Decouverte
School · 18.3 km away
Commute Calculator
Nearby Homes
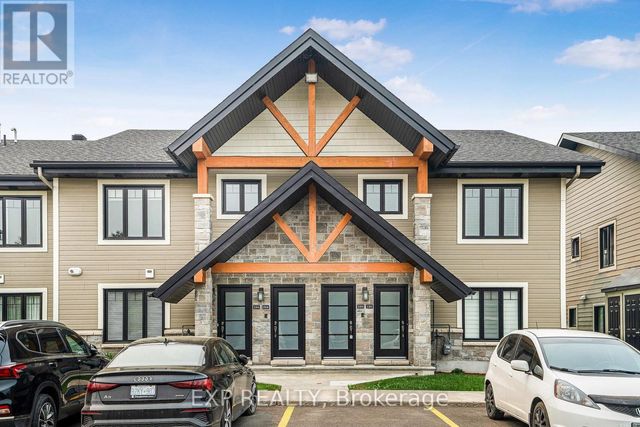
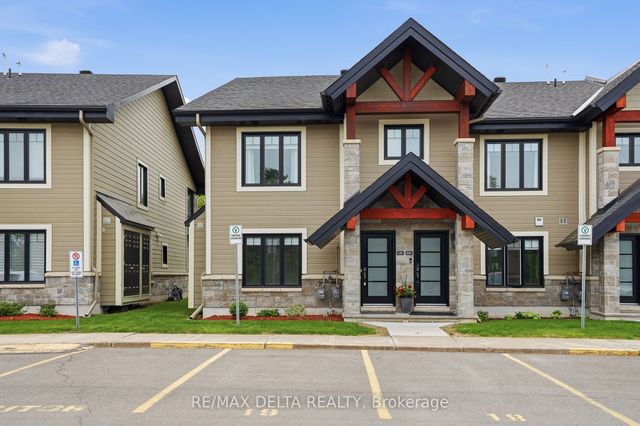

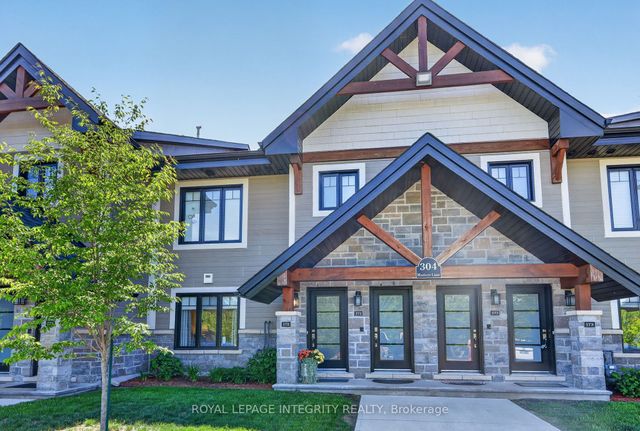
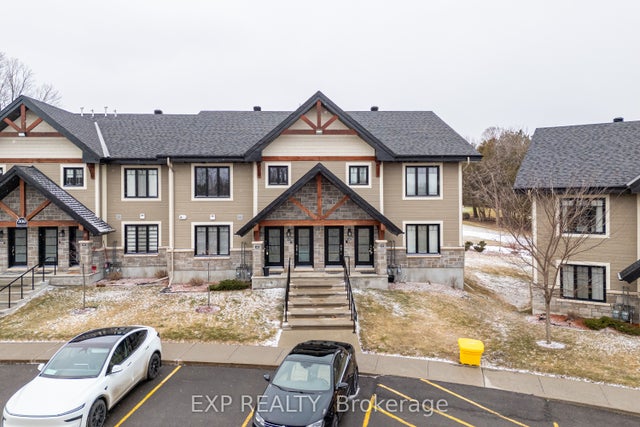
Similar Homes Nearby
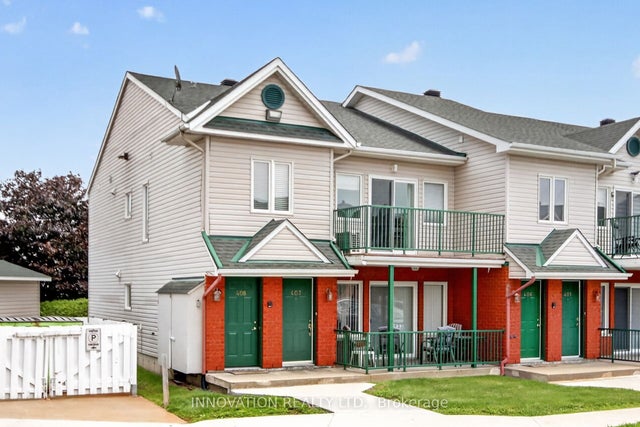
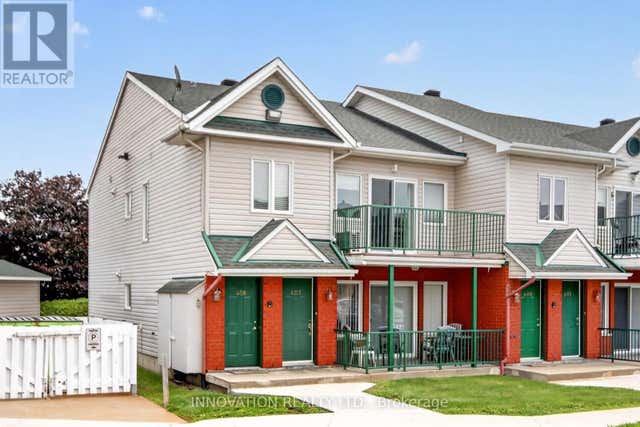
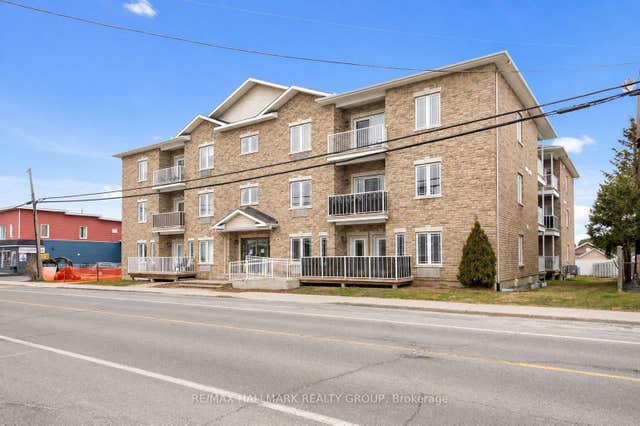
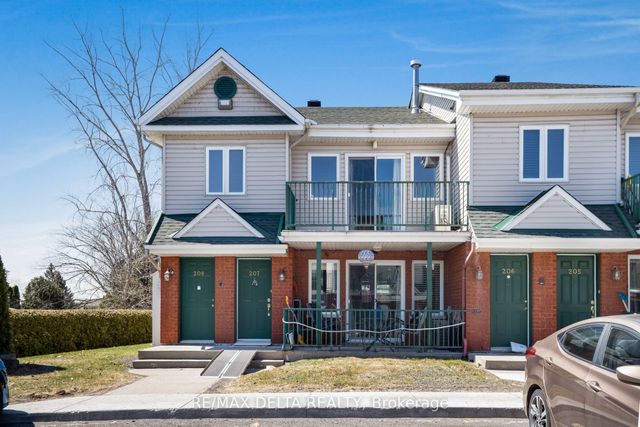

Similar Home Values
Comparable nearby listings and their asking prices.
| Address | Price | Beds | Baths | Sq Ft |
|---|---|---|---|---|
| 2923 Laurier Street 408, Clarence-Rockland, ON | CA$314,900 | 2 | 1 | — |
| 408 - 2923 LAURIER STREET, Clarence-Rockland, ON | CA$314,900 | 2 | 1 | — |
| 1026 Laurier Street 208, Clarence-Rockland, ON | CA$319,000 | 2 | 1 | — |
| 208 - 1026 LAURIER STREET, Clarence-Rockland, ON | CA$319,000 | 2 | 1 | — |
| 2927 Laurier Street 208, Clarence-Rockland, ON | CA$319,000 | 2 | 1 | — |
| 208 - 2927 LAURIER STREET, Clarence-Rockland, ON | CA$319,000 | 2 | 1 | — |


