

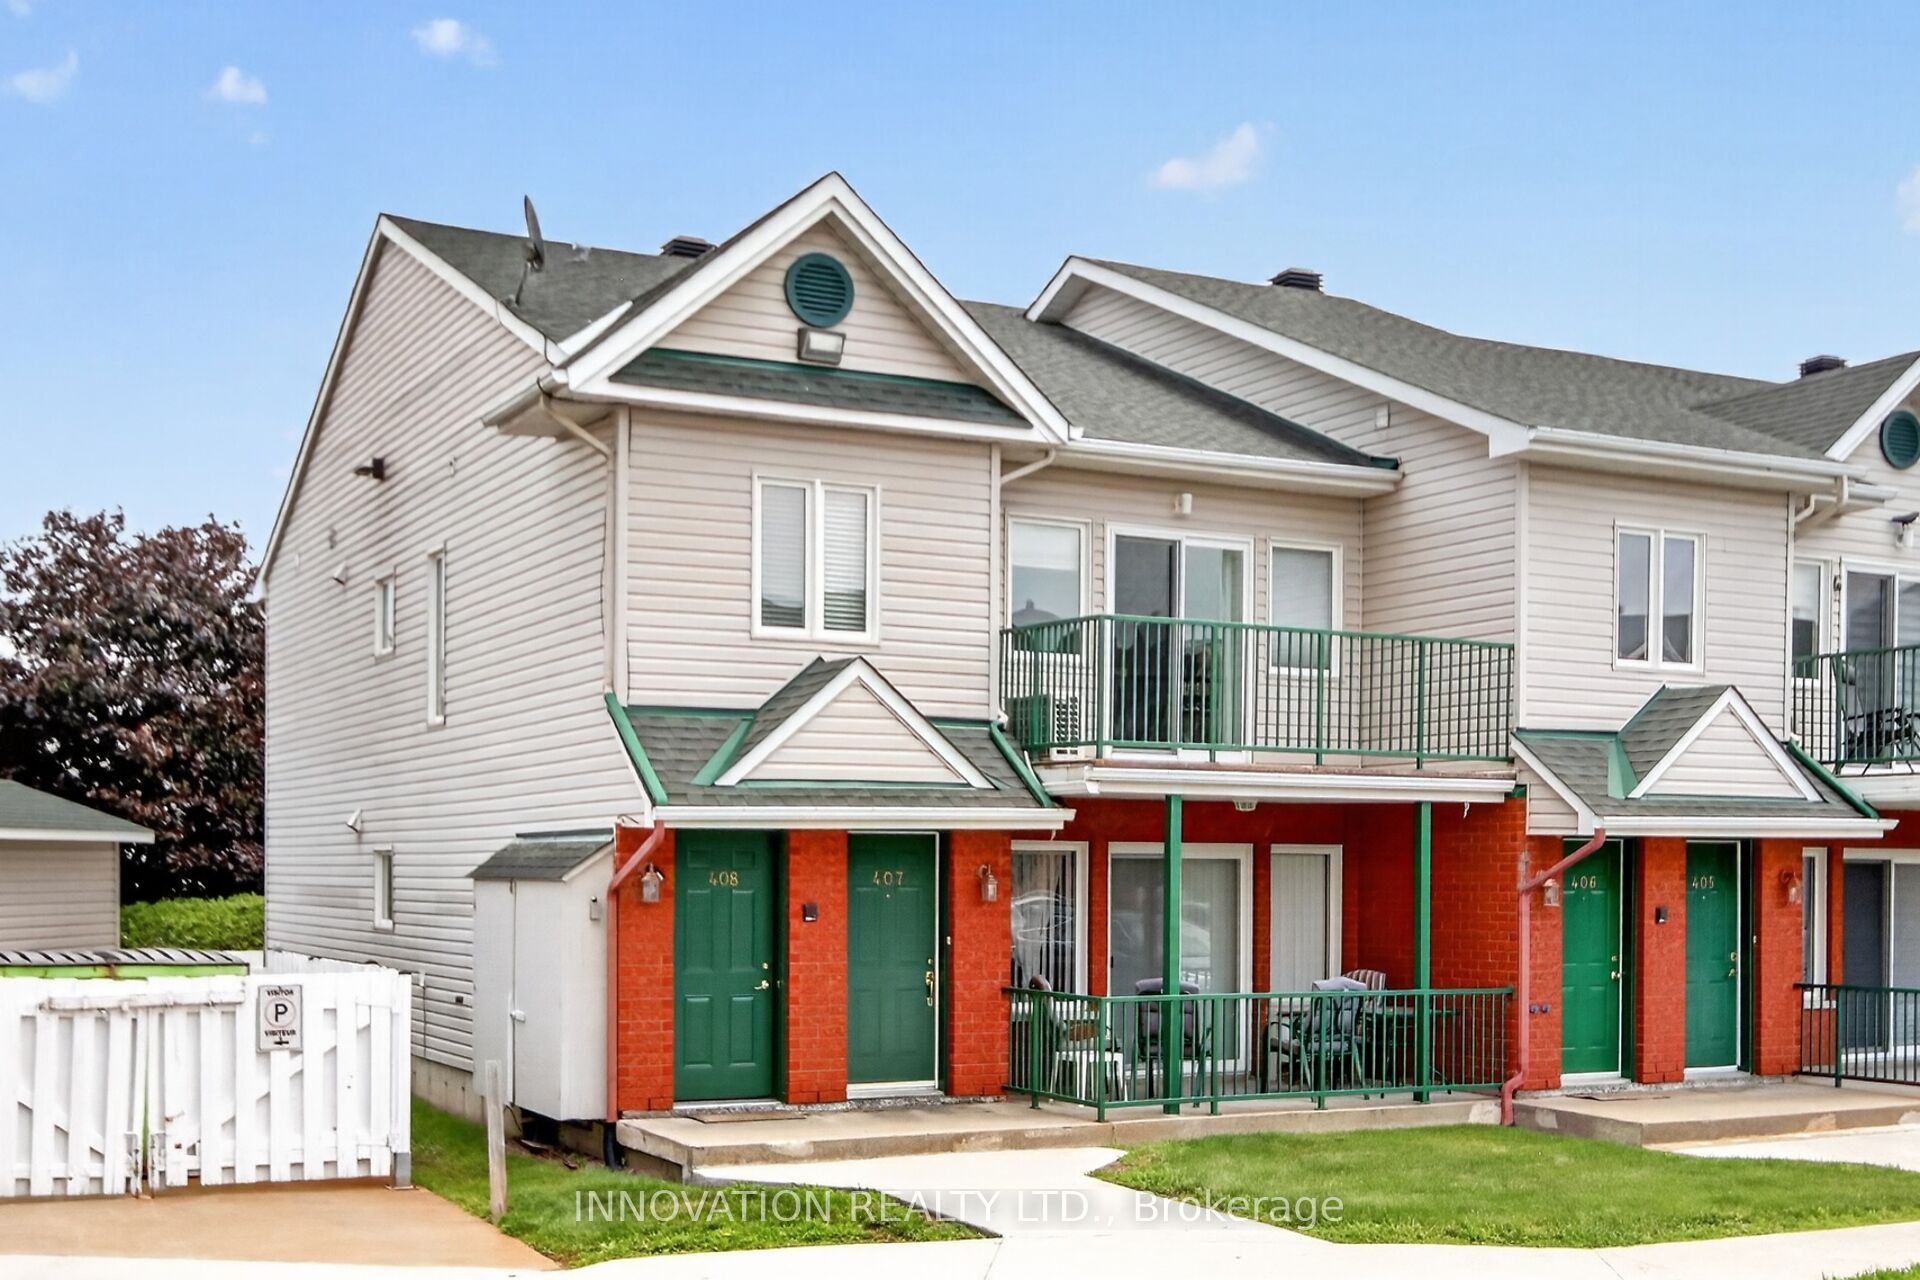
2923 Laurier Street 408, Clarence-Rockland, ON K4K 1T8
Prescott and Russell County
Key Facts
Description
Walk up to a spacious open concept living area with vaulted ceilings and loads of natural light pouring through extended windows. Spacious and airy, this unit affords easy entertaining with sliding doors to a wide balcony. A neutral kitchen with white cabinetry is in keeping with the bright aesthetic, offering a lot of cabinetry and workspace while remaining seamlessly connected to the heart of the home. Well sized bedrooms provide comfortable rest with nice sized closet space. Secondary balcony from the Primary bedroom affords the opportunity for a quiet morning coffee. Additional laundry area with more convenient storage. Ideally located close to water. Shops, transit and the a hop onto easy highway access!
Property Information
Property Type
Residential
Style
1 Storey/Apt
Stories
2
Parking Spaces
1
MLS® Listing#
X13561200
Property Features
Exterior
Cooling
Heating
Basement
Construction
Financial Details
HOA
Yes
Russell
Annual Taxes
CA$2,617
Tax year 2025
Parcel Number
697270073
Directions
417 to Laporte. Right onto Laurier
Affordability Calculator
$62,980
Estimated monthly payment
$1,676/mo
Principal $251,920 · Est. interest $351,451 over 30 yrs
Neighborhood Market Statistics
How this home compares to active listings in Clarence-Rockland, ON
- CA$609,091
- Median Listing Price
- 42
- Median Days on Market
- 1,750
- Median Sq Ft
- CA$400
- Median Price / Sq Ft
- 430
- Active Listings
- This home’s price is 48% below the area median.
Market statistics compiled from active EXIT Realty® and MLS listings in Clarence-Rockland, ON.
Location
- 2923 Laurier Street 408, Clarence-Rockland, ON K4K 1T8
Points of Interest in Clarence-Rockland, ON
Showing the Clarence-Rockland area map.
Nearby Schools
St. Patrick Catholic School
Elementary · 0.5 km away
École Élémentaire Publique Carrefour Jeunesse
Secondary · 1.4 km away
Rockland Public School
Elementary · 1.4 km away
Rockland District High School
Secondary · 1.6 km away
Ecole Elementaire Catholique Sainte-Trinite
School · 1.6 km away
École Secondaire Catholique L'Escale
Secondary · 1.8 km away
École Élémentaire Catholique Sainte-Félicité
Elementary · 7.3 km away
Buckingham Consolidated Elementary School
Elementary · 10.5 km away
Saint-Mathieu
School · 12.0 km away
Orleans Montessori Children's House
Elementary · 12.4 km away
Ecole Elementaire Publique Gisele-Lalonde
Secondary · 13.5 km away
Tiny Hoppers
School · 14.1 km away
Quatre-Vents Primary School
Elementary · 14.1 km away
Ecole Secondaire Catholique Beatrice-Desloges
Secondary · 14.4 km away
Maple Ridge Elementary School
Elementary · 14.4 km away
Trillium School Age Program
School · 14.7 km away
Trillium Elementary School
Elementary · 14.7 km away
Ecole Elementaire Catholique de la Decouverte
School · 14.8 km away
Centre Educatif des Becasseaux
School · 14.8 km away
St Francis Xavier Catholic High School
Secondary · 15.0 km away
Commute Calculator
Nearby Homes


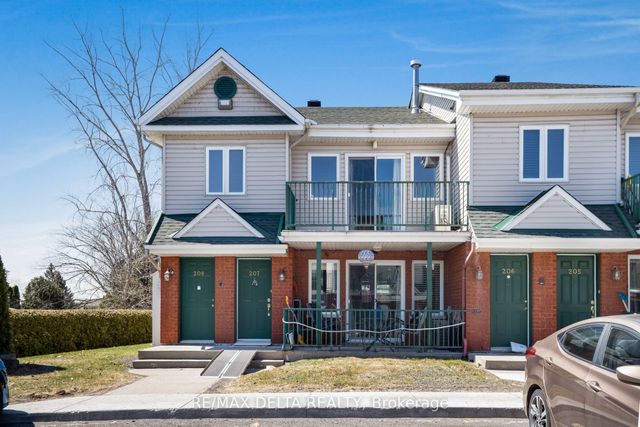
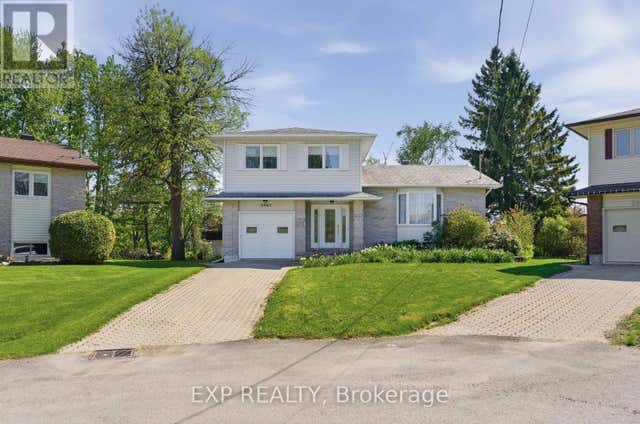
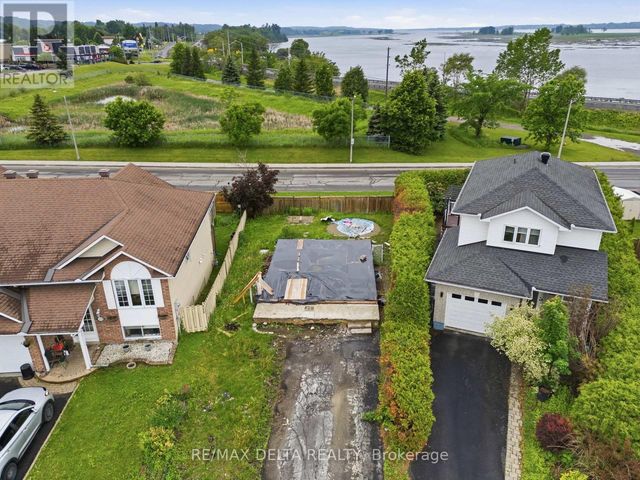
Similar Homes Nearby
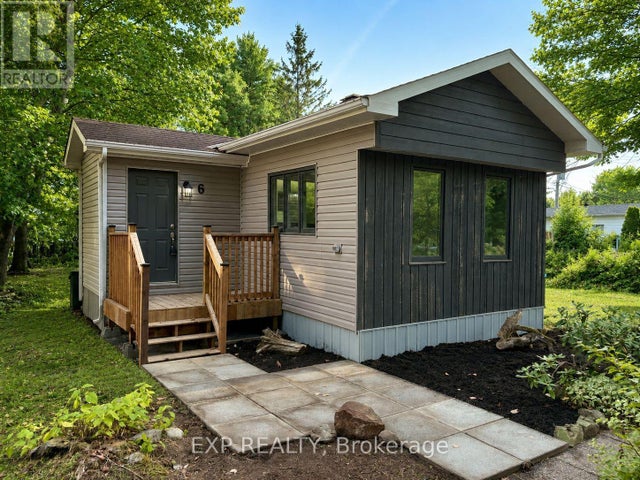
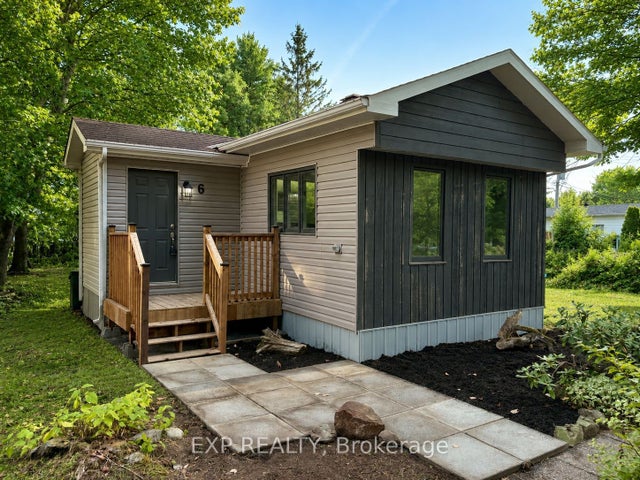


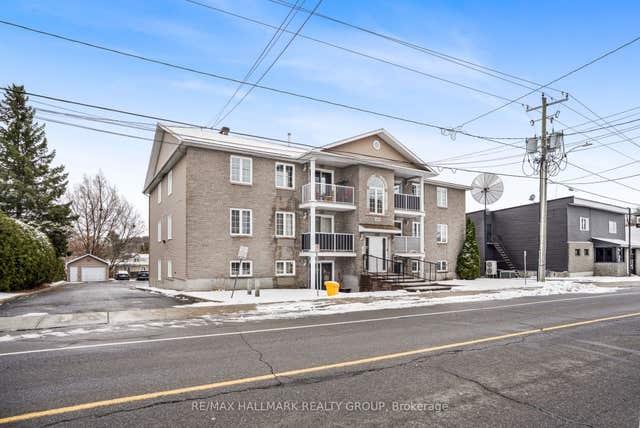

Similar Home Values
Comparable nearby listings and their asking prices.
| Address | Price | Beds | Baths | Sq Ft |
|---|---|---|---|---|
| 6 - 1210 ST FELIX ROAD, Clarence-Rockland, ON | CA$229,900 | 3 | 1 | — |
| 1210 St Felix Road 6, Clarence-Rockland, ON | CA$229,900 | 3 | 1 | — |
| 8250 County Road 17 Road 435, Clarence-Rockland, ON | CA$274,500 | 3 | 2 | — |
| 1005 LAURIER STREET, Clarence-Rockland, ON | CA$279,900 | 2 | 1 | — |
| 1005 Laurier Street, Clarence-Rockland, ON | CA$279,900 | 2 | 1 | — |
| 27 - 2050 RIVIERA TERRACE, Clarence-Rockland, ON | CA$285,000 | 3 | 2 | — |


